Located in Canyon Trails at 16747 W Polk St in Goodyear, this clean, well-maintained single-level home offers 3 bedrooms, 2 bathrooms, 1,716 square feet, a highly functional floor plan, and a 2-car garage. Major improvements include a high-end HVAC system (2026), interior paint and carpet (2026), plus a 14kW solar system with installations completed in 2017 and 2023. Upon entry you're welcomed into a spacious living room, with a bay window and freestanding electric fireplace. The eat-in kitchen, with island and gas range, adjoins to a versatile second living space for gathering, dining, and entertaining. The primary suite features dual sinks, a separate tub and shower, and a large walk-in closet. The appliances convey with the property, making this Goodyear home truly move-in ready! The floor plan provides clearly defined spaces while allowing the home to adapt to everyday needs. Throughout the property, the clean condition, thoughtful updates, and upkeep reflect years of attentive ownership. With valuable improvements already completed, included laundry appliances, flexible living spaces, and a convenient Canyon Trails location, this home is prepared for its next owner to settle in and enjoy. Come see it today.
Pending
$399,000
16747 W POLK Street, Goodyear, AZ 85338
3beds
1,716sqft
Single Family Residence
Built in 2005
6,750 Square Feet Lot
$-- Zestimate®
$233/sqft
$110/mo HOA
What's special
Freestanding electric fireplaceFlexible living spacesEat-in kitchenPrimary suiteSeparate tub and showerLarge walk-in closetGas range
- 45 days
- 59
- 2
Likely to sell faster than
Zillow last checked:
Listing updated:
Listed by:
Jeff Barchi 602-558-5200,
RE/MAX Fine Properties,
Roger Banning 602-326-6740,
RE/MAX Fine Properties
Source: ARMLS,MLS#: 7059991
Facts & features
Interior
Bedrooms & bathrooms
- Bedrooms: 3
- Bathrooms: 2
- Full bathrooms: 2
Heating
- Natural Gas
Cooling
- Central Air, Ceiling Fan(s)
Appliances
- Included: Dryer, Washer, Refrigerator, Built-in Microwave, Dishwasher, Disposal, Gas Range
- Laundry: Inside
Features
- Pantry, High Speed Internet, Granite Counters, Double Vanity, Eat-in Kitchen, Breakfast Bar, No Interior Steps, Kitchen Island, Full Bth Master Bdrm, Separate Shwr & Tub
- Flooring: Carpet, Tile
- Windows: Screens, Solar Screens
- Has basement: No
- Number of fireplaces: 1
- Fireplace features: Free Standing, Living Room
Interior area
- Total structure area: 1,716
- Total interior livable area: 1,716 sqft
Video & virtual tour
Property
Parking
- Total spaces: 4
- Parking features: Attached, Garage Door Opener, Direct Access
- Attached garage spaces: 2
- Uncovered spaces: 2
Features
- Stories: 1
- Patio & porch: Covered, Patio
- Exterior features: Built-in Barbecue
- Has private pool: Yes
- Pool features: Outdoor Pool, Heated
- Spa features: None
- Fencing: Block
Lot
- Size: 6,750 Square Feet
- Features: Sprinklers In Front, Desert Back, Desert Front, Gravel/Stone Back
Details
- Parcel number: 50089507
Construction
Type & style
- Home type: SingleFamily
- Architectural style: Ranch
- Property subtype: Single Family Residence
Materials
- Stucco, Wood Frame, Painted
- Roof: Tile
Condition
- Year built: 2005
Details
- Builder name: DR Horton
Utilities & green energy
- Sewer: Public Sewer
Green energy
- Energy efficient items: Solar Panels
Community & HOA
Community
- Security: Security System Owned
- Subdivision: CANYON TRAILS PHASE 1
HOA
- Has HOA: Yes
- Services included: Maintenance Grounds
- HOA fee: $110 monthly
- HOA name: Canyon Trails
- HOA phone: 480-947-1077
Location
- Region: Goodyear
Financial & listing details
- Price per square foot: $233/sqft
- Tax assessed value: $329,600
- Annual tax amount: $1,440
- Date on market: 7/31/2026
- Cumulative days on market: 45 days
- Listing terms: Cash,Conventional,VA Loan
- Ownership: Fee Simple
Estimated market value
Not available
Estimated sales range
Not available
Not available
Price history
| Date | Event | Price |
|---|---|---|
| 9/14/2026 | Pending sale | $399,000$233/sqft |
Source:  ARMLS #7059991 Report a problem ARMLS #7059991 Report a problem | ||
| 7/31/2026 | Listed for sale | $399,000+132%$233/sqft |
Source: ARMLS #7059991 Report a problem | ||
| 5/3/2013 | Sold | $172,000+5.6%$100/sqft |
Source: ARMLS #4906642 Report a problem | ||
| 3/20/2013 | Listed for sale | $162,900+21.8%$95/sqft |
Source: Elite Premier Properties #4906642 Report a problem | ||
| 1/28/2013 | Sold | $133,700-38.3%$78/sqft |
Source: Public Record Report a problem | ||
| 8/31/2005 | Sold | $216,734$126/sqft |
Source: Public Record Report a problem | ||
Public tax history
| Year | Property taxes | Tax assessment |
|---|---|---|
| 2025 | $1,414 +8.4% | $32,960 -11.2% |
| 2024 | $1,304 +0.9% | $37,120 +183.2% |
| 2023 | $1,293 +3.3% | $13,106 -42.8% |
| 2022 | $1,252 -4.7% | $22,900 +10.3% |
| 2021 | $1,313 +2.5% | $20,770 +6.5% |
| 2020 | $1,281 +0.2% | $19,510 +9.2% |
| 2019 | $1,278 | $17,860 +8% |
| 2018 | $1,278 +1.3% | $16,530 +12% |
| 2017 | $1,262 +4.7% | $14,760 +4.5% |
| 2016 | $1,205 -1.3% | $14,120 +4.9% |
| 2015 | $1,221 | $13,460 +47.7% |
| 2014 | -- | $9,110 +18.6% |
| 2013 | -- | $7,680 -7.8% |
| 2012 | -- | $8,330 -5.6% |
| 2011 | -- | $8,820 -18% |
| 2010 | -- | $10,750 -33.8% |
| 2009 | -- | $16,250 -23.2% |
| 2008 | -- | $21,150 -36% |
| 2007 | -- | $33,050 +525.9% |
| 2006 | -- | $5,280 |
| 2005 | -- | $5,280 |
| 2004 | -- | $5,280 +633.3% |
| 2003 | -- | $720 |
| 2002 | -- | $720 |
Find assessor info on the county website
Monthly payment
Est. payment
Payment breakdown
Explore the cost of this home by adjusting the details. Changes won't be saved.Climate risks
Neighborhood: 85338
Nearby schools
Schools provided by the listing agent
- Elementary: Desert Thunder
- Middle: Desert Thunder
- High: Desert Edge High School
- District: Avondale Elementary District
Source: ARMLS. This data may not be complete. We recommend contacting the local school district to confirm school assignments for this home.


Similar homes
- $354,9003 bd2 ba1.5k sqft16633 W POLK Street, Goodyear, AZ 85338For Sale
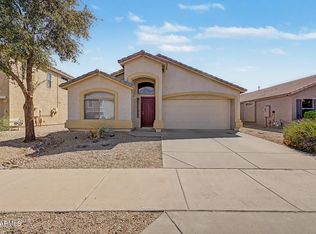 MLS ID #7075092, Mark Hatton, Provident Partners Realty. ARMLS
 - $438,0004 bd2 ba1.5k sqft2755 S 158TH Avenue, Goodyear, AZ 85338For Sale
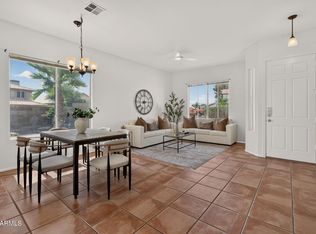 MLS ID #7085442, Dominique Alexander, Russ Lyon Sotheby's International Realty. ARMLS
 - $419,9004 bd2 ba1.9k sqft15974 W TOHONO Drive, Goodyear, AZ 85338For Sale
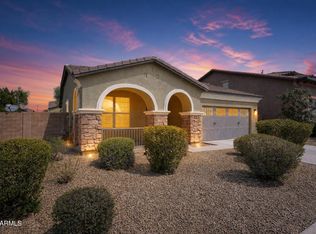 MLS ID #7076974, Robert Jones, OfferPad Brokerage, LLC. ARMLS
 - $365,0003 bd2 ba1.2k sqft16190 W JEFFERSON Street, Goodyear, AZ 85338For Sale
 MLS ID #7039939, Brian Zabel, Realty ONE Group. ARMLS
