Located in a peaceful, forested Lake Oswego neighborhood, this charming 3-bedroom, 1-bathroom mid-century home is turnkey and ready to enjoy. Offering the perfect blend of classic charm and modern updates, this home features warm hardwood floors and a cozy wood-burning fireplace in the roomy living room. The inviting dining area seamlessly connects to an efficient kitchen with an eating bar and built-in storage. A convenient circular floor plan connects the bedrooms and bathroom while providing ample closet and storage space. And not to be missed: the backyard! This spacious gardener’s paradise is ready for spring, featuring mature flora, planter boxes, a shed, and a greenhouse—perfect for your seasonal gardening and projects. Professionally installed underground irrigation and drip system with WiFi control and automated misting cooling system in the greenhouse makes watering a breeze from wherever you are. After a long day, unwind on the expansive covered patio, an ideal spot to relax and enjoy the lovely landscape lighting. Conveniently located just minutes from shopping, restaurants, top-rated Lake Oswego schools, freeway access, and parks. This home won’t last long, schedule your private tour today!
Sold
Street View
$612,000
16748 Lake Forest Blvd, Lake Oswego, OR 97035
3beds
1,076sqft
Residential, Single Family Residence
Built in 1965
9,147 Square Feet Lot
$605,900 Zestimate®
$569/sqft
$2,857 Estimated rent
Home value
$605,900
$563,000 - $648,000
$2,857/mo
Zestimate® history
Owner options
List your home for rent
$2,857/mo
Rent Zestimate®
Find your next renter with Zillow Rental Manager. Plus, with online applications, you can quickly screen prospective tenants – for free.
$2,857/mo
Rent Zestimate®
Refinance and save
$3,708/mo
Est. payment
Refinancing to a lower rate could help reduce your monthly payments and save thousands over the life of the loan.
$3,708/mo
Est. payment
Explore your selling options
Work with a Zillow partner agent
Leverage their expertise and Zillow's premium Showcase listings to get your home seen by more buyers.
Get startedList with your own agent
Get your home in front of millions of buyers by listing it on Zillow.
Learn how to do itSell it yourself
Take full control of how buyers see your home on Zillow by listing For Sale by Owner (FSBO).
List your homeWhat's special
Cozy wood-burning fireplaceInviting dining areaExpansive covered patioEfficient kitchenMature floraWarm hardwood floorsPlanter boxes
Zillow last checked:
Listing updated:
Listed by:
Steve Nassar 503-307-6675,
Premiere Property Group, LLC,
Carissa Ferro 503-307-6675,
Premiere Property Group, LLC
Bought with:
Steve Nassar, 201202032
Premiere Property Group, LLC
Source: RMLS (OR),MLS#: 581755693
Facts & features
Interior
Bedrooms & bathrooms
- Bedrooms: 3
- Bathrooms: 1
- Full bathrooms: 1
- Main level bathrooms: 1
Rooms
- Room types: Bedroom 2, Bedroom 3, Dining Room, Family Room, Kitchen, Living Room, Primary Bedroom
Primary bedroom
- Features: Hardwood Floors, Closet
- Level: Main
- Area: 140
- Dimensions: 14 x 10
Bedroom 2
- Features: Hardwood Floors, Closet
- Level: Main
- Area: 100
- Dimensions: 10 x 10
Bedroom 3
- Features: Hardwood Floors, Closet
- Level: Main
- Area: 90
- Dimensions: 10 x 9
Dining room
- Features: Kitchen Dining Room Combo, Sliding Doors
- Level: Main
- Area: 108
- Dimensions: 12 x 9
Kitchen
- Features: Builtin Features, Builtin Range, Dishwasher, Eat Bar, Free Standing Refrigerator, Vinyl Floor
- Level: Main
- Area: 130
- Width: 10
Living room
- Features: Fireplace, Hardwood Floors
- Level: Main
- Area: 240
- Dimensions: 16 x 15
Heating
- Forced Air, Fireplace(s)
Cooling
- Central Air
Appliances
- Included: Built-In Range, Dishwasher, Free-Standing Refrigerator, Washer/Dryer, Gas Water Heater
Features
- Closet, Kitchen Dining Room Combo, Built-in Features, Eat Bar, Tile
- Flooring: Hardwood, Vinyl
- Doors: Sliding Doors
- Basement: Crawl Space
- Number of fireplaces: 1
- Fireplace features: Wood Burning
Interior area
- Total structure area: 1,076
- Total interior livable area: 1,076 sqft
Property
Parking
- Total spaces: 1
- Parking features: Driveway, Garage Door Opener, Attached, Extra Deep Garage
- Attached garage spaces: 1
- Has uncovered spaces: Yes
Accessibility
- Accessibility features: Minimal Steps, One Level, Accessibility
Features
- Levels: One
- Stories: 1
- Patio & porch: Covered Patio, Porch
- Exterior features: Garden, Yard
- Fencing: Fenced
Lot
- Size: 9,147 Square Feet
- Features: Level, Private, Sprinkler, SqFt 7000 to 9999
Details
- Additional structures: Greenhouse, ToolShed
- Parcel number: 00231975
Construction
Type & style
- Home type: SingleFamily
- Architectural style: Ranch
- Property subtype: Residential, Single Family Residence
Materials
- Lap Siding, Wood Siding
- Foundation: Concrete Perimeter
- Roof: Composition
Condition
- Resale
- New construction: No
- Year built: 1965
Utilities & green energy
- Gas: Gas
- Sewer: Septic Tank
- Water: Public
Community & HOA
HOA
- Has HOA: No
Location
- Region: Lake Oswego
Financial & listing details
- Price per square foot: $569/sqft
- Annual tax amount: $3,800
- Date on market: 3/13/2025
- Cumulative days on market: 5 days
- Listing terms: Cash,Conventional,FHA
- Road surface type: Paved
Price history
| Date | Event | Price |
|---|---|---|
| 4/17/2025 | Sold | $612,000+3.9%$569/sqft |
Source:  RMLS (OR) #581755693 Report a problem RMLS (OR) #581755693 Report a problem | ||
| 3/18/2025 | Pending sale | $589,000$547/sqft |
Source: RMLS (OR) #581755693 Report a problem | ||
| 3/13/2025 | Listed for sale | $589,000+14.4%$547/sqft |
Source: RMLS (OR) #581755693 Report a problem | ||
| 5/12/2021 | Sold | $515,000+15.7%$479/sqft |
Source: RMLS (OR) #21687871 Report a problem | ||
| 4/12/2021 | Pending sale | $445,000$414/sqft |
Source: RMLS (OR) #21687871 Report a problem | ||
| 4/7/2021 | Listed for sale | $445,000+25.4%$414/sqft |
Source: RMLS (OR) #21687871 Report a problem | ||
| 5/25/2016 | Sold | $355,000$330/sqft |
Source: RMLS (OR) #16151820 Report a problem | ||
Public tax history
Tax history is unavailable.
Neighborhood: Lake Forest
Nearby homes
- $612,0003 bd1 ba1k sqft16748 SW Lake Forest Blvd, Lake Oswego, OR 97035Sold
- $815,4004 bd2 ba1.9k sqft16722 Lake Forest Blvd, Lake Oswego, OR 97035Off Market
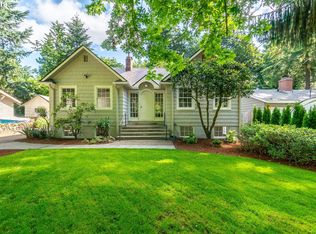
- $538,5003 bd2 ba1.4k sqft16766 SW Lake Forest Blvd, Lake Oswego, OR 97035Off Market
- $769,5003 bd2 ba1.9k sqft16722 SW Lake Forest Blvd, Lake Oswego, OR 97035Off Market
- $382,6002 bd1 ba740 sqft16605 SW Inverurie Rd, Lake Oswego, OR 97035Off Market
- $676,5003 bd2 ba1.3k sqft16786 SW Lake Forest Blvd, Lake Oswego, OR 97035Off Market
- $546,1002 bd1 ba1.6k sqft16692 SW Lake Forest Blvd, Lake Oswego, OR 97035Off Market
- $614,800-- bd2 ba1.5k sqft16670 SW Lake Forest Blvd, Lake Oswego, OR 97035Off Market
Nearby schools
GreatSchools rating
- 9/10River Grove Elementary SchoolGrades: K-5Distance: 1.1 mi
- 8/10Lakeridge Middle SchoolGrades: 6-8Distance: 0.8 mi
- 9/10Lakeridge High SchoolGrades: 9-12Distance: 2 mi
Schools provided by the listing agent
- Elementary: River Grove
- Middle: Lakeridge
- High: Lakeridge
Source: RMLS (OR). This data may not be complete. We recommend contacting the local school district to confirm school assignments for this home.
Get a cash offer in 3 minutes
Find out how much your home could sell for in as little as 3 minutes with a no-obligation cash offer.
Estimated market value
$605,900
Get a cash offer in 3 minutes
Find out how much your home could sell for in as little as 3 minutes with a no-obligation cash offer.
Estimated market value
$605,900
- Oregon
- Clackamas County
- Lake Oswego
- 97035
- Lake Forest
- 16748 Lake Forest Blvd
Nearby cities
Nearby neighborhoods
Nearby zip codes
Other Lake Oswego Topics
