Welcome to this beautifully maintained 4-bedroom, 3-bath home that blends comfort, space, and genuine pride of ownership. Set on a generous sized corner lot, the property features a 3 car garage and an inviting backyard retreat complete with a large 28x20 patio, built-in fire pit, enclosed detached sunroom (hot tub sold as-is), and an electric powered shed ideal for storage, hobbies, or a workshop. Inside, the main level offers a warm, welcoming layout with a full bathroom and a spacious eat-in kitchen equipped with a cooktop, double oven, quartz countertops, and abundant cabinetry-perfect for everyday meals or hosting gatherings. Formal living and dining rooms provide elegant spaces for special occasions, while a bonus room offers flexibility for an office or playroom. The cozy family room, anchored by a gas fireplace, creates a comfortable hub for daily living. Upstairs, spacious bedrooms provide a comfortable, peaceful place to unwind. The updated hall bath serves the secondary bedrooms, and the generous primary suite includes a large walk-in closet for added convenience. The finished basement expands your living options with ample room for entertaining, a dedicated game area, and a crawl space that delivers exceptional storage. The garage has been upgraded into a true "man cave" with stylish, durable Race Deck flooring. Additional perks include central vacuum, lawn sprinklers, and three exterior security cameras that will remain with the home. Major exterior improvements include roof, gutters, and siding-have already been completed, offering long term peace of mind. Thoughtfully cared for from top to bottom, this home is truly move-in ready and offers a wonderful blend of comfort, functionality, and lasting quality.
Closed
$539,000
16748 Richards Dr, Tinley Park, IL 60477
4beds
2,772sqft
Single Family Residence
Built in 1989
-- sqft lot
$541,200 Zestimate®
$194/sqft
$3,557 Estimated rent
Home value
$541,200
$492,000 - $595,000
$3,557/mo
Zestimate® history
Owner options
List your home for rent
$3,557/mo
Rent Zestimate®
Find your next renter with Zillow Rental Manager. Plus, with online applications, you can quickly screen prospective tenants – for free.
$3,557/mo
Rent Zestimate®
Refinance and save
$3,843/mo
Est. payment
Refinancing to a lower rate could help reduce your monthly payments and save thousands over the life of the loan.
$3,843/mo
Est. payment
Explore your selling options
Work with a Zillow partner agent
Leverage their expertise and Zillow's premium Showcase listings to get your home seen by more buyers.
Get startedList with your own agent
Get your home in front of millions of buyers by listing it on Zillow.
Learn how to do itSell it yourself
Take full control of how buyers see your home on Zillow by listing For Sale by Owner (FSBO).
List your homeWhat's special
Updated hall bathEnclosed detached sunroomDouble ovenSpacious eat-in kitchenThree exterior security camerasWarm welcoming layoutInviting backyard retreat
Zillow last checked:
Listing updated:
Listed by:
Cindi Maus 708-819-0909,
Coldwell Banker Realty
Bought with:
Christina Cardenas
Nancy & Associates Realty
Source: MRED as distributed by MLS GRID,MLS#: 12665189
Facts & features
Interior
Bedrooms & bathrooms
- Bedrooms: 4
- Bathrooms: 3
- Full bathrooms: 3
Rooms
- Room types: Office, Bonus Room, Recreation Room
Primary bedroom
- Features: Flooring (Carpet), Window Treatments (All), Bathroom (Full)
- Level: Second
- Area: 260 Square Feet
- Dimensions: 13X20
Bedroom 2
- Features: Flooring (Carpet), Window Treatments (All)
- Level: Second
- Area: 216 Square Feet
- Dimensions: 12X18
Bedroom 3
- Features: Flooring (Carpet), Window Treatments (All)
- Level: Second
- Area: 165 Square Feet
- Dimensions: 11X15
Bedroom 4
- Features: Flooring (Carpet), Window Treatments (All)
- Level: Second
- Area: 165 Square Feet
- Dimensions: 11X15
Bonus room
- Features: Flooring (Other)
- Level: Basement
- Area: 187 Square Feet
- Dimensions: 11X17
Dining room
- Features: Flooring (Carpet), Window Treatments (All)
- Level: Main
- Area: 165 Square Feet
- Dimensions: 11X15
Family room
- Features: Flooring (Carpet), Window Treatments (All)
- Level: Main
- Area: 266 Square Feet
- Dimensions: 14X19
Kitchen
- Features: Kitchen (Eating Area-Breakfast Bar, Eating Area-Table Space, Pantry), Flooring (Hardwood), Window Treatments (All)
- Level: Main
- Area: 325 Square Feet
- Dimensions: 13X25
Laundry
- Features: Flooring (Vinyl), Window Treatments (All)
- Level: Main
- Area: 80 Square Feet
- Dimensions: 8X10
Living room
- Features: Flooring (Carpet), Window Treatments (All)
- Level: Main
- Area: 247 Square Feet
- Dimensions: 13X19
Office
- Features: Flooring (Carpet), Window Treatments (All)
- Level: Main
- Area: 108 Square Feet
- Dimensions: 9X12
Recreation room
- Features: Flooring (Carpet)
- Level: Basement
- Area: 442 Square Feet
- Dimensions: 17X26
Heating
- Natural Gas
Cooling
- Central Air
Appliances
- Included: Double Oven, Dishwasher, Refrigerator, Washer, Dryer, Cooktop, Gas Cooktop, Electric Oven
- Laundry: Main Level
Features
- 1st Floor Full Bath, Walk-In Closet(s), Pantry, Quartz Counters
- Flooring: Hardwood
- Windows: Screens
- Basement: Partially Finished,Crawl Space,Partial
- Number of fireplaces: 1
- Fireplace features: Wood Burning, Family Room
Interior area
- Total structure area: 0
- Total interior livable area: 2,772 sqft
Property
Parking
- Total spaces: 3
- Parking features: Concrete, Garage Door Opener, Yes, Garage Owned, Attached, Garage
- Attached garage spaces: 3
- Has uncovered spaces: Yes
Accessibility
- Accessibility features: No Disability Access
Features
- Stories: 2
- Patio & porch: Patio
- Exterior features: Fire Pit
Lot
- Dimensions: 92x126x81x120
- Features: Corner Lot
Details
- Additional structures: Shed(s)
- Parcel number: 27262120020000
- Special conditions: None
Construction
Type & style
- Home type: SingleFamily
- Property subtype: Single Family Residence
Materials
- Vinyl Siding, Brick
- Foundation: Concrete Perimeter
- Roof: Asphalt
Condition
- New construction: No
- Year built: 1989
Utilities & green energy
- Sewer: Public Sewer
- Water: Lake Michigan
Community & HOA
Community
- Features: Park, Curbs, Sidewalks, Street Lights, Street Paved
HOA
- Services included: None
Location
- Region: Tinley Park
Financial & listing details
- Price per square foot: $194/sqft
- Tax assessed value: $430,000
- Annual tax amount: $10,262
- Date on market: 6/2/2026
- Listing terms: Cash
- Ownership: Fee Simple
Price history
| Date | Event | Price |
|---|---|---|
| 6/17/2026 | Sold | $539,000-0.2%$194/sqft |
Source:  MRED as distributed by MLS GRID #12665189 Report a problem MRED as distributed by MLS GRID #12665189 Report a problem | ||
| 6/5/2026 | Contingent | $539,900$195/sqft |
Source: MRED as distributed by MLS GRID #12665189 Report a problem | ||
| 6/2/2026 | Listed for sale | $539,900-1.8%$195/sqft |
Source: MRED as distributed by MLS GRID #12665189 Report a problem | ||
| 6/2/2026 | Listing removed | $549,900$198/sqft |
Source: MRED as distributed by MLS GRID #12607629 Report a problem | ||
| 5/20/2026 | Listing removed | $549,900$198/sqft |
Source: MRED as distributed by MLS GRID #12607629 Report a problem | ||
| 4/24/2026 | Contingent | $549,900$198/sqft |
Source: MRED as distributed by MLS GRID #12607629 Report a problem | ||
| 4/6/2026 | Listed for sale | $549,900+100%$198/sqft |
Source: MRED as distributed by MLS GRID #12607629 Report a problem | ||
| 4/22/2002 | Sold | $275,000$99/sqft |
Source: Public Record Report a problem | ||
Public tax history
| Year | Property taxes | Tax assessment |
|---|---|---|
| 2024 | $10,263 -0.2% | $43,000 +0% |
| 2023 | $10,282 +22.3% | $42,999 +44.6% |
| 2022 | $8,405 +2.6% | $29,731 |
| 2021 | $8,190 -18.4% | $29,731 -9.8% |
| 2020 | $10,033 +1.8% | $32,956 -2.5% |
| 2019 | $9,851 +2.2% | $33,804 |
| 2018 | $9,638 +2.5% | $33,804 |
| 2017 | $9,400 +11.7% | $33,804 +21.4% |
| 2016 | $8,416 +1.6% | $27,837 |
| 2015 | $8,285 -6.8% | $27,837 -6.8% |
| 2014 | $8,890 -11.3% | $29,859 -16.6% |
| 2013 | $10,023 +2.6% | $35,815 |
| 2012 | $9,770 +4.7% | $35,815 |
| 2011 | $9,332 +9.1% | $35,815 -3.8% |
| 2010 | $8,556 +7.3% | $37,212 |
| 2009 | $7,972 +10.2% | $37,212 -9.7% |
| 2008 | $7,232 +5.6% | $41,196 +14.5% |
| 2007 | $6,847 +8.5% | $35,979 |
| 2006 | $6,308 -17.1% | $35,979 |
| 2005 | $7,609 +36.2% | $35,979 +38.1% |
| 2004 | $5,585 +10.2% | $26,061 |
| 2003 | $5,071 +3.6% | $26,061 |
| 2002 | $4,893 +15.9% | $26,061 +13.4% |
| 2001 | $4,223 +2.5% | $22,989 |
| 2000 | $4,119 +0% | $22,989 |
| 1999 | $4,119 | $22,989 |
Find assessor info on the county website
Neighborhood: 60477
Nearby homes
- $468,6004 bd3 ba1.7k sqft8306 Richards Ct, Tinley Park, IL 60477Off Market
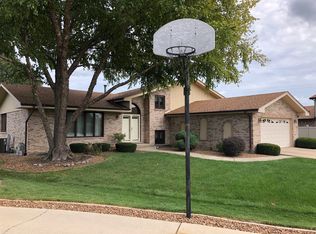
- $484,7004 bd2 ba2.3k sqft16730 Richards Dr, Tinley Park, IL 60477Off Market
- $408,4003 bd1 ba1.7k sqft16755 Richards Dr, Tinley Park, IL 60477Off Market
- $489,6004 bd2 ba2.4k sqft16749 Richards Dr, Tinley Park, IL 60477Off Market
- $559,7004 bd4 ba2.7k sqft16724 Richards Dr, Tinley Park, IL 60477Off Market
- $509,0004 bd3 ba3.4k sqft16801 Richards Dr, Tinley Park, IL 60477Off Market
- $518,6004 bd2 ba2.6k sqft8312 Richards Ct, Tinley Park, IL 60477Off Market
- $569,7004 bd3 ba2.7k sqft16721 Old Barn Ct, Tinley Park, IL 60477Off Market
Nearby schools
GreatSchools rating
- 7/10John A Bannes Elementary SchoolGrades: PK-5Distance: 1.2 mi
- 8/10Virgil I Grissom Middle SchoolGrades: 6-8Distance: 0.3 mi
- 10/10Victor J Andrew High SchoolGrades: 9-12Distance: 1.1 mi
Schools provided by the listing agent
- Elementary: John A Bannes Elementary School
- Middle: Virgil I Grissom Middle School
- High: Victor J Andrew High School
- District: 140
Source: MRED as distributed by MLS GRID. This data may not be complete. We recommend contacting the local school district to confirm school assignments for this home.
Get a cash offer in 3 minutes
Find out how much your home could sell for in as little as 3 minutes with a no-obligation cash offer.
Estimated market value
$541,200
Get a cash offer in 3 minutes
Find out how much your home could sell for in as little as 3 minutes with a no-obligation cash offer.
Estimated market value
$541,200
- Illinois
- Cook County
- Tinley Park
- 60477
- 16748 Richards Dr
Nearby cities
Nearby neighborhoods
Nearby zip codes
Other Tinley Park Topics
