Work-From-Home Dream in Parker. Welcome to this newly remodeled home in the highly desirable Bradbury Ranch community of Parker, offering the perfect blend of modern updates and flexible living for today’s families.
A standout feature is the dedicated office with a connecting open area and its own private exterior entrance — ideal for remote work, a home-based business, tutoring, therapy space, or a quiet retreat away from the main living areas. The separate access allows clients or guests to enter without walking through the home, offering privacy and convenience. The walkout basement also includes a guest bedroom and full bathroom.
Upstairs, the open and airy layout features high ceilings and abundant natural light. The inviting living room centers around a cozy fireplace, creating a warm yet sophisticated gathering space that flows seamlessly into the main level.
The updated kitchen is both elegant and functional, featuring stainless steel appliances, large-format tile countertops and backsplash, plus all-new sinks, lighting, and faucets. New luxury laminate flooring on the main level and in the upstairs baths, fresh designer paint across the top two floors, and plush new carpet throughout the upper level elevate the home’s comfort and style.
Outdoor living shines with an expansive 18’ x 11.5’ deck and a private, fenced backyard, meticulously maintained and ideal for entertaining or relaxing through Colorado’s seasons. Additional highlights include new Pella windows on the east and west sides with a transferable lifetime warranty and a newer roof with impact-resistant 40-year shingles.
Residents of Bradbury Ranch enjoy access to community pools, tennis courts, parks, playgrounds, and miles of trails, all minutes from top-rated schools, shopping, dining, and downtown Parker. This is a rare opportunity to own a truly move-in-ready home with built-in flexibility for today’s hybrid lifestyle. Seller is providing a 1-Year Home Warranty.
Sold for $630,000
$630,000
16749 Trail Sky Circle, Parker, CO 80134
4beds
2,980sqft
Single Family Residence
Built in 2004
5,009 Square Feet Lot
$627,400 Zestimate®
$211/sqft
$3,559 Estimated rent
Home value
$627,400
$596,000 - $659,000
$3,559/mo
Zestimate® history
Owner options
List your home for rent
$3,559/mo
Rent Zestimate®
Find your next renter with Zillow Rental Manager. Plus, with online applications, you can quickly screen prospective tenants – for free.
$3,559/mo
Rent Zestimate®
Refinance and save
$3,903/mo
Est. payment
Refinancing to a lower rate could help reduce your monthly payments and save thousands over the life of the loan.
$3,903/mo
Est. payment
Explore your selling options
Work with a Zillow partner agent
Leverage their expertise and Zillow's premium Showcase listings to get your home seen by more buyers.
Get startedList with your own agent
Get your home in front of millions of buyers by listing it on Zillow.
Learn how to do itSell it yourself
Take full control of how buyers see your home on Zillow by listing For Sale by Owner (FSBO).
List your homeWhat's special
Open and airy layoutAbundant natural lightHigh ceilings
Zillow last checked:
Listing updated:
Listed by:
Seth Jenson 720-989-1210 transactions@jensonhomepartners.com,
Real Broker, LLC DBA Real,
Nathan Spector 720-272-9082,
Real Broker, LLC DBA Real
Bought with:
Natalie Jolin, 100034790
RE/MAX Alliance
Source: REcolorado as distributed by MLS GRID,MLS#: 8700440
Facts & features
Interior
Bedrooms & bathrooms
- Bedrooms: 4
- Bathrooms: 4
- Full bathrooms: 2
- 3/4 bathrooms: 1
- 1/4 bathrooms: 1
- Main level bathrooms: 1
Bedroom
- Description: Dual Walk-In Closets; Ensuite 5-Piece Bath
- Features: Primary Suite
- Level: Upper
- Area: 280 Square Feet
- Dimensions: 14 x 20
Bedroom
- Level: Upper
- Area: 132 Square Feet
- Dimensions: 11 x 12
Bedroom
- Level: Upper
- Area: 108 Square Feet
- Dimensions: 9 x 12
Bedroom
- Level: Basement
- Area: 132 Square Feet
- Dimensions: 11 x 12
Bathroom
- Level: Main
- Area: 18 Square Feet
- Dimensions: 3 x 6
Bathroom
- Description: Ensuite 5 Piece Bath
- Features: Primary Suite
- Level: Upper
- Area: 80 Square Feet
- Dimensions: 10 x 8
Bathroom
- Level: Upper
- Area: 35 Square Feet
- Dimensions: 5 x 7
Bathroom
- Level: Basement
- Area: 32 Square Feet
- Dimensions: 4 x 8
Bonus room
- Description: Great Office - French Doors
- Level: Basement
- Area: 90 Square Feet
- Dimensions: 9 x 10
Dining room
- Level: Main
- Area: 165 Square Feet
- Dimensions: 11 x 15
Family room
- Description: Gas Burning Fireplace
- Level: Main
- Area: 418 Square Feet
- Dimensions: 22 x 19
Game room
- Description: Perfect For A Gym, Game Room, Rec Room - Walkout Access To Backyard
- Level: Basement
- Area: 322 Square Feet
- Dimensions: 14 x 23
Kitchen
- Level: Main
- Area: 252 Square Feet
- Dimensions: 14 x 18
Laundry
- Level: Main
- Area: 30 Square Feet
- Dimensions: 6 x 5
Living room
- Level: Main
- Area: 168 Square Feet
- Dimensions: 12 x 14
Heating
- Forced Air, Natural Gas
Cooling
- Central Air
Appliances
- Included: Dishwasher, Disposal, Double Oven, Dryer, Microwave, Refrigerator, Washer
Features
- Ceiling Fan(s), Five Piece Bath, High Ceilings, Kitchen Island, Open Floorplan, Primary Suite, Smoke Free, Tile Counters, Vaulted Ceiling(s), Walk-In Closet(s)
- Flooring: Carpet, Tile, Vinyl
- Windows: Double Pane Windows
- Basement: Finished,Full,Walk-Out Access
- Number of fireplaces: 1
- Fireplace features: Family Room, Gas
Interior area
- Total structure area: 2,980
- Total interior livable area: 2,980 sqft
- Finished area above ground: 1,928
- Finished area below ground: 735
Property
Parking
- Total spaces: 2
- Parking features: Concrete
- Attached garage spaces: 2
Features
- Levels: Two
- Stories: 2
- Patio & porch: Covered, Deck, Front Porch, Patio
- Exterior features: Private Yard, Rain Gutters
- Fencing: Full
Lot
- Size: 5,009 Square Feet
- Features: Landscaped, Sprinklers In Front, Sprinklers In Rear
Details
- Parcel number: R0435364
- Special conditions: Standard
Construction
Type & style
- Home type: SingleFamily
- Architectural style: Traditional
- Property subtype: Single Family Residence
Materials
- Brick, Frame
- Foundation: Slab
- Roof: Composition
Condition
- Updated/Remodeled
- Year built: 2004
Details
- Warranty included: Yes
Utilities & green energy
- Sewer: Public Sewer
- Water: Public
Community & HOA
Community
- Security: Carbon Monoxide Detector(s), Smoke Detector(s)
- Subdivision: Bradbury Ranch
HOA
- Has HOA: Yes
- HOA fee: $120 monthly
- HOA name: Bradbury Ranch Homeowners Association
- HOA phone: 303-482-2213
Location
- Region: Parker
Financial & listing details
- Price per square foot: $211/sqft
- Tax assessed value: $563,883
- Annual tax amount: $3,331
- Date on market: 2/5/2026
- Listing terms: Cash,Conventional,FHA,VA Loan
- Exclusions: Seller's Personal Possessions
- Ownership: Individual
- Road surface type: Paved
Price history
| Date | Event | Price |
|---|---|---|
| 5/5/2026 | Sold | $630,000-3.1%$211/sqft |
Source:  REcolorado as distributed by MLS GRID #8700440 Report a problem REcolorado as distributed by MLS GRID #8700440 Report a problem | ||
| 4/2/2026 | Pending sale | $650,000$218/sqft |
Source: REcolorado as distributed by MLS GRID #8700440 Report a problem | ||
| 3/12/2026 | Price change | $650,000-3.7%$218/sqft |
Source: REcolorado as distributed by MLS GRID #8700440 Report a problem | ||
| 2/17/2026 | Price change | $675,000-1.5%$227/sqft |
Source: REcolorado as distributed by MLS GRID #8700440 Report a problem | ||
| 2/5/2026 | Listed for sale | $685,000+170.2%$230/sqft |
Source: REcolorado as distributed by MLS GRID #8700440 Report a problem | ||
| 12/23/2004 | Sold | $253,503$85/sqft |
Source: Public Record Report a problem | ||
Public tax history
| Year | Property taxes | Tax assessment |
|---|---|---|
| 2025 | $3,331 -1.2% | $35,240 -15.7% |
| 2024 | $3,371 +30.9% | $41,810 -1% |
| 2023 | $2,575 -3.9% | $42,220 +41.8% |
| 2022 | $2,680 | $29,780 -2.8% |
| 2021 | -- | $30,630 +7.9% |
| 2020 | $2,512 +6.4% | $28,380 |
| 2019 | $2,361 | $28,380 +9.9% |
| 2018 | $2,361 +7.8% | $25,830 |
| 2017 | $2,190 +5% | $25,830 +7% |
| 2016 | $2,086 -1.8% | $24,150 |
| 2015 | $2,124 +8.7% | $24,150 +22% |
| 2014 | $1,954 | $19,800 |
| 2013 | -- | $19,800 -0.4% |
| 2012 | -- | $19,880 |
| 2011 | -- | $19,880 -8.9% |
| 2010 | -- | $21,820 -2.7% |
| 2009 | $1,015 | $22,420 |
| 2008 | -- | $22,420 +7.5% |
| 2007 | -- | $20,860 |
| 2006 | $1,873 +638.9% | $20,860 +128.5% |
| 2004 | $253 +3.3% | $9,130 +223.8% |
| 2003 | $245 | $2,820 +28100% |
| 2002 | -- | $10 |
Find assessor info on the county website
Neighborhood: Bradbury Ranch
Nearby homes
- $635,1004 bd3 ba3.1k sqft16745 Trail Sky Cir, Parker, CO 80134Off Market
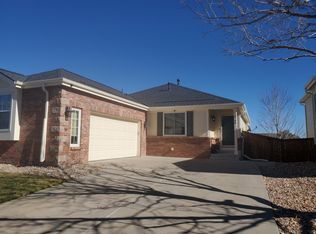
- $552,4003 bd3 ba1.8k sqft16755 Trail Sky Cir, Parker, CO 80134Off Market
- $571,3002 bd2 ba3.3k sqft16759 Trail Sky Cir, Parker, CO 80134Off Market
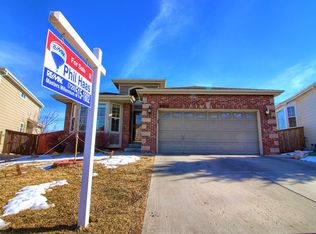
- $630,0003 bd3 ba3.2k sqft16746 Trail Sky Cir, Parker, CO 80134Sold
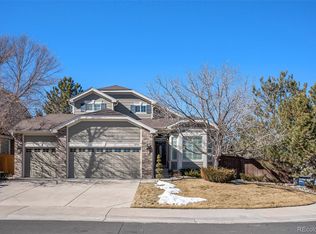
- $685,0004 bd4 ba3k sqft16752 Trail Sky Cir, Parker, CO 80134Sold
- $620,8003 bd3 ba2.9k sqft16765 Trail Sky Cir, Parker, CO 80134Off Market
- $612,0004 bd3 ba2.4k sqft16768 Trail Sky Cir, Parker, CO 80134Off Market
- $564,7003 bd3 ba2k sqft16716 Trail Sky Cir, Parker, CO 80134Off Market
Nearby schools
GreatSchools rating
- 8/10Gold Rush Elementary SchoolGrades: PK-5Distance: 0.8 mi
- 5/10Cimarron Middle SchoolGrades: 6-8Distance: 3.8 mi
- 7/10Legend High SchoolGrades: 9-12Distance: 3.6 mi
Schools provided by the listing agent
- Elementary: Gold Rush
- Middle: Cimarron
- High: Legend
- District: Douglas RE-1
Source: REcolorado as distributed by MLS GRID. This data may not be complete. We recommend contacting the local school district to confirm school assignments for this home.
Get a cash offer in 3 minutes
Find out how much your home could sell for in as little as 3 minutes with a no-obligation cash offer.
Estimated market value
$627,400
Get a cash offer in 3 minutes
Find out how much your home could sell for in as little as 3 minutes with a no-obligation cash offer.
Estimated market value
$627,400
- Colorado
- Douglas County
- Parker
- 80134
- Bradbury Ranch
- 16749 Trail Sky Circle
Nearby cities
Nearby neighborhoods
Nearby zip codes
Other Parker Topics
