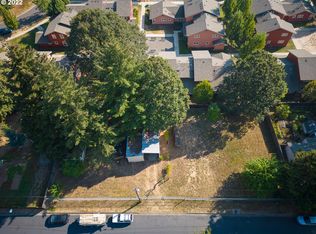
Skip main navigation
Sold
  • $564,900

    1675 36th Ave, Forest Grove, OR 97116

    4beds
    2,285sqft
    Residential, Single Family Residence
    Built in 2023
    3,920.4 Square Feet Lot
    $582,900 Zestimate®
    $247/sqft
    $3,168 Estimated rent

    Home value

    $582,900

    $554,000 - $612,000

    $3,168/mo

    Zestimate® history
    Loading
    Loading...

    Owner options

    List your home for rent

    $3,168/mo

    Rent Zestimate®

    Find your next renter with Zillow Rental Manager. Plus, with online applications, you can quickly screen prospective tenants – for free.

    Learn more

    $3,168/mo

    Rent Zestimate®

    Refinance and save

    $3,502/mo

    Est. payment

    Refinancing to a lower rate could help reduce your monthly payments and save thousands over the life of the loan.

    See today's rates

    $3,502/mo

    Est. payment

    Explore your selling options

    Work with a Zillow partner agent

    Leverage their expertise and Zillow's premium Showcase listings to get your home seen by more buyers.

    Get started

    List with your own agent

    Get your home in front of millions of buyers by listing it on Zillow.

    Learn how to do it

    Sell it yourself

    Take full control of how buyers see your home on Zillow by listing For Sale by Owner (FSBO).

    List your home

    What's special

    Walk-in closetOpen floor planTech spaceEn-suite bathroomLight-filled roomsSliding glass doorsExpansive primary suite
    This beautiful home features an open floor plan providing a spacious and airy feel to the home, the light-filled rooms, and fireplace will add to the warm and inviting atmosphere. A tech space off the kitchen is great for working remotely or getting paperwork done, while sliding glass doors off the dining room lead to the patio. All four bedrooms are situated upstairs, including the expansive primary suite with an en-suite bathroom and a walk-in closet.

    Zillow last checked:

    Listing updated:

    Listed by:

    Michelle Baker 360-784-3416,

    Lennar Sales Corp,

    John Van Hogen 360-784-3416,

    Lennar Sales Corp

    Bought with:

    OR and WA Non Rmls, NA

    Non Rmls Broker

    Source: RMLS (OR),MLS#: 23315419MLS Logo

    Facts & features

    Interior

    Bedrooms & bathrooms
    • Bedrooms: 4
    • Bathrooms: 3
    • Full bathrooms: 2
    • Partial bathrooms: 1
    • Main level bathrooms: 1
    Primary bedroom
    • Level: Upper
    Bedroom 2
    • Level: Upper
    Bedroom 3
    • Level: Upper
    Bedroom 4
    • Level: Upper
    Family room
    • Level: Main
    Kitchen
    • Level: Main
    Living room
    • Level: Main
    Heating
    • Forced Air 95 Plus
    Cooling
    • Air Conditioning Ready
    Appliances
    • Included: Disposal, Free-Standing Gas Range, Microwave, Tankless Water Heater
    Features
    • Quartz, Kitchen Island
    • Flooring: Laminate
    • Windows: Double Pane Windows
    • Basement: Crawl Space
    • Number of fireplaces: 1
    • Fireplace features: Gas
    Interior area
    • Total structure area: 2,285
    • Total interior livable area: 2,285 sqft

    Property

    Parking
    • Total spaces: 2
    • Parking features: Driveway, Attached
    • Attached garage spaces: 2
    • Has uncovered spaces: Yes
    Accessibility
    • Accessibility features: Garage On Main, Accessibility
    Features
    • Levels: Two
    • Stories: 2
    • Fencing: Fenced
    Lot
    • Size: 3,920 sqft
    • Features: SqFt 3000 to 4999
    Details
    • Parcel number: R2222912

    Construction

    Type & style
    • Home type: SingleFamily
    • Property subtype: Residential, Single Family Residence
    Materials
    • Cement Siding
    • Foundation: Concrete Perimeter
    • Roof: Composition
    Condition
    • New Construction
    • New construction: Yes
    • Year built: 2023
    Details
    • Warranty included: Yes

    Utilities & green energy

    • Gas: Gas
    • Sewer: Public Sewer
    • Water: Public
    Green energy
    • Indoor air quality: Lo VOC Material

    Community & neighborhood

    Location
    • Region: Forest Grove

    HOA & financial

    HOA
    • Has HOA: Yes
    • HOA fee: $58 monthly

    Other

    Other facts
    • Listing terms: Cash,Conventional,FHA,VA Loan

    Price history

    DateEventPrice
    8/28/2023Sold$564,900$247/sqft
    Source: RMLS (OR) #23315419 Report a problem
    8/8/2023Pending sale$564,900$247/sqft
    Source: RMLS (OR) #23315419 Report a problem
    5/18/2023Listed for sale$564,900$247/sqft
    Source: Lennar Homes Report a problem

    Public tax history

    YearProperty taxesTax assessment
    2025$5,861 +2.8%$310,900 +3%
    2024$5,702 +346.9%$301,850 +344.1%
    2023$1,276 +41871.1%$67,970 +37661.1%
    2022$3 $180

    Find assessor info on the county website

    Neighborhood: 97116

    Nearby schools

    GreatSchools rating
    Schools provided by the listing agent
    • Elementary: Harvey Clark
    • Middle: Tom Mccall
    • High: Forest Grove

    Source: RMLS (OR). This data may not be complete. We recommend contacting the local school district to confirm school assignments for this home.

    Get a cash offer in 3 minutes
    Find out how much your home could sell for in as little as 3 minutes with a no-obligation cash offer.
    Estimated market value
    $582,900
    Get a cash offer in 3 minutes
    Find out how much your home could sell for in as little as 3 minutes with a no-obligation cash offer.
    Estimated market value
    $582,900