Skip main navigation
Closed
  • $315,000

    1675 3rd St E, Saint Paul, MN 55106

    3beds
    1,198sqft
    Residential
    Built in 1955
    8,288 Square Feet Lot
    $319,700 Zestimate®
    $263/sqft
    $2,393 Estimated rent

    Home value

    $319,700

    $291,000 - $352,000

    $2,393/mo

    Zestimate® history
    Loading
    Loading...

    Owner options

    List your home for rent

    $2,393/mo

    Rent Zestimate®

    Find your next renter with Zillow Rental Manager. Plus, with online applications, you can quickly screen prospective tenants – for free.

    Learn more

    $2,393/mo

    Rent Zestimate®

    Refinance and save

    $2,010/mo

    Est. payment

    Refinancing to a lower rate could help reduce your monthly payments and save thousands over the life of the loan.

    See today's rates

    $2,010/mo

    Est. payment

    Explore your selling options

    Work with a Zillow partner agent

    Leverage their expertise and Zillow's premium Showcase listings to get your home seen by more buyers.

    Get started

    List with your own agent

    Get your home in front of millions of buyers by listing it on Zillow.

    Learn how to do it

    Sell it yourself

    Take full control of how buyers see your home on Zillow by listing For Sale by Owner (FSBO).

    List your home

    What's special

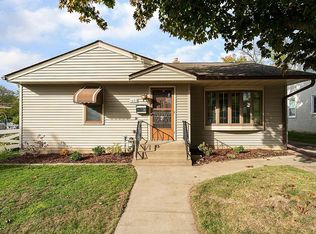
    MULTIPLE OFFERS: HIGHEST AND BEST DUE 2/15 at 5:00pm - Welcome to this lovely one-level home with updates throughout, along with lots of space for expansion and investment. Owners have loved this home for 50 years(!) and pride of ownership shows. Hardwood oak floors throughout the main level, tasteful updates to the kitchen, and a sunny, south-facing living room. Owners added the 13x13 main floor master bedroom expansion, along with a large workshop right below it. Other updates include stainless steel refrigerator (2022) and dishwasher (2024), washer and dryer (2024), water heater (2025), a tile backsplash, solid core doors throughout the main level, almost all main level windows replaced--including a new Anderson patio door, and an updated main floor full bathroom with granite countertop, tile floors and shower. Brand new roof in 2021 as well! The dining room opens to a 20x19 deck overlooking the fully fenced back yard. The lower level is unfinished but is already in progress! 3/4 lower level bathroom has water connected and materials in place. New owner just needs to finish the tile. Potential lower level 4th bedroom just needs an egress window. There's SO much great storage space, and so much opportunity to add square footage and equity. Don't miss the attached shed behind the garage, and the electric heater that keeps both nice and toasty. Just blocks from Eastview Park and Recreation Center, with pickleball and playground!

    Zillow last checked:

    Listing updated:

    Listed by:

    Bryan C McWhite 763-647-9811,

    RE/MAX Results

    Bought with:

    Sierra A Bethea

    RE/MAX Results

    Source: NorthstarMLS as distributed by MLS GRID,MLS#: 6824973MLS Logo

    Facts & features

    Interior

    Bedrooms & bathrooms
    • Bedrooms: 3
    • Bathrooms: 2
    • Full bathrooms: 1
    • 3/4 bathrooms: 1
    Bedroom
    • Level: Main
    • Area: 169 Square Feet
    • Dimensions: 13x13
    Bedroom 2
    • Level: Main
    • Area: 130 Square Feet
    • Dimensions: 13x10
    Bedroom 3
    • Level: Main
    • Area: 110 Square Feet
    • Dimensions: 11x10
    Deck
    • Level: Main
    • Area: 380 Square Feet
    • Dimensions: 20x19
    Dining room
    • Level: Main
    • Area: 99 Square Feet
    • Dimensions: 11x09
    Kitchen
    • Level: Main
    • Area: 120 Square Feet
    • Dimensions: 15x08
    Living room
    • Level: Main
    • Area: 242 Square Feet
    • Dimensions: 22x11
    Workshop
    • Level: Lower
    • Area: 192 Square Feet
    • Dimensions: 16x12
    Heating
    • Forced Air
    Cooling
    • Central Air
    Appliances
    • Included: Dishwasher, Dryer, Exhaust Fan, Gas Water Heater, Microwave, Range, Refrigerator, Stainless Steel Appliance(s), Washer, Water Softener Owned
    • Laundry: In Basement, Lower Level
    Features
    • Basement: Block,Daylight,Partially Finished
    • Has fireplace: No
    Interior area
    • Total structure area: 1,198
    • Total interior livable area: 1,198 sqft
    • Finished area above ground: 1,198
    • Finished area below ground: 0

    Property

    Parking
    • Total spaces: 2
    • Parking features: Detached Garage, Concrete, Garage Door Opener, Insulated Garage, Storage
    • Garage spaces: 2
    • Has uncovered spaces: Yes
    • Details: Garage Dimensions (27x22)
    Accessibility
    • Accessibility features: None
    Features
    • Levels: One
    • Stories: 1
    • Patio & porch: Deck
    • Pool features: None
    • Fencing: Chain Link,Vinyl
    Lot
    • Size: 8,288 sqft
    • Dimensions: 112 x 75
    Details
    • Additional structures: Storage Shed
    • Foundation area: 1198
    • Parcel number: 342922140102
    • Zoning description: Residential-Single Family

    Construction

    Type & style
    • Home type: SingleFamily
    • Property subtype: Residential
    Materials
    • Block
    • Roof: Age 8 Years or Less
    Condition
    • New construction: No
    • Year built: 1955

    Utilities & green energy

    • Electric: Circuit Breakers
    • Gas: Natural Gas
    • Sewer: City Sewer/Connected
    • Water: City Water/Connected

    Community & neighborhood

    Location
    • Region: Saint Paul
    • Subdivision: Bundes Park Add

    HOA & financial

    HOA
    • Has HOA: No

    Price history

    DateEventPrice
    3/20/2026Sold$315,000+10.5%$263/sqft
    Source: NorthstarMLS as distributed by MLS GRID #6824973 Report a problem
    2/20/2026Pending sale$285,000$238/sqft
    Source: NorthstarMLS as distributed by MLS GRID #6824973 Report a problem
    2/12/2026Listed for sale$285,000$238/sqft
    Source: NorthstarMLS as distributed by MLS GRID #6824973 Report a problem

    Public tax history

    YearProperty taxesTax assessment
    2025$5,380 +20.8%$322,900 +4.3%
    2024$4,452 -4.6%$309,500 +12.1%
    2023$4,668 +17.1%$276,200 -3%
    2022$3,986 +15.5%$284,800 +19.4%
    2021$3,450 +17.6%$238,500 +11.7%
    2020$2,935 +16.7%$213,500 +12%
    2019$2,515 $190,600
    2018$2,515 -18.7%$190,600 +10.2%
    2017$3,094 $172,900
    2016$3,094 +17.2%--
    2015$2,640 +8.1%$153,000
    2014$2,442 -1.1%--
    2013$2,470 -1%--
    2012$2,494 +11.8%--
    2011$2,230 --
    2010-- --
    2009$2,096 -0.6%--
    2008$2,108 +12.5%--
    2007$1,874 +12.8%--
    2006$1,662 +25.2%--
    2005$1,328 -7.4%--
    2004$1,434 +11%--
    2003$1,292 +15.2%--
    2002$1,122 -10.7%--
    2001$1,256 +33%--
    2000$944 --

    Find assessor info on the county website

    Neighborhood: Sun Ray

    Nearby schools

    GreatSchools rating
    Get a cash offer in 3 minutes
    Find out how much your home could sell for in as little as 3 minutes with a no-obligation cash offer.
    Estimated market value
    $319,700
    Get a cash offer in 3 minutes
    Find out how much your home could sell for in as little as 3 minutes with a no-obligation cash offer.
    Estimated market value
    $319,700