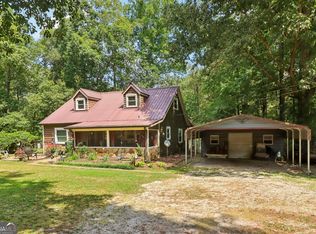
Welcome home to your own private retreat! Nestled on 3 beautiful acres, this fully remodeled 1977 home perfectly blends timeless charm with modern updates. Every detail has been thoughtfully renovated, creating a space that feels both fresh and welcoming from the moment you step inside. Outside, the property offers room to relax, work, and play. Enjoy peaceful views of the open pasture, ideal for horses, hobby farming, or simply soaking in the beauty of country living. A spacious shop provides endless possibilities for projects, storage, or equipment. When it's time to unwind, spend sunny afternoons by the sparkling pool, then gather with family and friends around the firepit under a canopy of stars. Whether you're hosting weekend cookouts, enjoying quiet evenings, or making lifelong memories, this property offers the perfect setting. With plenty of space to roam, modern comforts throughout, and outdoor amenities designed for every season, this is more than a home-it's a lifestyle. Come experience the peace, privacy, and warmth of country living while enjoying all the conveniences of a beautifully updated home. 1675 Alcovy Trestle is convenient to I20, Covington, Social Circle, Madison and other areas for great shopping, dining and entertainment. Agent owned.
Active
$449,500
1675 Alcovy Trestle Rd, Social Circle, GA 30025
3beds
1,512sqft
Single Family Residence
Built in 1977
3.09 Acres Lot
$435,000 Zestimate®
$297/sqft
$-- HOA
What's special
Sparkling poolModern comforts throughoutSpacious shopThoughtfully renovated
- 39 days
- 487
- 40
Zillow last checked:
Listing updated:
Listed by:
Elanita D Barfield 678-616-7915,
Morris Realty Co LLC
Source: GAMLS,MLS#: 10824143
Facts & features
Interior
Bedrooms & bathrooms
- Bedrooms: 3
- Bathrooms: 2
- Full bathrooms: 2
- Main level bathrooms: 2
- Main level bedrooms: 3
Rooms
- Room types: Family Room, Laundry
Dining room
- Features: Seats 12+, Separate Room
Kitchen
- Features: Kitchen Island
Heating
- Central, Electric
Cooling
- Ceiling Fan(s), Central Air
Appliances
- Included: Dishwasher, Electric Water Heater, Oven/Range (Combo), Refrigerator, Stainless Steel Appliance(s)
- Laundry: In Kitchen, Laundry Closet
Features
- Master On Main Level, Tile Bath
- Flooring: Laminate, Tile
- Basement: Concrete,Exterior Entry,Interior Entry,Partial,Unfinished
- Has fireplace: No
Interior area
- Total structure area: 1,512
- Total interior livable area: 1,512 sqft
- Finished area above ground: 1,512
- Finished area below ground: 0
Video & virtual tour
Property
Parking
- Parking features: Carport, Kitchen Level, RV/Boat Parking
- Has carport: Yes
Features
- Levels: One and One Half
- Stories: 1
- Patio & porch: Patio, Porch
- Has private pool: Yes
- Pool features: Above Ground
- Fencing: Fenced
Lot
- Size: 3.09 Acres
- Features: Level, Pasture, Sloped
Details
- Additional structures: Workshop
- Parcel number: 0111000000011A00
Construction
Type & style
- Home type: SingleFamily
- Architectural style: Brick 4 Side,Ranch
- Property subtype: Single Family Residence
Materials
- Brick
- Roof: Composition
Condition
- Resale
- New construction: No
- Year built: 1977
Utilities & green energy
- Sewer: Septic Tank
- Water: Public
- Utilities for property: Cable Available, Electricity Available, High Speed Internet, Propane, Underground Utilities, Water Available
Community & HOA
Community
- Features: None
- Subdivision: none
HOA
- Has HOA: No
- Services included: None
Location
- Region: Social Circle
Financial & listing details
- Price per square foot: $297/sqft
- Tax assessed value: $285,600
- Annual tax amount: $3,500
- Date on market: 8/14/2026
- Cumulative days on market: 40 days
- Listing agreement: Exclusive Right To Sell
- Electric utility on property: Yes
Estimated market value
$435,000
$413,000 - $457,000
$1,749/mo
Price history
| Date | Event | Price |
|---|---|---|
| 8/14/2026 | Listed for sale | $449,500+49.8%$297/sqft |
Source:  GAMLS #10824143 Report a problem GAMLS #10824143 Report a problem | ||
| 4/15/2022 | Sold | $300,000$198/sqft |
Source: Public Record Report a problem | ||
Public tax history
| Year | Property taxes | Tax assessment |
|---|---|---|
| 2025 | $2,648 +8.7% | $114,240 +12.3% |
| 2024 | $2,436 +1.9% | $101,760 +3.6% |
| 2023 | $2,390 +141.2% | $98,200 +55.5% |
| 2022 | $991 +35.4% | $63,160 +18.6% |
| 2021 | $732 +117.4% | $53,240 +36.2% |
| 2020 | $336 +15.3% | $39,080 +3.6% |
| 2019 | $292 +19.7% | $37,720 +3.9% |
| 2018 | $244 +16.4% | $36,320 +2.8% |
| 2017 | $209 | $35,320 |
| 2016 | $209 | $35,320 +4% |
| 2015 | $209 +86.2% | $33,960 +4.2% |
| 2014 | $112 | $32,600 +0.7% |
| 2013 | -- | $32,360 -7.3% |
| 2012 | -- | $34,920 -41.3% |
| 2011 | -- | $59,520 -1.8% |
| 2010 | -- | $60,640 -6.1% |
| 2009 | -- | $64,600 -60.3% |
| 2008 | $1,188 | $162,700 |
| 2007 | $1,188 +59.9% | $162,700 +28.7% |
| 2006 | $743 +20.6% | $126,400 +8.7% |
| 2005 | $616 +26.5% | $116,300 +8.5% |
| 2004 | $487 +10.6% | $107,200 +3.6% |
| 2003 | $440 +3.5% | $103,500 +1.3% |
| 2002 | $426 -15.2% | $102,200 |
| 2001 | $502 +1.9% | $102,200 +5.9% |
| 2000 | $493 | $96,500 |
Find assessor info on the county website
Monthly payment
Est. payment
Payment breakdown
Explore the cost of this home by adjusting the details. Changes won't be saved.Climate risks
Neighborhood: 30025
Nearby schools
Schools provided by the listing agent
- Elementary: East Newton
- Middle: Cousins
- High: Eastside
Source: GAMLS. This data may not be complete. We recommend contacting the local school district to confirm school assignments for this home.
- $257,700-- bd1 ba1.8k sqft1689 Alcovy Trestle Rd, Social Circle, GA 30025Off Market
- $226,8001 bd1 ba1.7k sqft1645 Alcovy Trestle Rd, Social Circle, GA 30025Off Market
- $264,700-- bd2 ba1.2k sqft1720 Alcovy Trestle Rd, Social Circle, GA 30025Off Market
- $201,000-- bd2 ba1.3k sqft1727 Alcovy Trestle Rd, Social Circle, GA 30025Off Market
Similar homes
- $415,0004 bd3 ba1.9k sqft55 Ewing Dr, Social Circle, GA 30025Active

 MLS ID #10837728, Dorie Hammock, Southern Classic Realtors. GAMLS
 - $444,9003 bd2 ba2k sqft1572 Jersey Social Circle Rd, Covington, GA 30014Active
 MLS ID #10839388, Becky Parker Aenchbacher, Southern Classic Realtors. GAMLS
 - $425,0003 bd2 ba1.4k sqft299 Highway 11, Monroe, GA 30655Active
 MLS ID #10834025, Rhonda A Smith, Keller Williams Lake Oconee. GAMLS
 - $339,0002 bd2 ba1.5k sqft4133 H D Atha Rd, Covington, GA 30014Active
 MLS ID #10848587, David Haymore, The American Realty. GAMLS
 - $319,7004 bd3 ba1.7k sqft409 Bear Cub Path, Social Circle, GA 30025ActiveMLS ID #10815075, Charles B Rawls, RU4 Homes Group. GAMLS
- $279,9003 bd1 ba1.3k sqft186 S Forest Ave, Social Circle, GA 30025ActiveMLS ID #10828093, Joshua T Parker, The HomeStore. GAMLS
- $460,0003 bd2 ba1.5k sqft3520 Camelot Ct, Loganville, GA 30052ActiveMLS ID #10833960, Chris Mullins, Keller Williams Realty Atl. Partners. GAMLS
- $320,0003 bd3 ba1.5k sqft150 Alcovy Crossing Dr, Covington, GA 30014ActiveMLS ID #10844834, Sara Richardson, Joe Stockdale Real Estate. GAMLS
- $462,9003 bd2 ba2.2k sqft255 Frankie Ln, Covington, GA 30014ActiveMLS ID #10779984, Renee McGill, Lokation Real Estate LLC. GAMLS
- $484,9003 bd2 ba1.6k sqft2383 Highway 11 NW, Monroe, GA 30656ActiveMLS ID #10840866, Wendy Deloach, American Realty Professionals. GAMLS
- $439,9004 bd2 ba2.2k sqft405 Rosser Rd, Covington, GA 30016ActiveMLS ID #10839740, Lori Seabolt, Agents Realty LLC. GAMLS
- $480,0004 bd3 ba1.8k sqft326 E Mourning Dove Ct, Monticello, GA 31064ActiveMLS ID #10821964, Michael St. Bernard, The American Realty. GAMLS
- $416,0003 bd3 ba1.6k sqft4105 Summers St SW, Covington, GA 30014ActiveMLS ID #10836014, Tammy J Wood, Pinnacle Realtors. GAMLS
- $368,8974 bd3 ba1.9k sqft2777 Chickadee Dr, Monroe, GA 30655ActiveMLS ID #10801859, Jenna Cann, Self Property Advisors. GAMLS
- $385,0002 bd2 ba1.4k sqft2217 Meadows Rd, Newborn, GA 30056ActiveMLS ID #10794041, Melissa Hay, The American Realty. GAMLS
- $399,9003 bd3 ba2.1k sqft376 Doe Ln, Mansfield, GA 30055ActiveMLS ID #10823447, Martina Miller, Southern Roots Realty Partners. GAMLS
- $379,0004 bd2 ba1.4k sqft1276 Long Piney Rd, Mansfield, GA 30055ActiveMLS ID #10812371, Debi Jackson, Agents Realty LLC. GAMLS
- $374,9003 bd2 ba1.8k sqft5411 Hightower Trl, Oxford, GA 30054ActiveMLS ID #10808465, Nichole Ponder, Chapman Hall Realtors Professionals. GAMLS
- $349,9003 bd3 ba2k sqft234 Glad Dale Dr SE, Conyers, GA 30094ActiveMLS ID #10837859, Brandi L Lindsey, Integrity First Real Estate. GAMLS
