Check out this beautiful 5 bed, 3 bath home in the desirable Southwind area. The main floor features updated modern aesthetics with newer carpet and light fixtures throughout. Spend cozy nights in front of the newly refinished fireplace or enjoy meals in the kitchen/dining combination with recently updated countertops, appliances, and backsplash. Step down into the spacious basement featuring a large family room with new electric fireplace and a fully remodeled bathroom with walk-in shower. Entertain guests in the expansive fenced backyard with a covered deck and firepit. Other upgrades include Andersen windows installed throughout between 2018 and 2020, a new asphalt roof installed in 2024, and brand new hot water heater and water softener. Don't miss your chance to view this gem!
Sold
Street View
Price Unknown
1675 Andover Dr, Garden City, KS 67846
5beds
1,340sqft
Single Family Residence
Built in 1995
0.37 Acres Lot
$382,600 Zestimate®
$--/sqft
$3,049 Estimated rent
Home value
$382,600
Estimated sales range
Not available
$3,049/mo
Zestimate® history
Owner options
List your home for rent
$3,049/mo
Rent Zestimate®
Find your next renter with Zillow Rental Manager. Plus, with online applications, you can quickly screen prospective tenants – for free.
$3,049/mo
Rent Zestimate®
Refinance and save
$420/mo
Est. payment
Refinancing to a lower rate could help reduce your monthly payments and save thousands over the life of the loan.
$420/mo
Est. payment
Explore your selling options
Work with a Zillow partner agent
Leverage their expertise and Zillow's premium Showcase listings to get your home seen by more buyers.
Get startedList with your own agent
Get your home in front of millions of buyers by listing it on Zillow.
Learn how to do itSell it yourself
Take full control of how buyers see your home on Zillow by listing For Sale by Owner (FSBO).
List your homeWhat's special
New electric fireplaceNewly refinished fireplaceSpacious basementFully remodeled bathroomNewer carpetUpdated countertopsLight fixtures
Zillow last checked:
Listing updated:
Listed by:
Avery Turner 620-640-1612,
MBA Real Estate
Bought with:
Lorena Burges, 00252704
Crockett & Co Real Estate, LLC
Source: Kansas High Plains AOR,MLS#: 100836 Originating MLS: Garden City MLS
Originating MLS: Garden City MLSFacts & features
Interior
Bedrooms & bathrooms
- Bedrooms: 5
- Bathrooms: 3
- Full bathrooms: 2
- 3/4 bathrooms: 1
Primary bedroom
- Level: Main
Bedroom
- Level: Main
Bedroom
- Level: Main
Bedroom
- Level: Basement
Bedroom
- Level: Basement
Primary bathroom
- Level: Basement
Other
- Level: Main
Bonus room
- Description: Bonus Room with Storage Shelves
- Level: Basement
Dining room
- Description: Kitchen/Dining Combination
- Level: Main
Family room
- Description: Electric Fireplace
- Level: Basement
Other
- Level: Main
Kitchen
- Level: Main
Living room
- Description: Wood-burning Fireplace
- Level: Main
Heating
- Forced Air, Natural Gas
Cooling
- Ceiling Fan(s), Electric
Appliances
- Included: Dishwasher, Exhaust Fan, Electric Range, Disposal, Gas Water Heater, Refrigerator, Range Hood, Water Softener Owned
- Laundry: Main Level
Features
- Flooring: Carpet, Hardwood, Tile
- Basement: Full,Partially Finished
- Number of fireplaces: 2
- Fireplace features: Electric, Gas
Interior area
- Total interior livable area: 1,340 sqft
- Finished area above ground: 1,340
- Finished area below ground: 1,313
Property
Parking
- Total spaces: 2
- Parking features: Attached, Garage, Garage Door Opener
- Attached garage spaces: 2
Features
- Levels: One
- Stories: 1
- Patio & porch: Covered, Deck, Patio, Porch
- Exterior features: Fire Pit, Other
- Pool features: Association
- Fencing: Fenced,Wood
Lot
- Size: 0.37 Acres
- Features: Sprinklers In Rear, Sprinklers In Front
Details
- Additional structures: None
- Parcel number: 2792903002007000
- Zoning description: L-R
Construction
Type & style
- Home type: SingleFamily
- Architectural style: Ranch
- Property subtype: Single Family Residence
Materials
- Brick Veneer, Cement Siding, Wood Siding
- Foundation: Concrete Perimeter
- Roof: Asphalt,Shingle
Condition
- Year built: 1995
Utilities & green energy
- Sewer: Public Sewer
- Water: Private
Community & HOA
Community
- Security: Security System Owned, Smoke Detector(s)
HOA
- Has HOA: Yes
- Amenities included: Clubhouse, Playground, Pool
- HOA fee: $420 annually
- HOA name: Southwind
Location
- Region: Garden City
Financial & listing details
- Annual tax amount: $5,142
- Date on market: 11/11/2025
- Cumulative days on market: 14 days
Price history
| Date | Event | Price |
|---|---|---|
| 12/22/2025 | Sold | -- |
Source:  Kansas High Plains AOR #100836 Report a problem Kansas High Plains AOR #100836 Report a problem | ||
| 11/24/2025 | Pending sale | $375,000$280/sqft |
Source: Kansas High Plains AOR #100836 Report a problem | ||
| 11/11/2025 | Listed for sale | $375,000$280/sqft |
Source: Kansas High Plains AOR #100836 Report a problem | ||
| 11/17/2017 | Sold | -- |
Source: Kansas High Plains AOR #15903 Report a problem | ||
Public tax history
Tax history is unavailable.
Neighborhood: 67846
Nearby homes
- $378,0005 bd3 ba1.3k sqft1675 S Andover Dr, Garden City, KS 67846Off Market
- $384,0004 bd3 ba1.4k sqft1715 S Andover Dr, Garden City, KS 67846Off Market

- $348,2004 bd3 ba1.4k sqft1715 Andover Dr, Garden City, KS 67846Off Market

- $422,8005 bd3 ba1.7k sqft108 Winchester Ave, Garden City, KS 67846Off Market
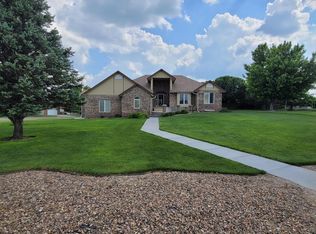
- $--4 bd4 ba1.8k sqft110 Winchester Ave, Garden City, KS 67846Sold
- $373,6005 bd2 ba1.3k sqft101 Suffolk Ct, Garden City, KS 67846Off Market
- $370,9004 bd3 ba1.3k sqft1710 S Andover Dr, Garden City, KS 67846Off Market
- $345,9004 bd3 ba1.3k sqft1710 Andover Dr, Garden City, KS 67846Off Market
Nearby schools
GreatSchools rating
- 3/10GC Achieve at J.D. Adams HallGrades: K-12Distance: 3 mi
- 4/10Abe Hubert Middle SchoolGrades: 7-8Distance: 3.1 mi
- 4/10Garden City Senior High SchoolGrades: 9-12Distance: 4.2 mi
- Kansas
- Finney County
- Garden City
- 67846
- 1675 Andover Dr
Nearby cities
Nearby zip codes
Other Garden City Topics
