Welcome to this charming 2 bed - 1 bath home nestled in the heart of Historic Wichita Falls! Steeped in history & character this property offers a unique blend of vintage charm & modern convenience. You'll be greeted with the warmth of hardwood floors. The cozy living room invites relaxation, featuring large windows & natural light. The two spacious bedrooms provide comfortable retreats each offering privacy. Step outback into the yard that offers a stone patio, mature trees & lots of open space, making it an ideal spot for outdoor activities. Additional features include modern windows, blinds, kitchen countertops, trim, crown moldings, appliances, bathroom fixtures, lighting, ceiling fans, garage door, garage door opener and more, making this property a delightful blend of history & contemporary living. Note that information provided about the property, such as square footage or lot size, is deemed reliable but not guaranteed and should be independently verified.
Sold
Price Unknown
1675 Ardath Ave, Wichita Falls, TX 76301
2beds
1,288sqft
Single Family Residence
Built in 1925
8,232 Square Feet Lot
$163,200 Zestimate®
$--/sqft
$943 Estimated rent
Home value
$163,200
$152,000 - $175,000
$943/mo
Zestimate® history
Owner options
List your home for rent
$943/mo
Rent Zestimate®
Find your next renter with Zillow Rental Manager. Plus, with online applications, you can quickly screen prospective tenants – for free.
$943/mo
Rent Zestimate®
Refinance and save
Refinancing to a lower rate could help reduce your monthly payments and save thousands over the life of the loan.
Explore your selling options
Work with a Zillow partner agent
Leverage their expertise and Zillow's premium Showcase listings to get your home seen by more buyers.
Get startedList with your own agent
Get your home in front of millions of buyers by listing it on Zillow.
Learn how to do itSell it yourself
Take full control of how buyers see your home on Zillow by listing For Sale by Owner (FSBO).
List your homeWhat's special
Garage doorModern convenienceContemporary livingVintage charmLot sizeGarage door openerCeiling fans
Zillow last checked:
Listing updated:
Listed by:
Bill Parlett 0802898,
eXp Realty LLC 888-519-7431
Bought with:
Non-Mls Member
NON MLS
Source: NTREIS,MLS#: 20507679
Facts & features
Interior
Bedrooms & bathrooms
- Bedrooms: 2
- Bathrooms: 1
- Full bathrooms: 1
Primary bedroom
- Features: Ceiling Fan(s)
- Dimensions: 15 x 11
Bedroom
- Features: Ceiling Fan(s)
- Dimensions: 13 x 11
Dining room
- Features: Ceiling Fan(s)
- Dimensions: 12 x 11
Other
- Dimensions: 11 x 6
Kitchen
- Features: Breakfast Bar, Built-in Features
- Dimensions: 13 x 11
Laundry
- Features: Built-in Features
- Dimensions: 3 x 5
Living room
- Features: Fireplace
- Dimensions: 20 x 12
Heating
- Central, Electric
Cooling
- Attic Fan, Central Air, Ceiling Fan(s), Electric
Appliances
- Included: Dryer, Dishwasher, Electric Range, Electric Water Heater, Washer
- Laundry: Common Area, Washer Hookup, Electric Dryer Hookup, In Hall
Features
- High Speed Internet, Cable TV
- Flooring: Laminate, Wood
- Has basement: No
- Number of fireplaces: 1
- Fireplace features: Living Room
Interior area
- Total interior livable area: 1,288 sqft
Property
Parking
- Total spaces: 2
- Parking features: Garage Faces Front
- Garage spaces: 2
Features
- Levels: One
- Stories: 1
- Exterior features: Rain Gutters
- Pool features: None
- Fencing: Wood
Lot
- Size: 8,232 Square Feet
- Features: Corner Lot
- Residential vegetation: Partially Wooded
Details
- Additional structures: Garage(s)
- Parcel number: 126135
Construction
Type & style
- Home type: SingleFamily
- Architectural style: Traditional,Detached
- Property subtype: Single Family Residence
Materials
- Brick
- Foundation: Pillar/Post/Pier
- Roof: Composition,Shingle
Condition
- Year built: 1925
Utilities & green energy
- Sewer: Public Sewer
- Water: Public
- Utilities for property: Electricity Available, Electricity Connected, Natural Gas Available, Sewer Available, Separate Meters, Water Available, Cable Available
Community & HOA
Community
- Subdivision: Lee Wilson
HOA
- Has HOA: No
Location
- Region: Wichita Falls
Financial & listing details
- Tax assessed value: $138,425
- Annual tax amount: $2,453
- Date on market: 3/6/2024
- Cumulative days on market: 33 days
- Listing terms: Cash,Conventional,FHA,VA Loan
- Electric utility on property: Yes
Price history
| Date | Event | Price |
|---|---|---|
| 3/12/2024 | Sold | -- |
Source: NTREIS #20507679 Report a problem | ||
| 2/23/2024 | Pending sale | $144,808$112/sqft |
Source: NTREIS #20507679 Report a problem | ||
| 1/24/2024 | Listed for sale | $144,808$112/sqft |
Source: NTREIS #20507679 Report a problem | ||
| 1/23/2024 | Contingent | $144,808$112/sqft |
Source: NTREIS #20507679 Report a problem | ||
| 1/11/2024 | Listing removed | -- |
Source: NTREIS #20507679 Report a problem | ||
| 1/9/2024 | Listed for sale | $144,808+3.8%$112/sqft |
Source: NTREIS #20507679 Report a problem | ||
| 4/6/2023 | Listing removed | -- |
Source: NTREIS #20177995 Report a problem | ||
| 11/11/2022 | Listing removed | $139,500$108/sqft |
Source: NTREIS #20177995 Report a problem | ||
| 11/11/2022 | Listed for sale | $139,500$108/sqft |
Source: NTREIS #20177995 Report a problem | ||
| 10/14/2022 | Pending sale | $139,500$108/sqft |
Source: NTREIS #20177995 Report a problem | ||
| 10/11/2022 | Contingent | $139,500$108/sqft |
Source: NTREIS #20177995 Report a problem | ||
| 10/7/2022 | Listed for sale | $139,500+70.1%$108/sqft |
Source: NTREIS #20177995 Report a problem | ||
| 8/17/2020 | Listing removed | $82,000$64/sqft |
Source: STRATEGIC REALTY #157464 Report a problem | ||
| 7/23/2020 | Listed for sale | $82,000$64/sqft |
Source: STRATEGIC REALTY #157464 Report a problem | ||
Public tax history
| Year | Property taxes | Tax assessment |
|---|---|---|
| 2025 | -- | $138,425 +33.2% |
| 2024 | $2,414 -1.6% | $103,936 +0.2% |
| 2023 | $2,453 -4.2% | $103,732 +3.3% |
| 2022 | $2,561 +0.2% | $100,374 +7.6% |
| 2021 | $2,555 +110.1% | $93,251 +9.3% |
| 2020 | $1,216 +0.8% | $85,315 +2.3% |
| 2019 | $1,207 +11% | $83,374 +4.3% |
| 2018 | $1,087 +2.3% | $79,972 +4.9% |
| 2017 | $1,063 +7.1% | $76,247 +4.3% |
| 2016 | $993 -1.9% | $73,131 +1.9% |
| 2015 | $1,011 | $71,771 +0.8% |
| 2014 | $1,011 | $71,198 +10% |
| 2013 | -- | $64,725 -1.5% |
| 2012 | -- | $65,685 -11.7% |
| 2011 | -- | $74,377 -7.7% |
| 2010 | -- | $80,597 |
| 2009 | -- | $80,597 +0.8% |
| 2008 | -- | $79,924 +5% |
| 2007 | -- | $76,154 +5.4% |
| 2006 | -- | $72,257 +10% |
| 2005 | -- | $65,688 |
| 2004 | -- | $65,688 |
| 2002 | -- | -- |
| 2001 | -- | -- |
Find assessor info on the county website
Neighborhood: 76301
Nearby homes
- $175,7003 bd2 ba1.7k sqft1673 Ardath Ave, Wichita Falls, TX 76301Off Market
- $234,8004 bd2 ba2.7k sqft1671 Ardath Ave, Wichita Falls, TX 76301Off Market
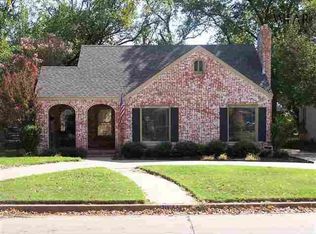
- $124,700-- bd-- ba1.6k sqft2400 Brook Ave, Wichita Falls, TX 76301Off Market
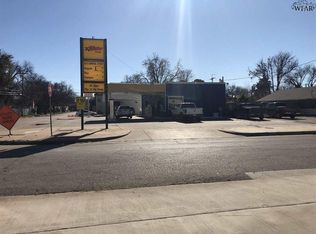
- $106,200-- bd-- ba-- sqft2406 Brook Ave, Wichita Falls, TX 76301Off Market
- $155,1003 bd2 ba1.6k sqft1674 Victory Ave, Wichita Falls, TX 76301Off Market
- $186,3004 bd2 ba2k sqft1669 Ardath Ave, Wichita Falls, TX 76301Off Market
- $167,4003 bd2 ba1.6k sqft1672 Victory Ave, Wichita Falls, TX 76301Off Market
- $--1 bd1 ba800 sqft2408 Brook Ave #B, Wichita Falls, TX 76301Off Market
Nearby schools
GreatSchools rating
- 6/10Franklin Elementary SchoolGrades: K-5Distance: 0.6 mi
- 5/10Barwise Leadership AcademyGrades: 6-8Distance: 2 mi
- 3/10Wichita Falls High SchoolGrades: 9-12Distance: 0.8 mi
Schools provided by the listing agent
- Elementary: Franklin
- Middle: Kirby
- High: Wichita Falls
- District: Wichita Falls ISD
Source: NTREIS. This data may not be complete. We recommend contacting the local school district to confirm school assignments for this home.
- Texas
- Wichita County
- Wichita Falls
- 76301
- 1675 Ardath Ave
