Welcome home to elevated modern luxury living in the serenity of the gated community of Arrowpoint Estates. Set on a breathtaking 2-acre lot backing to over 40 acres of dedicated open space, this exquisite ranch plan offers unmatched privacy, sweeping mountain and Castlewood Canyon views, and a seamless connection to nature. Soaring ceilings and expansive windows fill the home with warm natural light, highlighting exceptional craftsmanship and open living spaces, anchored by a grand roaring gas fireplace. The gourmet chef’s kitchen impresses with a statement island, 60” built-in refrigerator, premium 6-burner gas range, stacked custom cabinetry with elegant upper glass-front displays, stunning Taj Mahal quartzite countertops, and a gigantic walk-in pantry for exceptional storage. Owners entry features built-in storage and a convenient drop zone. The main-level primary suite is a tranquil retreat with a nice sized bedroom dripping in natural light and incredible views, a spa inspired five-piece en-suite bathroom with dreamy walk-in shower with rain showerhead, and two walk-in closets which connect to the well appointed laundry room. An additional en-suite bedroom with walk in closet and dedicated spacious home office complete the main level. The finished basement is the fun zone boasting soaring 10’ ceilings, stylish wet bar, expansive recreation areas, three additional bedrooms, and two full bathrooms — ideal for guests or easy multigenerational living. Oversized 4 car garage- fits a truck! Immerse in the outdoor living options with picturesque mountain backdrop and the professionally designed landscaping- tons of native pine trees, permanent exterior holiday lighting w/smartphone controls, flat lawn space, raised garden boxes, and a custom sport court for basketball or pickleball, a true resort-style backyard. 1 OUTBUILDING or ADU allowed! Warm ambiance, functional layout, and attention to detail, this home offers more than a residence — it’s a new found lifestyle!
For sale
Price cut: $48.9K (6/30)
$1,950,000
1675 Arrowpoint Court, Franktown, CO 80116
5beds
5,386sqft
:
Get pre-qualified$12,084/mo
Single Family Residence
Built in 2023
2 Acres Lot
$1,910,000 Zestimate®
$362/sqft
$195/mo HOA
What's special
Flat lawn spaceGrand roaring gas fireplaceRaised garden boxesTrue resort-style backyardExceptional craftsmanshipStylish wet barExpansive recreation areas
- 169 days |
- 658 |
- 46 |
Zillow last checked:
Listing updated:
Listed by:
Jessica Drummond 201-704-2098 Jessica.Drummond@CBRealty.com,
Coldwell Banker Realty 44
Source: REcolorado as distributed by MLS GRID,MLS#: 8591504
Facts & features
Interior
Bedrooms & bathrooms
- Bedrooms: 5
- Bathrooms: 5
- Full bathrooms: 4
- 1/2 bathrooms: 1
- Main level bathrooms: 3
- Main level bedrooms: 2
Bedroom
- Description: En-Suite With Walk In Closet And Walk In Spa Shower
- Level: Main
Bedroom
- Description: Huge With Privacy And Amazing Views Hardwood Flooring
- Features: Primary Suite
- Level: Main
Bedroom
- Description: Spacious And Bright
- Level: Basement
Bedroom
- Description: Spacious And Bright
- Level: Basement
Bedroom
- Description: Egress Window Can Add Closet To Make Conforming
- Level: Basement
Bathroom
- Description: Conveinient Powder Room
- Level: Main
Bathroom
- Level: Basement
Bathroom
- Description: 5 Piece Spa Bath With Standalone Soaker Tub And Dual Vanity 2 Walk In Closets
- Features: En Suite Bathroom, Primary Suite
- Level: Main
Bathroom
- Description: Beautiful With Walk In Euro Glass Shower
- Level: Basement
Bathroom
- Description: Beautiful With Tub Shower Combo
- Level: Basement
Bathroom
- Description: En-Suite To Upper Bedroom
- Level: Main
Bonus room
- Description: Game/ Play Room
- Level: Basement
Family room
- Description: Open Family Room With Theater Style Set Up
- Level: Basement
Game room
- Description: Ample Space In Basement For Game Tables
- Level: Basement
Kitchen
- Description: Gourmet Chefs Kitchen With Zline Appliances And Built In Refrigerator And 12 Foot Island
- Level: Main
Laundry
- Description: Dedicated Laundry With Utility Sink And Ample Cabinetry
- Level: Main
Living room
- Description: Grand Space With Huge Gas Fireplace And Floor To Ceiling Tiled Hearth Glass Slider Wall To Patio Access.
- Level: Main
Office
- Description: Spacious Room With French Glass Doors.
- Level: Main
Utility room
- Description: Radon System
- Level: Basement
Heating
- Forced Air
Cooling
- Central Air
Appliances
- Included: Bar Fridge, Dishwasher, Disposal, Humidifier, Range, Range Hood, Refrigerator, Self Cleaning Oven, Washer, Wine Cooler
- Laundry: In Unit
Features
- Five Piece Bath, High Ceilings, Kitchen Island, Open Floorplan, Pantry, Primary Suite, Walk-In Closet(s), Wet Bar
- Flooring: Carpet, Tile, Vinyl
- Windows: Window Coverings, Window Treatments
- Basement: Daylight,Finished,Full,Sump Pump
- Number of fireplaces: 1
- Fireplace features: Living Room
Interior area
- Total structure area: 5,386
- Total interior livable area: 5,386 sqft
- Finished area above ground: 2,693
- Finished area below ground: 1,775
Video & virtual tour
Property
Parking
- Total spaces: 4
- Parking features: Concrete
- Attached garage spaces: 4
Features
- Levels: One
- Stories: 1
- Entry location: Ground
- Patio & porch: Covered, Front Porch, Patio
- Exterior features: Barbecue, Fire Pit, Garden, Lighting, Private Yard
- Fencing: Full
- Has view: Yes
- View description: Meadow, Mountain(s)
Lot
- Size: 2 Acres
- Features: Corner Lot, Cul-De-Sac, Irrigated, Landscaped, Many Trees, Sprinklers In Front, Sprinklers In Rear
Details
- Parcel number: R0616960
- Special conditions: Standard
Construction
Type & style
- Home type: SingleFamily
- Architectural style: Mountain Contemporary,Traditional,Urban Contemporary
- Property subtype: Single Family Residence
Materials
- Stone, Stucco, Wood Siding
- Foundation: Slab
- Roof: Composition
Condition
- Year built: 2023
Details
- Builder name: Northstar Custom Homes
Utilities & green energy
- Electric: 110V, 220 Volts, 220 Volts in Garage
- Water: Well
- Utilities for property: Cable Available, Electricity Connected, Internet Access (Wired), Natural Gas Connected, Phone Available
Community & HOA
Community
- Security: Carbon Monoxide Detector(s), Radon Detector, Security System
- Subdivision: Arrowpoint Estates
HOA
- Has HOA: Yes
- Amenities included: Gated, Trail(s)
- Services included: Recycling, Road Maintenance, Snow Removal, Trash
- HOA fee: $195 monthly
- HOA name: Arrowpoint Homeowners Association -Centennial Man
- HOA phone: 720-528-8557
Location
- Region: Franktown
Financial & listing details
- Price per square foot: $362/sqft
- Tax assessed value: $1,698,815
- Annual tax amount: $8,633
- Date on market: 2/5/2026
- Listing terms: Cash,Conventional,VA Loan
- Exclusions: None
- Ownership: Individual
- Electric utility on property: Yes
- Road surface type: Paved
Estimated market value
$1,910,000
$1.81M - $2.01M
$7,999/mo
Price history
| Date | Event | Price |
|---|---|---|
| 6/30/2026 | Price change | $1,950,000-2.4%$362/sqft |
Source:  REcolorado as distributed by MLS GRID #8591504 Report a problem REcolorado as distributed by MLS GRID #8591504 Report a problem | ||
| 5/29/2026 | Price change | $1,998,9000%$371/sqft |
Source: REcolorado as distributed by MLS GRID #8591504 Report a problem | ||
| 5/2/2026 | Price change | $1,999,0000%$371/sqft |
Source: REcolorado as distributed by MLS GRID #8591504 Report a problem | ||
| 3/25/2026 | Price change | $1,999,999-4.8%$371/sqft |
Source: REcolorado as distributed by MLS GRID #8591504 Report a problem | ||
| 2/5/2026 | Listed for sale | $2,099,900+6.1%$390/sqft |
Source: REcolorado as distributed by MLS GRID #8591504 Report a problem | ||
| 1/24/2024 | Sold | $1,979,980$368/sqft |
Source: REcolorado as distributed by MLS GRID #3972352 Report a problem | ||
| 12/15/2023 | Pending sale | $1,979,980$368/sqft |
Source: REcolorado as distributed by MLS GRID #3972352 Report a problem | ||
| 10/24/2023 | Price change | $1,979,9800%$368/sqft |
Source: REcolorado as distributed by MLS GRID #3972352 Report a problem | ||
| 4/14/2023 | Listed for sale | $1,979,990$368/sqft |
Source: REcolorado as distributed by MLS GRID #3972352 Report a problem | ||
Public tax history
| Year | Property taxes | Tax assessment |
|---|---|---|
| 2025 | $8,633 +246.9% | $106,170 +2.2% |
| 2024 | $2,489 -50.9% | $103,850 +219% |
| 2023 | $5,071 | $32,550 -46.3% |
| 2022 | -- | $60,570 |
Find assessor info on the county website
Monthly payment
Est. payment
Payment breakdown
Explore the cost of this home by adjusting the details. Changes won't be saved.Climate risks
Neighborhood: 80116
Nearby schools
GreatSchools rating
- 8/10Franktown Elementary SchoolGrades: PK-5Distance: 3.1 mi
- 6/10Sagewood Middle SchoolGrades: 6-8Distance: 3.2 mi
- 8/10Ponderosa High SchoolGrades: 9-12Distance: 3.4 mi
Schools provided by the listing agent
- Elementary: Franktown
- Middle: Sagewood
- High: Ponderosa
- District: Douglas RE-1
Source: REcolorado as distributed by MLS GRID. This data may not be complete. We recommend contacting the local school district to confirm school assignments for this home.
- $2,100,0005 bd6 ba6k sqft1721 Arrowpoint Ct, Franktown, CO 80116Sold
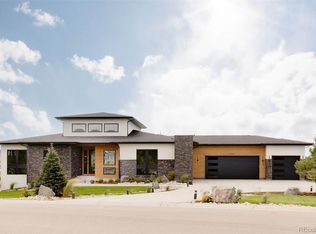
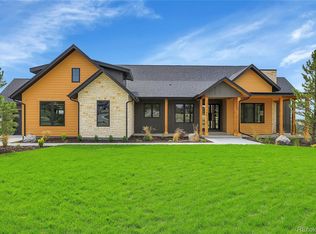
- $1,890,0004 bd4 ba4.7k sqft1601 Arrowpoint Ct, Franktown, CO 80116Sold
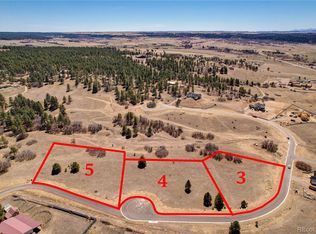
- $479,9902 Acres1724 Arrowpoint Ct #4, Franktown, CO 80116Sold

- $1,999,0005 bd5 ba4.9k sqft1700 Arrowpoint Ct, Franktown, CO 80116New Construction
- $448,9902 Acres1580 Arrowpoint Ct #11, Franktown, CO 80116Sold
- $448,9902 bd3 ba3.5k sqft1580 Arrowpoint Ct, Franktown, CO 80116Sold
- $549,9902 Acres1571 Arrowpoint Ct #15, Franktown, CO 80116Sold
- $2,145,2006 bd5 ba4.6k sqft1587 Arrowpoint Ct, Franktown, CO 80116Off Market
A local agent can set up tours, give advice and negotiate with sellers.
Similar homes
- $2,050,0004 bd4 ba5.8k sqft2433 Fox View Trail, Franktown, CO 80116For Sale

 MLS ID #8488892, Andrea Wright, LIV Sotheby's International Realty. REcolorado as distributed by MLS GRID
 - $2,398,9005 bd6 ba5.7k sqft11250 Running Kit Place, Franktown, CO 80116For Sale
 MLS ID #5558461, Carrie Terrones, RE/MAX Professionals. REcolorado as distributed by MLS GRID
 - $1,435,0003 bd4 ba4k sqft11790 Huckleberry Dr, Franktown, CO 80116New Construction

 MLS ID #3330299, Linda Griffith, Your Castle Real Estate LLC. elevateMLS
 - $1,950,0004 bd5 ba4.5k sqft9315 E Sand Creek Road, Parker, CO 80138For Sale
 MLS ID #9649617, Kelly Brink, Brink Real Estate LLC. REcolorado as distributed by MLS GRID
 - $1,525,0005 bd5 ba4.6k sqft5986 Saddle Creek Trail, Parker, CO 80134For SaleMLS ID #3714989, Steven Beam, RE/MAX Alliance. REcolorado as distributed by MLS GRID
- $1,750,0006 bd6 ba5.4k sqft4598 Carefree Trail, Parker, CO 80134For SaleMLS ID #5959433, Renee Cohen, Coldwell Banker Global Luxury Denver. REcolorado as distributed by MLS GRID
- $1,579,0006 bd5 ba5.4k sqft7928 Towhee Road, Parker, CO 80134For SaleMLS ID #2240848, Richelle McKim, Colorado Local Realty. REcolorado as distributed by MLS GRID
- $1,745,0006 bd5 ba6.7k sqft7550 Village Road, Parker, CO 80134For SaleMLS ID #2390443, Marni Kelce, Compass - Denver. REcolorado as distributed by MLS GRID
- $1,890,0003 bd4 ba4.7k sqft5615 Sunridge Dr, Parker, CO 80134For Sale
 MLS ID #1053643, Duff Knott, Realty One Group Fourpoints CO. IRES as distributed by MLS GRID
 - $1,675,0004 bd4 ba4.3k sqft2151 Saddleback Dr, Castle Rock, CO 80104For SaleMLS ID #6983894, Kyle Sheldon, LIV Sotheby's International-Castle Pines. elevateMLS
- $1,250,0005 bd6 ba5.8k sqft191 October Place, Castle Rock, CO 80104For SaleMLS ID #5722793, Marc Monaco, The Monaco Group Inc. REcolorado as distributed by MLS GRID
- $2,450,0005 bd6 ba5.7k sqft4875 Bandera Place, Parker, CO 80134For SaleMLS ID #5643341, Janna Vanner, RE/MAX Professionals. REcolorado as distributed by MLS GRID
- $1,475,0005 bd4 ba5k sqft2328 Saddleback Drive, Castle Rock, CO 80104For SaleMLS ID #2169039, Nora Grogan, Compass - Denver. REcolorado as distributed by MLS GRID
- $2,295,0005 bd4 ba4.9k sqft50 Skyhawk Way, Parker, CO 80138For SaleMLS ID #1063952, The Bernardi Group, Coldwell Banker Realty-Boulder. IRES as distributed by MLS GRID
- $1,495,0005 bd6 ba6.5k sqft7748 Running Fox Way, Parker, CO 80134For SaleMLS ID #3234116, Hunter Owens, Orchard Brokerage LLC. REcolorado as distributed by MLS GRID
- $1,650,0005 bd5 ba4.2k sqft21879 E Davies Circle, Aurora, CO 80016For SaleMLS ID #6488572, Deni Niethammer, The Resource Group LLC. REcolorado as distributed by MLS GRID
- $1,850,0006 bd5 ba6.8k sqft3574 Tacklebox Court, Castle Rock, CO 80108New ConstructionMLS ID #3484412, Kara Knott, Berkshire Hathaway HomeServices Colorado Real Estate, LLC. REcolorado as distributed by MLS GRID
- $2,350,0004 bd6 ba5.4k sqft8625 Eagle Moon Way, Parker, CO 80134For SaleMLS ID #2782482, Derek Thomas, Compass - Denver. REcolorado as distributed by MLS GRID
- $2,095,0005 bd6 ba6.1k sqft6656 Canyonpoint Road, Castle Pines, CO 80108For SaleMLS ID #4778788, Mary Jane Ogle, eXp Realty, LLC. REcolorado as distributed by MLS GRID
- $1,545,0005 bd3 ba4.4k sqft400 N Faver Drive, Castle Rock, CO 80109For SaleMLS ID #4291125, Rachel Smith, LIV Sotheby's International Realty. REcolorado as distributed by MLS GRID
