Skip main navigation
Sold for $670,000
  • $670,000

    1675 Cassidy Dr, Saint Cloud, FL 34771

    4beds
    2,585sqft
    Single Family Residence
    Built in 2003
    3.49 Acres Lot
    $714,000 Zestimate®
    $259/sqft
    $3,084 Estimated rent

    Home value

    $714,000

    $671,000 - $764,000

    $3,084/mo

    Zestimate® history
    Loading
    Loading...

    Owner options

    List your home for rent

    $3,084/mo

    Rent Zestimate®

    Find your next renter with Zillow Rental Manager. Plus, with online applications, you can quickly screen prospective tenants – for free.

    Learn more

    $3,084/mo

    Rent Zestimate®

    Refinance and save

    $4,390/mo

    Est. payment

    Refinancing to a lower rate could help reduce your monthly payments and save thousands over the life of the loan.

    See today's rates

    $4,390/mo

    Est. payment

    Explore your selling options

    Work with a Zillow partner agent

    Leverage their expertise and Zillow's premium Showcase listings to get your home seen by more buyers.

    Get started

    List with your own agent

    Get your home in front of millions of buyers by listing it on Zillow.

    Learn how to do it

    Sell it yourself

    Take full control of how buyers see your home on Zillow by listing For Sale by Owner (FSBO).

    List your home

    What's special

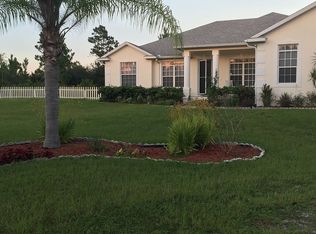
    Welcome to Bay Lake Ranch! Whether it's the peaceful country setting, the surrounding lakes, the grade A schools, this 4/3 home is for the family who loves the country lifestyle. You'll be greeted daily by your pond and 8' wide wrap around porch. The property has 3 usable acres that are zone for horses, there is plenty of land for the farm of your dreams. When you enter the home you'll notice the ceramic tiles all throughout the first floor, wet areas and waterproof bamboo floors on the second floor. Double pane windows. There is a fireplace with a custom mantle that features a hidden electronic storage area takes center stage in the living room. The kitchen features a breakfast nook for family meals and has custom cabinetry that you will also find in all 3 baths. The home was recently been remolded with new kitchen updates/quarts counter tops, tiled backsplash, tiled bath updates and glass shower enclosures. The laundry room has an over/under washer and dryer and a sub-zero deep freezer that stays with the home. The master bedroom is located upstairs and has a balcony overlooking your backyard. The over sized detached 2 car garage (27 deep x 25 wide) houses the properties water softener and is perfect for the ultimate workshop and includes a second refrigerator that stays with the home. The home is on a septic system and has a 390' deep water well!! Area info: Orlando airport, Medical City (Lake Nona), beaches and the Theme Parks all within 30 to 45 minute drive

    Zillow last checked:

    Listing updated:

    Listed by:

    Dauwd Medan 407-666-7206,

    EXP REALTY LLC 888-883-8509,

    Noemi Bradford,

    EXP REALTY LLC

    Bought with:

    Dauwd Medan

    EXP REALTY LLC

    Source: Stellar MLS,MLS#: O6183765MLS LogoOriginating MLS: Sarasota - Manatee

    Facts & features

    Interior

    Bedrooms & bathrooms
    • Bedrooms: 4
    • Bathrooms: 3
    • Full bathrooms: 3
    Primary bedroom
    • Features: En Suite Bathroom, Walk-In Closet(s)
    • Level: Second
    • Dimensions: 18x15
    Bedroom 2
    • Features: Built-in Closet
    • Level: Second
    • Dimensions: 15x13
    Bedroom 3
    • Features: Built-in Closet
    • Level: Second
    • Dimensions: 12x11
    Bedroom 4
    • Features: No Closet
    • Level: First
    • Dimensions: 13x13
    Bathroom 1
    • Features: Dual Sinks
    • Level: Second
    • Dimensions: 10x13
    Bathroom 2
    • Level: Second
    • Dimensions: 6x10
    Bathroom 3
    • Features: Tub With Shower
    • Level: First
    Balcony porch lanai
    • Level: First
    • Dimensions: 15x5
    Dinette
    • Level: First
    • Dimensions: 9x6
    Dining room
    • Level: First
    • Dimensions: 15x15
    Kitchen
    • Level: First
    • Dimensions: 15x15
    Living room
    • Level: First
    • Dimensions: 15x15
    Heating
    • Electric, Solar
    Cooling
    • Central Air
    Appliances
    • Included: Convection Oven, Cooktop, Dishwasher, Disposal, Dryer, Electric Water Heater, Freezer, Ice Maker, Microwave, Range Hood, Refrigerator, Washer, Water Softener
    • Laundry: Electric Dryer Hookup, Inside, Washer Hookup
    Features
    • Ceiling Fan(s), Crown Molding, Eating Space In Kitchen, High Ceilings, PrimaryBedroom Upstairs, Solid Surface Counters, Solid Wood Cabinets, Stone Counters, Walk-In Closet(s)
    • Flooring: Bamboo, Ceramic Tile, Laminate
    • Doors: French Doors
    • Windows: Blinds
    • Has fireplace: Yes
    Interior area
    • Total structure area: 56,628
    • Total interior livable area: 2,585 sqft

    Property

    Parking
    • Total spaces: 2
    • Parking features: Garage
    • Garage spaces: 2
    • Details: Garage Dimensions: 27x25
    Features
    • Levels: Two
    • Stories: 2
    • Exterior features: Balcony, Private Mailbox, Sidewalk
    Lot
    • Size: 3.49 Acres
    Details
    • Parcel number: 062632259800011980
    • Zoning: OAR2
    • Special conditions: None

    Construction

    Type & style
    • Home type: SingleFamily
    • Property subtype: Single Family Residence
    Materials
    • Block, Stucco, Wood Frame
    • Foundation: Slab
    • Roof: Shingle
    Condition
    • New construction: No
    • Year built: 2003

    Utilities & green energy

    • Sewer: Septic Tank
    • Water: Well
    • Utilities for property: BB/HS Internet Available, Cable Available, Cable Connected, Electricity Available, Electricity Connected, Solar

    Community & HOA

    Community
    • Features: Deed Restrictions
    • Pet fee: $0 monthly
    • Subdivision: BAY LAKE RANCH UNIT 02
    HOA
    • Has HOA: No
    Location
    • Region: Saint Cloud

    Financial & listing details

    • Price per square foot: $259/sqft
    • Tax assessed value: $535,700
    • Annual tax amount: $4,306
    • Date on market: 3/2/2024
    • Cumulative days on market: 99 days
    • Listing terms: Cash,Conventional,FHA,USDA Loan,VA Loan
    • Ownership: Fee Simple
    • Total actual rent: 0
    • Electric utility on property: Yes
    • Road surface type: Asphalt

    Price history

    DateEventPrice
    8/16/2024Sold$670,000-4.3%$259/sqft
    Source: Stellar MLS #O6183765 Report a problem
    6/19/2024Pending sale$699,999$271/sqft
    Source: Stellar MLS #O6183765 Report a problem
    6/14/2024Listed for sale$699,999$271/sqft
    Source: Stellar MLS #O6183765 Report a problem
    6/6/2024Pending sale$699,999$271/sqft
    Source: Stellar MLS #O6183765 Report a problem
    5/18/2024Price change$699,999-4.8%$271/sqft
    Source: Stellar MLS #O6183765 Report a problem
    5/6/2024Price change$735,000-4.9%$284/sqft
    Source: Stellar MLS #O6183765 Report a problem
    4/12/2024Price change$773,000-0.4%$299/sqft
    Source: Stellar MLS #O6183765 Report a problem
    3/2/2024Listed for sale$776,000+115.6%$300/sqft
    Source: Stellar MLS #O6183765 Report a problem
    9/18/2017Sold$360,000-4%$139/sqft
    Source: Public Record Report a problem
    7/24/2017Listed for sale$374,900+7.1%$145/sqft
    Source: AMERICAN IDEAL HOMES, LLC #S4849406 Report a problem
    9/10/2009Listing removed$350,000$135/sqft
    Source: ERA Breese, Craft and Hensley #o4903017 Report a problem
    8/8/2009Price change$350,000-12.5%$135/sqft
    Source: ERA Breese, Craft and Hensley #o4903017 Report a problem
    3/17/2009Listed for sale$400,000+1718.2%$155/sqft
    Source: ERA Breese, Craft and Hensley #o4903017 Report a problem
    6/20/2001Sold$22,000-7.9%$9/sqft
    Source: Public Record Report a problem
    3/16/1999Sold$23,900$9/sqft
    Source: Public Record Report a problem

    Public tax history

    YearProperty taxesTax assessment
    2025$4,833 +9.9%$535,700 +1.5%
    2024$4,399 +2.1%$527,600 +11.2%
    2023$4,307 +4.1%$474,400 +14.3%
    2022$4,139 +0.7%$415,200 +23.8%
    2021$4,111 +1.4%$335,400 +10.7%
    2020$4,054 +1.3%$303,000 +6.9%
    2019$4,001 $283,400 +2.8%
    2018$4,001 +2.8%$275,571 +40%
    2017$3,891 +36.7%$196,841 +2.1%
    2016$2,846 +1.4%$192,793 +0.7%
    2015$2,807 -1.3%$191,453 +0.8%
    2014$2,844 $189,934 +1.5%
    2013-- $187,128 +1.7%
    2012-- $184,000 -10.2%
    2011-- $204,800 -3.9%
    2010-- $213,100 -15.9%
    2009-- $253,500 -29.1%
    2008-- $357,300 -4%
    2007-- $372,300 +10.4%
    2006-- $337,100 +52%
    2005-- $221,800 +670.1%
    2004-- $28,800
    Find assessor info on the county website

    Neighborhood: 34771

    Nearby schools

    GreatSchools rating
    Schools provided by the listing agent
    • Elementary: Harmony Community School (K-5)
    • Middle: Harmony Middle
    • High: Harmony High

    Source: Stellar MLS. This data may not be complete. We recommend contacting the local school district to confirm school assignments for this home.

    Get a cash offer in 3 minutes
    Find out how much your home could sell for in as little as 3 minutes with a no-obligation cash offer.
    Estimated market value
    $714,000
    Get a cash offer in 3 minutes
    Find out how much your home could sell for in as little as 3 minutes with a no-obligation cash offer.
    Estimated market value
    $714,000