
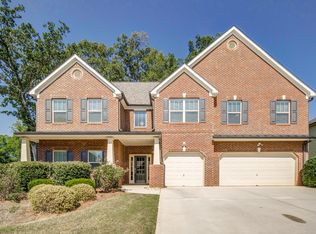
This updated traditional five-bedroom, four-bathroom home is situated on a level corner lot within the Cedar Mill community. Spanning over 3,700 square feet, the residence features a three-car garage and a brick-front exterior, located within the top-rated Hillgrove High School district. The home features a renovated kitchen equipped with white cabinetry, quartz countertops, and a matching quartz backsplash. A newly added center island provides additional prep space and seating, overlooking the open-concept family room. The main level also includes a two-story entrance foyer and a secondary bedroom with a full bathroom, offering flexibility for a home office or guest suite. The oversized primary suite features tray ceilings and a versatile sitting area, leading to an updated primary bathroom with a double vanity and separate tub and shower. Secondary upstairs bathroom has also been updated with modern finishes. Upstairs, three additional bedrooms accompany a large bonus room suitable for a media center or playroom. The exterior living space has been enhanced with a two-tier backyard design, providing distinct areas for entertaining and recreation within the wood privacy fence. Additional features include built-in bookcases, a gas-log fireplace, and 2 dedicated storage sheds. This property is located in a sidewalk community with a neighborhood playground and offers easy access to Macland Road and local shopping.
Active
Price cut: $10K (6/25)
$549,000
1675 Cedar Mill Ct, Powder Springs, GA 30127
5beds
3,709sqft
Single Family Residence, Residential
Built in 2013
0.47 Acres Lot
$543,200 Zestimate®
$148/sqft
$38/mo HOA
What's special
- 10 days |
- 346 |
- 31 |
Likely to sell faster than
Zillow last checked:
Listing updated:
Listed by:
Nikki Lear,
Atlanta Communities 404-395-5140
Source: FMLS GA,MLS#: 7794783
Loading...
Facts & features
Interior
Bedrooms & bathrooms
- Bedrooms: 5
- Bathrooms: 4
- Full bathrooms: 4
- Main level bathrooms: 1
- Main level bedrooms: 1
Rooms
- Room types: Bonus Room, Exercise Room, Game Room, Laundry
Primary bedroom
- Features: Oversized Master, Sitting Room
- Level: Oversized Master, Sitting Room
Bedroom
- Features: Oversized Master, Sitting Room
Primary bathroom
- Features: Double Vanity, Separate Tub/Shower, Soaking Tub
Dining room
- Features: Seats 12+, Separate Dining Room
Kitchen
- Features: Breakfast Bar, Cabinets White, Eat-in Kitchen, Kitchen Island, Pantry, Stone Counters, View to Family Room
Heating
- Heat Pump, Natural Gas
Cooling
- Ceiling Fan(s), Central Air
Appliances
- Included: Dishwasher, Disposal, Gas Range, Gas Water Heater, Microwave, Refrigerator
- Laundry: Laundry Room, Main Level
Features
- Bookcases, Double Vanity, Entrance Foyer 2 Story, High Ceilings 9 ft Main, High Speed Internet, Walk-In Closet(s)
- Flooring: Luxury Vinyl, Tile
- Windows: Window Treatments
- Basement: None
- Number of fireplaces: 1
- Fireplace features: Factory Built, Family Room, Gas Log, Gas Starter
- Common walls with other units/homes: No Common Walls
Interior area
- Total structure area: 3,709
- Total interior livable area: 3,709 sqft
Video & virtual tour
Property
Parking
- Total spaces: 3
- Parking features: Garage, Garage Door Opener, Garage Faces Front
- Garage spaces: 3
Accessibility
- Accessibility features: None
Features
- Levels: Two
- Stories: 2
- Patio & porch: Front Porch, Patio
- Exterior features: Rain Gutters
- Pool features: None
- Spa features: None
- Fencing: Back Yard,Wood
- Has view: Yes
- View description: Neighborhood
- Waterfront features: None
- Body of water: None
Lot
- Size: 0.47 Acres
- Features: Back Yard, Corner Lot, Cul-De-Sac, Front Yard, Private
Details
- Additional structures: Shed(s)
- Parcel number: 19036300620
- Other equipment: None
- Horse amenities: None
Construction
Type & style
- Home type: SingleFamily
- Architectural style: Traditional
- Property subtype: Single Family Residence, Residential
Materials
- Brick, Brick Front, Cement Siding
- Foundation: Slab
- Roof: Composition,Shingle
Condition
- Resale
- New construction: No
- Year built: 2013
Utilities & green energy
- Electric: 110 Volts
- Sewer: Public Sewer
- Water: Public
- Utilities for property: Cable Available, Electricity Available, Natural Gas Available, Phone Available, Sewer Available, Water Available
Green energy
- Energy efficient items: None
- Energy generation: None
Community & HOA
Community
- Features: Homeowners Assoc, Playground, Sidewalks, Street Lights
- Security: Smoke Detector(s)
- Subdivision: Cedar Mill
HOA
- Has HOA: Yes
- Services included: Maintenance Grounds
- HOA fee: $450 annually
- HOA phone: 404-998-8188
Location
- Region: Powder Springs
Financial & listing details
- Price per square foot: $148/sqft
- Tax assessed value: $516,880
- Annual tax amount: $6,229
- Date on market: 6/25/2026
- Cumulative days on market: 132 days
- Electric utility on property: Yes
- Road surface type: Paved
Estimated market value
$543,200
$516,000 - $570,000
$3,052/mo
Price history
| Date | Event | Price |
|---|---|---|
| 6/25/2026 | Price change | $549,000-1.8%$148/sqft |
Source: | ||
| 5/19/2026 | Price change | $559,000-6.8%$151/sqft |
Source: | ||
| 4/21/2026 | Price change | $600,000-4%$162/sqft |
Source: | ||
| 3/3/2026 | Price change | $625,000-3.8%$169/sqft |
Source: | ||
| 2/25/2026 | Listed for sale | $650,000+21.5%$175/sqft |
Source: | ||
| 5/12/2023 | Sold | $535,000$144/sqft |
Source: | ||
| 4/1/2023 | Pending sale | $535,000$144/sqft |
Source: | ||
| 3/31/2023 | Contingent | $535,000$144/sqft |
Source: | ||
| 3/16/2023 | Listed for sale | $535,000+115.5%$144/sqft |
Source: | ||
| 9/30/2013 | Sold | $248,240$67/sqft |
Source: Public Record Report a problem | ||
Public tax history
| Year | Property taxes | Tax assessment |
|---|---|---|
| 2024 | $6,234 | $206,752 +28.3% |
| 2023 | -- | $161,208 |
| 2022 | $4,095 +13.4% | $161,208 +15.9% |
| 2021 | $3,610 | $139,072 |
| 2020 | $3,610 +5.4% | $139,072 +6.5% |
| 2019 | $3,425 | $130,612 |
| 2018 | $3,425 | $130,612 |
| 2017 | $3,425 +18.5% | $130,612 +16.1% |
| 2016 | $2,890 +3% | $112,492 +6.5% |
| 2015 | $2,806 +4.4% | $105,620 +6.4% |
| 2014 | $2,687 +569.2% | $99,260 +640.7% |
| 2013 | $401 -38.5% | $13,400 -38% |
| 2012 | $653 -0.2% | $21,600 |
| 2011 | $654 +5.3% | $21,600 |
| 2010 | $621 | $21,600 |
| 2009 | $621 | $21,600 |
Find assessor info on the county website
Monthly payment
Est. payment$--/mo
Payment breakdown
Explore the cost of this home by adjusting the details. Changes won't be saved.All calculations are estimates and provided by Zillow, Inc. for informational purposes only. Actual amounts may vary.
HOA fees may include property taxes on listings classified as Co-Ops. Contact the listing agent and/or owner for fee details.
Mortgage interest rates are dependent on a number of factors, including credit score, down payment, and repayment length. Interest rate data provided by Zillow Group Marketplace, Inc. as of 1/1/1970 from various mortgage lenders with which we have lead or other similar arrangements; the Estimated Payment is an average of those rates.
See how much you could borrow to make a competitive offer.
Climate risks
Neighborhood: 30127
Nearby schools
GreatSchools rating
- 8/10Kemp Elementary SchoolGrades: PK-5Distance: 1.2 mi
- 7/10Lost Mountain Middle SchoolGrades: 6-8Distance: 4.1 mi
- 9/10Hillgrove High SchoolGrades: 9-12Distance: 2.4 mi
Schools provided by the listing agent
- Elementary: Kemp - Cobb
- Middle: Lost Mountain
- High: Hillgrove
Source: FMLS GA. This data may not be complete. We recommend contacting the local school district to confirm school assignments for this home.
A local agent can set up tours, give advice and negotiate with sellers.
- Georgia
- Cobb County
- Powder Springs
- 30127
- 1675 Cedar Mill Ct