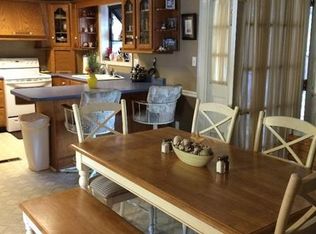
Welcome to this beautifully renovated home in a convenient Douglasville location, just minutes from Arbor Place Mall, restaurants, shopping, and easy access to I-20. Thoughtfully updated throughout, this home offers a fresh, move-in-ready feel with modern finishes and plenty of space to enjoy. Inside, you'll find luxury plank vinyl flooring throughout. The fully renovated kitchen features a spacious island and brand-new stainless steel appliances, creating a functional and inviting space for everyday living and entertaining. The bathrooms have been completely updated with stylish tile finishes. Freshly painted inside and out. Step outside to the large backyard, offering plenty of room for family gatherings, entertaining, or simply enjoying the outdoors. A built-in swing adds a charming touch, while the backyard shed provides flexible space for a workshop, hobbies, or additional storage. With extensive renovations, generous outdoor space, and a location close to shopping, dining, and major roadways, this home offers a wonderful combination of comfort, convenience, and modern living.
Active
$283,900
1675 Cherokee Blvd, Douglasville, GA 30134
3beds
1,125sqft
Single Family Residence
Built in 1964
0.43 Acres Lot
$282,500 Zestimate®
$252/sqft
$-- HOA
What's special
Modern finishesLarge backyardSpacious islandBuilt-in swingFully renovated kitchenBrand-new stainless steel appliances
- 21 hours
- 47
- 2
Zillow last checked:
Listing updated:
Listed by:
Aranzazu Rodriguez 678-939-8542,
Method Real Estate Advisors
Source: GAMLS,MLS#: 10843821
Facts & features
Interior
Bedrooms & bathrooms
- Bedrooms: 3
- Bathrooms: 2
- Full bathrooms: 1
- 1/2 bathrooms: 1
- Main level bathrooms: 1
- Main level bedrooms: 3
Rooms
- Room types: Laundry, Other
Kitchen
- Features: Breakfast Area, Breakfast Bar, Kitchen Island, Solid Surface Counters
Heating
- Central, Forced Air, Natural Gas
Cooling
- Central Air, Electric
Appliances
- Included: Cooktop, Dishwasher, Microwave, Oven, Refrigerator
- Laundry: In Hall
Features
- Master On Main Level, Other, Tile Bath
- Flooring: Hardwood
- Basement: Crawl Space
- Has fireplace: No
- Common walls with other units/homes: No Common Walls
Interior area
- Total structure area: 1,125
- Total interior livable area: 1,125 sqft
- Finished area above ground: 1,125
- Finished area below ground: 0
Property
Parking
- Parking features: Attached, Carport, Kitchen Level
- Has carport: Yes
Features
- Levels: One
- Stories: 1
- Patio & porch: Patio, Porch
- Exterior features: Garden
- Fencing: Back Yard,Fenced
- Waterfront features: No Dock Or Boathouse
- Body of water: None
Lot
- Size: 0.43 Acres
- Features: Level, Open Lot
- Residential vegetation: Grassed
Details
- Additional structures: Outbuilding
- Parcel number: 08221820026
- Special conditions: Agent Owned,Investor Owned
Construction
Type & style
- Home type: SingleFamily
- Architectural style: Brick 4 Side,Ranch,Traditional
- Property subtype: Single Family Residence
Materials
- Brick
- Foundation: Block
- Roof: Composition
Condition
- Updated/Remodeled
- New construction: No
- Year built: 1964
Utilities & green energy
- Sewer: Septic Tank
- Water: Public
- Utilities for property: High Speed Internet, Underground Utilities
Green energy
- Energy efficient items: Appliances, Thermostat
Community & HOA
Community
- Features: Park, Playground, Street Lights, Near Public Transport, Walk To Schools, Near Shopping
- Subdivision: Boyd Evelyn H Prop
HOA
- Has HOA: No
- Services included: None
Location
- Region: Douglasville
Financial & listing details
- Price per square foot: $252/sqft
- Tax assessed value: $178,300
- Annual tax amount: $345
- Date on market: 9/10/2026
- Listing agreement: Exclusive Right To Sell
Estimated market value
$282,500
$268,000 - $297,000
$1,613/mo
Price history
| Date | Event | Price |
|---|---|---|
| 9/10/2026 | Listed for sale | $283,900+65.1%$252/sqft |
Source:  GAMLS #10843821 Report a problem GAMLS #10843821 Report a problem | ||
| 4/24/2026 | Sold | $172,000-1.7%$153/sqft |
Source: GAMLS #10713125 Report a problem | ||
| 4/2/2026 | Pending sale | $175,000$156/sqft |
Source: GAMLS #10713125 Report a problem | ||
| 3/27/2026 | Listed for sale | $175,000$156/sqft |
Source:  FMLS GA #7737438 Report a problem FMLS GA #7737438 Report a problem | ||
| 3/24/2026 | Pending sale | $175,000$156/sqft |
Source: FMLS GA #7737438 Report a problem | ||
| 3/19/2026 | Listed for sale | $175,000$156/sqft |
Source: FMLS GA #7737438 Report a problem | ||
Public tax history
| Year | Property taxes | Tax assessment |
|---|---|---|
| 2025 | $345 | $71,320 |
| 2024 | $345 +164.6% | $71,320 |
| 2023 | $130 -64.3% | $71,320 +41.9% |
| 2022 | $365 +5.8% | $50,268 +34.6% |
| 2021 | $345 +18.2% | $37,356 |
| 2020 | $292 | $37,356 +2.9% |
| 2019 | $292 +8.7% | $36,304 +17.4% |
| 2018 | $268 +7.6% | $30,932 +9.9% |
| 2017 | $249 +4.6% | $28,140 +30.3% |
| 2016 | $238 +35.6% | $21,604 -6.2% |
| 2015 | $176 | $23,020 -2% |
| 2014 | $176 -74% | $23,500 -14% |
| 2013 | $677 | $27,336 |
| 2012 | -- | -- |
| 2011 | -- | -- |
| 2010 | -- | -- |
| 2009 | $875 +49.1% | -- |
| 2007 | $587 +1.4% | -- |
| 2006 | $579 +6.6% | -- |
| 2005 | $543 | -- |
| 2004 | -- | -- |
| 2003 | $478 -27% | -- |
| 2002 | $655 +87.7% | -- |
| 2001 | $349 -16.3% | -- |
| 2000 | $417 | -- |
Find assessor info on the county website
Monthly payment
Est. payment
Payment breakdown
Explore the cost of this home by adjusting the details. Changes won't be saved.Climate risks
Neighborhood: 30134
Nearby schools
Schools provided by the listing agent
- Elementary: Eastside
- Middle: Chestnut Log
- High: Lithia Springs
Source: GAMLS. This data may not be complete. We recommend contacting the local school district to confirm school assignments for this home.
- $193,2003 bd2 ba1.1k sqft1665 Cherokee Blvd, Douglasville, GA 30134Off Market
- $192,2003 bd2 ba1.1k sqft1685 Cherokee Blvd, Douglasville, GA 30134Off Market
- $151,8003 bd1 ba1.1k sqft1655 Cherokee Blvd, Douglasville, GA 30134Off Market
- $273,1003 bd3 ba1.8k sqft1674 Cherokee Blvd, Douglasville, GA 30134Off Market
Similar homes
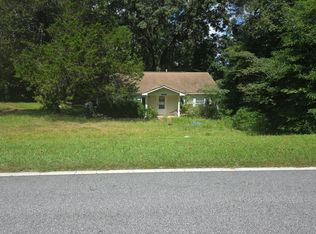
- $--2 bd1 ba1.2k sqft3750 McKown Rd, Douglasville, GA 30134Auction
 Auction.com 2
 - $265,0004 bd3 ba1.5k sqft6550 Snowbird Ln, Douglasville, GA 30134Active

 MLS ID #10799307, Tanya Pickens, Opendoor Brokerage. GAMLS
 - $--2 bd2 ba1.3k sqft8083 Highway 166, Douglasville, GA 30135Auction
 Auction.com 2
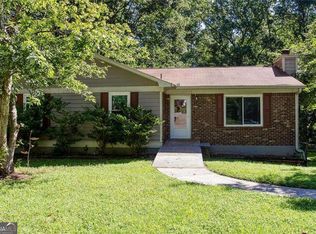
 - $250,0003 bd2 ba1.2k sqft3155 Pritchards Way, Douglasville, GA 30135Active
 MLS ID #10810465, Kevin Pickles, Keller Williams Realty. GAMLS
 - $245,0004 bd2 ba1.4k sqft2116 Terry Ln, Douglasville, GA 30135ActiveMLS ID #10713328, Victoria Jones, Zach Taylor Real Estate. GAMLS
- $259,9994 bd3 ba1.6k sqft5735 Burnt Hickory Rd, Powder Springs, GA 30127ActiveMLS ID #10824353, Tiffany Rogers, Atlanta Communities. GAMLS
- $235,0003 bd2 ba1.6k sqft3849 Yates Dr, Lithia Springs, GA 30122For Sale
 MLS ID #7790100, Stefan Swanson, Virtual Properties Realty.com. FMLS GA
 - $285,0003 bd2 ba1.3k sqft211 W Bridge Dr, Dallas, GA 30157ActiveMLS ID #10838693, Fatima Schnoor, eXp Realty. GAMLS
- $292,9003 bd2 ba1.3k sqft6803 Queen Mill Rd SE, Mableton, GA 30126For SaleMLS ID #7802487, Jeniffer Jerral, Jerral Realty Group, LLC. FMLS GA
- $295,0003 bd2 ba1.3k sqft41 Bethel Dr, Dallas, GA 30157Active Under ContractMLS ID #10792139, Sherrill Maye Webb, BHHS Georgia Properties. GAMLS
- $205,0003 bd2 ba1.5k sqft6874 Cherry Cir, Lithia Springs, GA 30122Active Under ContractMLS ID #10811074, Keili Altmets, eXp Realty. GAMLS
- $278,8004 bd2 ba1k sqft2946 Carriage Ln, Atlanta, GA 30349ActiveMLS ID #10830637, Chris Hurd, Blue Mountain Realty GA LLC. GAMLS
- $259,9003 bd2 ba1.2k sqft224 Spanish Trails Way, Dallas, GA 30157ActiveMLS ID #10820882, Hugh Gilliam, RealtyHive LLC. GAMLS
- $200,0003 bd2 ba1.3k sqft4005 Hillpine Way, Douglasville, GA 30135ActiveMLS ID #10791898, Charmaine Foster, Ansley RE|Christie's Int'l RE. GAMLS
- $264,9993 bd2 ba1.5k sqft5512 Andrew Dr SW, Mableton, GA 30126ActiveMLS ID #10816552, Michelle Lawson, Atlanta Communities. GAMLS
- $299,9993 bd2 ba1.3k sqft3092 Hicks Rd SW, Marietta, GA 30060ActiveMLS ID #10827823, Sharon Bevins, Your Home Sold Guaranteed Realty HOR. GAMLS
- $345,0003 bd2 ba1.5k sqft3982 Pool Rd, Winston, GA 30187ActiveMLS ID #10831078, Anne McCarty, Zach Taylor Real Estate. GAMLS
- $255,0003 bd2 ba1.1k sqft8748 Jenkins Rd, Winston, GA 30187For SaleMLS ID #7814593, Safiyyah Muhammad, EXP Realty, LLC.. FMLS GA
- $260,0003 bd2 ba1.2k sqft1970 Oana St SW, Atlanta, GA 30310ActiveMLS ID #10839465, Julian G Jackson, eXp Realty. GAMLS
