This hidden gem is located in town near schools, shopping and restaurants - it's right off of S. Washington St. and includes a detached shop (28' length x 24' width)!! This split-entry home features an open concept. The upper level includes a dining, kitchen and living room spaces with beautiful custom stained maple cabinets, stainless steel appliances, island for additional seating, granite counter tops, vaulted ceilings, hardwood floors throughout with plenty of natural light. The patio door in the dining room welcomes you to the back-yard deck with a maintained, sprinkled and partially fenced yard (south fence is owned by neighbor, north & east side fences are homeowners) with a beautiful maple tree! There's an electrical hook-up on the deck for a future hot tub. The master suite has a 3/4 bathroom with custom oak cabinets and a counter top. A second full bathroom with two additional bedrooms complete the upper level. Current homeowners use 1 of the bedrooms as an office space - storage cabinets are included, but this room can be turned into another bedroom if needed. The oversized Family Room welcomes you with a wood burning fireplace, brick surround and additional entertaining space with a wet bar and mini beverage refrigerator. Two additional bedrooms are in the lower level along with a 3/4 bath, laundry/mechanical room and a crawl space. Don't forget the washer/dryer, storage shelves, cabinet with a laminate countertop for folding clothes and a hanging rod (has an unfinished ceiling) complete the laundry room. Don't worry if more storage is needed because there's additional storage in the crawl space (4' height) and an attic which can be easily accessed with a pull-down ladder in the garage. The homeowner even added flooring in the attic space for easy accessibility. The two stall garage includes cabinets for more storage. The detached shop is in the NE corner of the lot, has a concrete driveway all the way from the street to building with electricity, gas heater, cabinets, garage door opener & remote.
** Note: The homeowner is responsible for snow and lawn care on the sidewalk, boulevard, and around the fire hydrant on Washington St. (east side of lot). **
Sold
Price Unknown
1675 Cologne Dr, Bismarck, ND 58504
5beds
2,618sqft
Single Family Residence
Built in 1988
0.38 Acres Lot
$476,300 Zestimate®
$--/sqft
$2,974 Estimated rent
Home value
$476,300
$452,000 - $500,000
$2,974/mo
Zestimate® history
Owner options
List your home for rent
$2,974/mo
Rent Zestimate®
Find your next renter with Zillow Rental Manager. Plus, with online applications, you can quickly screen prospective tenants – for free.
$2,974/mo
Rent Zestimate®
Refinance and save
Refinancing to a lower rate could help reduce your monthly payments and save thousands over the life of the loan.
Explore your selling options
Work with a Zillow partner agent
Leverage their expertise and Zillow's premium Showcase listings to get your home seen by more buyers.
Get startedList with your own agent
Get your home in front of millions of buyers by listing it on Zillow.
Learn how to do itSell it yourself
Take full control of how buyers see your home on Zillow by listing For Sale by Owner (FSBO).
List your homeWhat's special
Wood burning fireplaceStorage shelvesStorage cabinetsWet barVaulted ceilingsGarage door openerOversized family room
Zillow last checked:
Listing updated:
Listed by:
Toni L Vetter 701-400-2404,
CENTURY 21 Morrison Realty
Bought with:
Jennifer Saari, 10636
BIANCO REALTY, INC.
Source: Great North MLS,MLS#: 4012667
Facts & features
Interior
Bedrooms & bathrooms
- Bedrooms: 5
- Bathrooms: 3
- Full bathrooms: 1
- 3/4 bathrooms: 2
Primary bedroom
- Description: Master Suite, ceiling fan
- Level: Upper
Bedroom 2
- Description: Window & closet
- Level: Upper
Bedroom 3
- Description: Garden-level w/ full egress window.
- Level: Lower
Bedroom 4
- Description: Garden-level w/ full egress window.
- Level: Lower
Primary bathroom
- Description: Master Suite, 3/4 Bath
- Level: Upper
Bathroom 2
- Description: Guest Bath, Full Bath
- Level: Upper
Bathroom 3
- Description: 3/4 Bath, custom vanity
- Level: Lower
Dining room
- Description: Open to kitchen & living, patio door to deck
- Level: Upper
Other
- Description: Split entry w/ closet.
- Level: Main
Family room
- Description: Fireplace, Garden-level w/ full egress window.
- Features: Wet Bar
- Level: Lower
Kitchen
- Description: Open to dining & living
- Features: Granite Counters, Kitchen Island, Vaulted Ceiling(s)
- Level: Upper
Laundry
- Description: In mech. room w/ w/d,sink,shelves,rod.
- Level: Lower
Living room
- Description: Open to kitchen & dining
- Features: Vaulted Ceiling(s)
- Level: Upper
Other
- Description: Houses laundry. Unfinished ceiling.
- Level: Lower
Office
- Description: Cabinets, window & closet.
- Level: Upper
Other
- Description: Attic
Storage
- Description: Crawl Space, below steps.
- Level: Lower
Heating
- Fireplace(s), Forced Air, Natural Gas
Cooling
- Ceiling Fan(s), Central Air
Appliances
- Included: Dishwasher, Disposal, Dryer, Electric Range, Freezer, Microwave Hood, Refrigerator, Washer, Other
Features
- See Remarks, Ceiling Fan(s), Primary Bath, Vaulted Ceiling(s), Wet Bar
- Flooring: Tile, Vinyl, Carpet, Hardwood
- Windows: Window Treatments
- Basement: Crawl Space,Egress Windows,Finished,Sump Pump,See Remarks
- Number of fireplaces: 1
- Fireplace features: Basement, Family Room, Wood Burning
Interior area
- Total structure area: 2,618
- Total interior livable area: 2,618 sqft
- Finished area above ground: 1,358
- Finished area below ground: 1,260
Property
Parking
- Total spaces: 2
- Parking features: Detached, Garage Door Opener, Insulated, Lighted, Driveway, Additional Parking, Concrete
- Garage spaces: 2
Features
- Levels: Multi/Split,Split Entry
- Patio & porch: Deck
- Exterior features: Rain Gutters, Other
- Fencing: Wood,See Remarks,Back Yard,Partial,Privacy
Lot
- Size: 0.38 Acres
- Features: Sprinklers In Rear, Sprinklers In Front, Level, Rectangular Lot
Details
- Additional structures: Second Garage
- Parcel number: 0609002040
Construction
Type & style
- Home type: SingleFamily
- Property subtype: Single Family Residence
Materials
- Wood Siding, Brick Veneer
- Foundation: Concrete Perimeter
- Roof: Shingle
Condition
- New construction: No
- Year built: 1988
Utilities & green energy
- Sewer: Public Sewer
- Water: Public
- Utilities for property: Sewer Connected, Natural Gas Connected, Water Connected, Trash Pickup - Public, Electricity Connected
Community & HOA
Community
- Security: Smoke Detector(s)
- Subdivision: Wachter's 7th
HOA
- Services included: None
Location
- Region: Bismarck
Financial & listing details
- Tax assessed value: $328,800
- Annual tax amount: $3,754
- Date on market: 4/15/2024
- Electric utility on property: Yes
- Road surface type: Asphalt
Price history
| Date | Event | Price |
|---|---|---|
| 6/7/2024 | Sold | -- |
Source: Great North MLS #4012667 Report a problem | ||
| 4/15/2024 | Listed for sale | $439,900$168/sqft |
Source: Great North MLS #4012667 Report a problem | ||
Public tax history
| Year | Property taxes | Tax assessment |
|---|---|---|
| 2024 | $4,535 +4.1% | $164,400 +2.4% |
| 2023 | $4,356 +17.1% | $160,500 +0.8% |
| 2022 | $3,720 +0.8% | $159,200 +11.6% |
| 2021 | $3,692 | $142,700 -2.3% |
| 2020 | -- | $146,050 -1.5% |
| 2019 | $3,541 +14% | $148,250 |
| 2018 | $3,108 | $148,250 |
| 2017 | -- | $148,250 |
| 2016 | $2,805 +4.3% | $148,250 +10.8% |
| 2014 | $2,689 | $133,850 +9.5% |
| 2013 | -- | $122,250 +9% |
| 2012 | -- | $112,150 +4% |
| 2011 | -- | $107,850 |
| 2010 | -- | $107,850 +1% |
| 2009 | -- | $106,800 +2% |
| 2008 | -- | $104,700 +37.4% |
| 2003 | -- | $76,200 |
| 2002 | -- | $76,200 |
Find assessor info on the county website
Neighborhood: 58504
Nearby homes
- $437,0003 bd3 ba3.1k sqft1681 Cologne Dr, Bismarck, ND 58504Off Market

- $420,1006 bd3 ba1.2k sqft1669 Cologne Dr, Bismarck, ND 58504Off Market
- $389,3005 bd2 ba3.4k sqft1687 Cologne Dr, Bismarck, ND 58504Off Market
- $546,3004 bd4 ba3.1k sqft1662 Cologne Dr, Bismarck, ND 58504Off Market
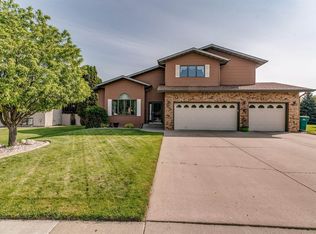
- $407,2004 bd4 ba2.5k sqft1678 Cologne Dr, Bismarck, ND 58504Off Market
- $324,9004 bd3 ba2.3k sqft1557 S Washington St, Bismarck, ND 58504Pending
- $439,50012 bd3 ba3.4k sqft1549 S Washington St, City Of Bismarck, ND 58504Off Market
- $383,1006 bd2 ba1.4k sqft312 Augsburg Ave, Bismarck, ND 58504Off Market
Nearby schools
GreatSchools rating
- 7/10Victor Solheim Elementary SchoolGrades: K-5Distance: 0.4 mi
- 8/10Wachter Middle SchoolGrades: 6-8Distance: 0.8 mi
- 5/10Bismarck High SchoolGrades: 9-12Distance: 1.9 mi
Schools provided by the listing agent
- Elementary: Dorothy Moses
- Middle: Wachter
- High: Bismarck High
Source: Great North MLS. This data may not be complete. We recommend contacting the local school district to confirm school assignments for this home.
- North Dakota
- Burleigh County
- Bismarck
- 58504
- 1675 Cologne Dr
Nearby cities
Nearby zip codes
Other Bismarck Topics
