Skip main navigation
Sold for $499,999
  • $499,999

    1675 E BRIDGEPORT Parkway, Gilbert, AZ 85295

    3beds
    1,915sqft
    Townhouse
    Built in 2020
    833 Square Feet Lot
    $-- Zestimate®
    $261/sqft
    $2,302 Estimated rent

    Home value

    Not available

    Estimated sales range

    Not available

    $2,302/mo

    Zestimate® history
    Loading
    Loading...

    Owner options

    List your home for rent

    $2,302/mo

    Rent Zestimate®

    Find your next renter with Zillow Rental Manager. Plus, with online applications, you can quickly screen prospective tenants – for free.

    Learn more

    $2,302/mo

    Rent Zestimate®

    Refinance and save

    $2,950/mo

    Est. payment

    Refinancing to a lower rate could help reduce your monthly payments and save thousands over the life of the loan.

    See today's rates

    $2,950/mo

    Est. payment

    Explore your selling options

    Work with a Zillow partner agent

    Leverage their expertise and Zillow's premium Showcase listings to get your home seen by more buyers.

    Get started

    List with your own agent

    Get your home in front of millions of buyers by listing it on Zillow.

    Learn how to do it

    Sell it yourself

    Take full control of how buyers see your home on Zillow by listing For Sale by Owner (FSBO).

    List your home

    What's special

    Custom fireplaceCustom sliding barndoorArizona sunsetPerfectly placed balconyCustom touchesCustom extended islandCustom dark-wood staircase
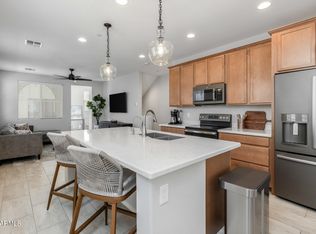
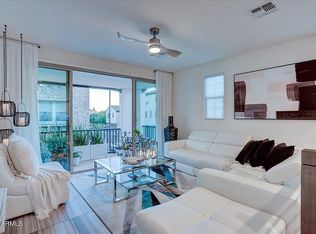
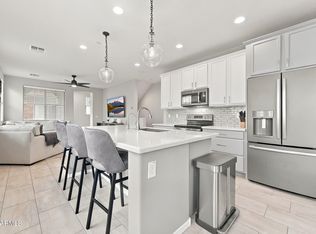
    Welcome to this stunning home in the coveted gated community of Lakes at Annecy in Gilbert! This beautifully designed Maracay residence features 3 bedrooms, 2.5 bathrooms, and a spacious 2-car garage. Equipped with smart home technology, you'll enjoy conveniences like an entry keypad, video doorbell, and Wi-Fi-enabled thermostat, garage opener, and lighting. As you step inside, you're welcomed by elegant wood-look tile flooring and a custom fireplace, complemented by abundant storage options. The custom dark-wood staircase leads you to a perfect gathering space for friends and family. The impressive kitchen boasts pristine white countertops, an extended custom island, and hand-selected quartz surfaces. Step out onto the well-placed balcony to take in serene views of the main lake and breathtaking Arizona sunsets. Upstairs, you'll find all bedrooms and bathrooms, including a pristine master suite featuring an ensuite bath separated by a charming sliding barn door. The luxurious master bath offers a dual sink vanity, a spacious tiled shower, and a walk-in closet adorned with custom details. This turnkey property is ideally located within walking distance of the vibrant shopping, dining, and entertainment options at San Tan Village. Plus, you're just 2 minutes from the Loop 202 and 6 minutes from Dignity Health Mercy Gilbert Hospital. Don't miss your chance to make this perfect property your new home! Key Upgrades Include: Cable management in every room Custom clothing racks for enhanced storage Organized laundry room with added storage Custom shelving and recessed lighting in pantry Shiplap electric fireplace in entryway Upgraded patio flooring and custom wooden bar top Sliding barn door with full-length mirror in master ensuite Hand-selected granite countertops in kitchen and bathrooms Framed bathroom mirrors for added elegance Consistent wood-look tile flooring Unique compressed wood staircase Puppy/baby-proof balcony banisters Built-in doggy door for easy access to the patio Pendant lighting over the extended kitchen island Oversized 74" ceiling fan in the great room This home is ready for you to move in and make it your own!

    Zillow last checked:

    Listing updated:

    Listed by:

    Paige Morlino 480-577-7695,

    Realty ONE Group,

    Darwin Wall 602-625-2075,

    Realty ONE Group

    Bought with:

    Angela St. Louis, SA658221000

    West USA Realty

    Source: ARMLS,MLS#: 6771524MLS Logo

    Facts & features

    Interior

    Bedrooms & bathrooms
    • Bedrooms: 3
    • Bathrooms: 3
    • Full bathrooms: 2
    • 1/2 bathrooms: 1
    Heating
    • Electric
    Cooling
    • Central Air, Ceiling Fan(s)
    Appliances
    • Included: Built-in Microwave, Dishwasher
    • Laundry: Upper Level
    Features
    • Pantry, Double Vanity, Kitchen Island, Full Bth Master Bdrm
    • Flooring: Carpet, Tile, Wood
    • Has basement: No
    • Number of fireplaces: 1
    Interior area
    • Total structure area: 1,915
    • Total interior livable area: 1,915 sqft

    Property

    Parking
    • Total spaces: 2
    • Parking features: Garage
    • Garage spaces: 2
    Features
    • Stories: 3
    • Patio & porch: Patio
    • Exterior features: Balcony
    • Pool features: None
    • Spa features: None
    • Fencing: See Remarks
    Lot
    • Size: 833 Square Feet
    • Features: Gravel/Stone Front
    Details
    • Parcel number: 31327673

    Construction

    Type & style
    • Home type: Townhouse
    • Architectural style: Other
    • Property subtype: Townhouse
    • Attached to another structure: Yes
    Materials
    • Stucco, Wood Frame, Painted
    • Roof: Tile
    Condition
    • Year built: 2020
    Details
    • Builder name: Maracay

    Utilities & green energy

    • Sewer: Public Sewer
    • Water: City Water

    Community & HOA

    Community
    • Features: Pool, Lake, Gated, Community Spa, Near Bus Stop, Biking/Walking Path
    • Subdivision: VAL VISTA CLASSIC PARCEL 1 CONDOMINIUM BLKS 1 32 3
    HOA
    • Has HOA: Yes
    • Services included: Maintenance Grounds
    • HOA fee: $61 monthly
    • HOA name: VAL VISTA CLASSIC
    • HOA phone: 602-957-9191
    • Second HOA fee: $258 monthly
    • Second HOA name: VAL VISTA CLASSIC
    • Second HOA phone: 602-957-9191
    Location
    • Region: Gilbert

    Financial & listing details

    • Price per square foot: $261/sqft
    • Tax assessed value: $22,100
    • Annual tax amount: $1,690
    • Date on market: 10/29/2025
    • Cumulative days on market: 228 days
    • Listing terms: Cash,Conventional,FHA,VA Loan
    • Ownership: Fee Simple

    Price history

    DateEventPrice
    3/20/2025Sold$499,999$261/sqft
    Source: ARMLS #6771524 Report a problem
    1/20/2025Listing removed$2,500$1/sqft
    Source: ARMLS #6801394 Report a problem
    1/8/2025Listed for rent$2,500$1/sqft
    Source: ARMLS #6801394 Report a problem
    11/7/2024Price change$499,999-2%$261/sqft
    Source: ARMLS #6771524 Report a problem
    10/16/2024Listed for sale$510,000-1%$266/sqft
    Source: ARMLS #6771524 Report a problem
    10/4/2024Listing removed$514,999$269/sqft
    Source: ARMLS #6733059 Report a problem
    9/12/2024Price change$514,999-1.7%$269/sqft
    Source: ARMLS #6733059 Report a problem
    9/6/2024Price change$524,000-1.9%$274/sqft
    Source: ARMLS #6733059 Report a problem
    8/26/2024Price change$534,000-0.9%$279/sqft
    Source: ARMLS #6733059 Report a problem
    7/25/2024Listed for sale$539,000$281/sqft
    Source: ARMLS #6733059 Report a problem

    Public tax history

    YearProperty taxesTax assessment
    2022-- --
    2021-- --
    2020-- $3,315
    2019$132 $3,315
    Find assessor info on the county website

    Neighborhood: Val Vista Classic

    Nearby schools

    GreatSchools rating
    Schools provided by the listing agent
    • Elementary: Ashland Elementary
    • Middle: South Valley Jr. High
    • High: Campo Verde High School
    • District: Gilbert Unified District

    Source: ARMLS. This data may not be complete. We recommend contacting the local school district to confirm school assignments for this home.

    Get pre-qualified for a loan
    At Zillow Home Loans, we can pre-qualify you in as little as 5 minutes with no impact to your credit score.

    An equal housing lender. NMLS #10287.