Welcome to this well maintained, lovely ranch style home perfectly situated on a corner lot in desirable West Ishpeming. Nestled between the Harrison Hills subdivision and Westwood Circle, this home offers the ultimate blend of modern comforts and neighborhood charm. The inviting and functional floor plan features four bedrooms, three baths and additional space allowing the flexibilty to be a non-conforming fifth bedroom or home office. The master bath offers a jetted tub and the downstairs features an indoor sauna. The central air conditioning for those hot summer days and in-floor radiant heating downstairs for chilly winter months provides year round comfort. Green Energy star-rated heating through-out and a supplemental heat pellet stove allows you to stay extra cozy all winter. Welcome Home!
For sale
$339,900
1675 Ellsworth St, Ishpeming, MI 49849
4beds
1,994sqft
Single Family Residence
Built in 2006
0.38 Acres Lot
$342,800 Zestimate®
$170/sqft
$-- HOA
What's special
Three bathsCorner lotIn-floor radiant heating downstairsSupplemental heat pellet stoveCentral air conditioningFour bedrooms
- 1 day |
- 611 |
- 30 |
Zillow last checked:
Listing updated:
Listed by:
DEANNE PETERSON 906-362-3464,
FRESHDOOR REAL ESTATE 906-205-0055
Source: MiRealSource,MLS#: 50219609 Originating MLS: Upper Peninsula Assoc of Realtors
Originating MLS: Upper Peninsula Assoc of RealtorsFacts & features
Interior
Bedrooms & bathrooms
- Bedrooms: 4
- Bathrooms: 3
- Full bathrooms: 3
- Main level bathrooms: 2
- Main level bedrooms: 3
Bedroom 1
- Features: Carpet
- Level: Main
- Area: 144
- Dimensions: 12 x 12
Bedroom 2
- Features: Carpet
- Level: Main
- Area: 130
- Dimensions: 13 x 10
Bedroom 3
- Features: Carpet
- Level: Main
- Area: 132
- Dimensions: 11 x 12
Bedroom 4
- Features: Carpet
- Level: Lower
- Area: 144
- Dimensions: 12 x 12
Bathroom 1
- Features: Linoleum
- Level: Main
- Area: 45
- Dimensions: 9 x 5
Bathroom 2
- Features: Linoleum
- Level: Main
- Area: 48
- Dimensions: 8 x 6
Bathroom 3
- Features: Linoleum
- Level: Lower
- Area: 63
- Dimensions: 7 x 9
Dining room
- Level: Main
- Area: 120
- Dimensions: 10 x 12
Family room
- Features: Carpet
- Level: Lower
- Area: 224
- Dimensions: 16 x 14
Kitchen
- Level: Main
- Area: 120
- Dimensions: 10 x 12
Living room
- Features: Luxury Vinyl
- Level: Main
- Area: 192
- Dimensions: 16 x 12
Office
- Level: Lower
- Area: 132
- Dimensions: 12 x 11
Heating
- Forced Air, Natural Gas, Pellet Stove
Cooling
- Central Air
Appliances
- Included: Dishwasher, Microwave, Range/Oven, Refrigerator, Washer, Gas Water Heater
Features
- Sump Pump, Spa/Sauna
- Flooring: Carpet, Linoleum
- Basement: Partially Finished,Sump Pump
- Number of fireplaces: 1
- Fireplace features: None
Interior area
- Total structure area: 2,522
- Total interior livable area: 1,994 sqft
- Finished area above ground: 1,274
- Finished area below ground: 720
Video & virtual tour
Property
Parking
- Total spaces: 3
- Parking features: 3 or More Spaces, Driveway, Attached
- Attached garage spaces: 2
Features
- Levels: One
- Stories: 1
- Patio & porch: Deck
- Has spa: Yes
- Spa features: Spa/Jetted Tub
- Waterfront features: None
- Frontage type: Road
- Frontage length: 261
Lot
- Size: 0.38 Acres
- Dimensions: 49 x 26
- Features: Corner Lot
Details
- Additional structures: None
- Parcel number: 520700804705
- Zoning: R1-Residential
- Zoning description: Residential
- Special conditions: Private,Standard
Construction
Type & style
- Home type: SingleFamily
- Architectural style: Ranch
- Property subtype: Single Family Residence
Materials
- Vinyl Siding
- Foundation: Basement
Condition
- New construction: No
- Year built: 2006
Utilities & green energy
- Electric: 200+ Amp Service
- Sewer: Community
- Water: Community
- Utilities for property: Cable Connected, Electricity Connected, Natural Gas Connected, Phone Available, Sewer Connected, Water Connected
Community & HOA
Community
- Subdivision: N/A
HOA
- Has HOA: No
Location
- Region: Ishpeming
Financial & listing details
- Price per square foot: $170/sqft
- Tax assessed value: $256,000
- Annual tax amount: $2,694
- Date on market: 8/24/2026
- Listing agreement: Exclusive Right To Sell
- Listing terms: Cash,Conventional,Conventional Blend,FHA,VA Loan
- Road surface type: Paved
Estimated market value
$342,800
$326,000 - $360,000
$2,767/mo
Price history
| Date | Event | Price |
|---|---|---|
| 8/24/2026 | Listed for sale | $339,900+1410.7%$170/sqft |
Source:  MiRealSource #50219609 Report a problem MiRealSource #50219609 Report a problem | ||
| 10/30/2019 | Listing removed | $22,500$11/sqft |
Source: SELECT REALTY #1113851 Report a problem | ||
| 6/17/2019 | Price change | $22,500-10%$11/sqft |
Source: SELECT REALTY #1113851 Report a problem | ||
| 4/29/2019 | Listed for sale | $25,000-86.1%$13/sqft |
Source: SELECT REALTY #1113851 Report a problem | ||
| 2/8/2019 | Sold | $180,000+958.8%$90/sqft |
Source: RE/MAX of Michigan Solds #1107979_49849 Report a problem | ||
| 10/10/2018 | Price change | $17,000-8.1%$9/sqft |
Source: RE/MAX 1st Realty #1107991 Report a problem | ||
| 6/29/2018 | Price change | $18,500-7.5%$9/sqft |
Source: RE/MAX 1st Realty #1107991 Report a problem | ||
| 5/16/2018 | Price change | $20,000-92%$10/sqft |
Source: RE/MAX 1st Realty #1107991 Report a problem | ||
| 2/28/2018 | Price change | $249,000-2.4%$125/sqft |
Source: CENTURY 21 Prime Realty #1102954 Report a problem | ||
| 9/25/2017 | Price change | $255,000-1.9%$128/sqft |
Source: CENTURY 21 Prime Realty #1102954 Report a problem | ||
| 8/11/2017 | Price change | $260,000-1.9%$130/sqft |
Source: CENTURY 21 Prime Realty #1102954 Report a problem | ||
| 6/30/2017 | Listed for sale | $265,000$133/sqft |
Source: CENTURY 21 PRIME REALTY #1102954 Report a problem | ||
Public tax history
| Year | Property taxes | Tax assessment |
|---|---|---|
| 2025 | $2,599 | $128,000 |
Find assessor info on the county website
Monthly payment
Est. payment
Payment breakdown
Explore the cost of this home by adjusting the details. Changes won't be saved.Climate risks
Neighborhood: 49849
Nearby schools
GreatSchools rating
- 6/10Aspen Ridge Elementary SchoolGrades: PK-8Distance: 0.9 mi
- 7/10Westwood High SchoolGrades: 8-12Distance: 0.7 mi
Schools provided by the listing agent
- Elementary: Aspen Ridge Elementary
- High: Westwood High School
- District: NICE Community Schools
Source: MiRealSource. This data may not be complete. We recommend contacting the local school district to confirm school assignments for this home.
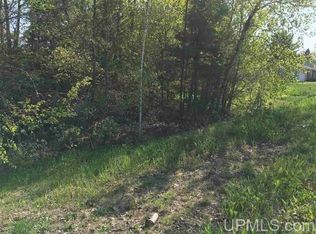
- $19,35910,454 sqft1695 Ellsworth St, Ishpeming, MI 49849Off Market
- $234,3004 bd1 ba1.1k sqft1610 N Westwood Cir, Ishpeming, MI 49849Off Market
- $233,1005 bd1 ba1k sqft1600 N Westwood Cir, Ishpeming, MI 49849Off Market
- $470,0005 bd4 ba4k sqft1685 Ellsworth St, Ishpeming, MI 49849Sold
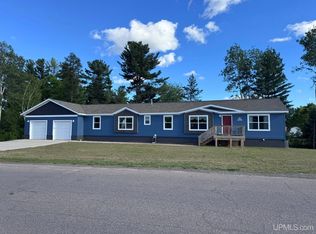
- $8,800-- bd-- ba-- sqft1620 N Westwood Cir, Ishpeming, MI 49849Off Market
- $396,1003 bd2 ba1.5k sqft1670 Ellsworth St, Ishpeming, MI 49849Off Market
- $419,1005 bd4 ba1.8k sqft245 Aspen Dr, Ishpeming, MI 49849Off Market
- $259,3003 bd1 ba1.4k sqft1630 N Westwood Cir, Ishpeming, MI 49849Off Market
A local agent can set up tours, give advice and negotiate with sellers.
Similar homes
- $299,9004 bd2 ba1.5k sqft1735 Rosewood Ln, Ishpeming, MI 49849For Sale
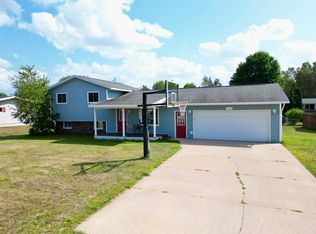
 MLS ID #50219186, DYLAN WILLEY, COLDWELL BANKER SCHMIDT REALTORS. MiRealSource
 - $275,0004 bd3 ba1.5k sqft115 S Marigold St, Ishpeming, MI 49849For Sale
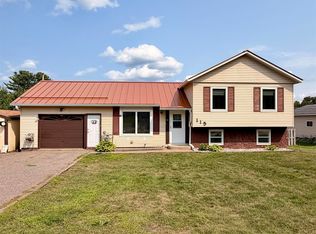 MLS ID #50218259, ADAM KARKI, KELLER WILLIAMS FIRST UP. MiRealSource
 - $278,0004 bd1 ba1.7k sqft236 Ready St, Ishpeming, MI 49849New Construction
 MLS ID #50215917, MELISSA SCHUSTER, KEY REALTY DELTA COUNTY LLC. MiRealSource
 - $330,0003 bd2 ba1.5k sqft19685 County Road Cg Rd, Ishpeming, MI 49849For Sale
 MLS ID #50218288, FRAN SEVEGNEY, RE/MAX 1ST REALTY. MiRealSource
 - $229,9004 bd2 ba1.3k sqft315 Seilo Ave, Ishpeming, MI 49849For SaleMLS ID #50210927, DANIEL MENARD, COLDWELL BANKER SCHMIDT REALTORS. MiRealSource
- $319,0004 bd1 ba2.4k sqft230 Yelle Rd, Gwinn, MI 49841For SaleMLS ID #50219454, ROBERT ANDERSON, KELLER WILLIAMS FIRST UP. MiRealSource
- $250,0003 bd2 ba2.4k sqft306 W Ely St, Ishpeming, MI 49849For SaleMLS ID #50218134, NICK RACINE, RE/MAX 1ST REALTY. MiRealSource
- $266,9003 bd2 ba1.5k sqft324 W Ridge St, Ishpeming, MI 49849For SaleMLS ID #50215709, DANIEL MENARD, COLDWELL BANKER SCHMIDT REALTORS. MiRealSource
- $206,0004 bd2 ba1.6k sqft610 N Main St, Ishpeming, MI 49849For SaleMLS ID #50217117, ROBERT PLOTEZKA, KELLER WILLIAMS FIRST UP. MiRealSource
- $209,0005 bd2 ba2.3k sqft613 N 4th St, Ishpeming, MI 49849For SaleMLS ID #50216658, ADAM KARKI, KELLER WILLIAMS FIRST UP. MiRealSource
- $365,0004 bd3 ba1.8k sqft353 Blemhuber Ave, Marquette, MI 49855For SaleMLS ID #50219442, MELISSA LEHTOMAKI, RE/MAX 1ST REALTY. MiRealSource
- $274,9003 bd2 ba1.6k sqft48 County Road 510, Negaunee, MI 49866For SaleMLS ID #50219366, KRISTINE GOUPILLE, RE/MAX 1ST REALTY. MiRealSource
- $499,0004 bd4 ba1.7k sqft315 Princeton Dr, Gwinn, MI 49841For Sale By Owner
- $179,9003 bd2 ba1k sqft168 Saginaw St, Ishpeming, MI 49849For SaleMLS ID #50207791, SCOTT SYRJALA, COLDWELL BANKER SCHMIDT REALTORS. MiRealSource
- $329,0003 bd1 ba1.1k sqft1508 Lincoln Ave, Marquette, MI 49855For SaleMLS ID #50219526, ERIN WASIK, RE/MAX 1ST REALTY. MiRealSource
- $325,0003 bd2 ba1.5k sqft401 Co Road Cv, Champion, MI 49814For SaleMLS ID #50216600, FRAN SEVEGNEY, RE/MAX 1ST REALTY. MiRealSource
- $295,0004 bd3 ba2.9k sqft2 E Nicolet Blvd, Marquette, MI 49855For SaleMLS ID #50218969, STEPHEN ANDREAE, RE/MAX 1ST REALTY. MiRealSource
- $350,0003 bd1 ba1.4k sqft47 Midway Dr, Negaunee, MI 49866For Sale By Owner
- $285,0002 bd1 ba1k sqft1734 Little Perch Lk S, Ishpeming, MI 49849For SaleMLS ID #50210757, SHERRY MCCARTHY, SELECT REALTY. MiRealSource
- $249,0004 bd2 ba1.4k sqft108 E Arch St, Negaunee, MI 49866For Sale
 MLS ID #20261056135, Jennifer Havel, National Realty Centers, Inc. Realcomp II
