Tucked among towering pines with coveted Pinebrook lake access, 1675 Evergreen Dr offers a quiet, serene mountain retreat with room to grow. Enjoy the outdoors all day, then relax in the primary suite, a huge, open loft space with vaulted knotty pine ceilings, exposed beams, a sitting area, walk-in closet, and en-suite bath with soaking tub. Plenty of storage and closet space run throughout the 2,300+ sq ft home, along with new doors and hardware. Step outside to a wraparound deck built for entertaining, with room for grilling and outdoor dining under the trees. The oversized 2-car garage with carport includes a workbench and cabinetry, plus a separate workshop and storage room ready for tools, bikes, kayaks, and all your toys. Sold fully furnished, just bring your bags. You're just up the road from Sequoia Woods Country Club, with Bear Valley skiing a morning away and Murphys wine tasting minutes down the hill, plus lakes, rivers, and trails right outside your door.
Active
$549,000
1675 Evergreen Ln, Arnold, CA 95223
3beds
2,346sqft
Single Family Residence
Built in 1973
0.35 Acres Lot
$530,100 Zestimate®
$234/sqft
$25/mo HOA
What's special
Huge open loft spaceTowering pinesNew doors and hardwareCoveted pinebrook lake accessSitting areaExposed beamsWalk-in closet
- 18 days |
- 899 |
- 54 |
Likely to sell faster than
Zillow last checked:
Listing updated:
Listed by:
Anna Smith DRE #02032752 209-814-2018,
Mountain Resort Realty
Source: MetroList Services of CA,MLS#: 226084588Originating MLS: MetroList Services, Inc.
Facts & features
Interior
Bedrooms & bathrooms
- Bedrooms: 3
- Bathrooms: 2
- Full bathrooms: 2
Rooms
- Room types: Loft, Storage, Kitchen, Laundry, Workshop, Other
Primary bedroom
- Features: Walk-In Closet, Sitting Area
Primary bathroom
- Features: Granite Counters, Jetted Tub, Window
Dining room
- Features: Dining/Living Combo
Kitchen
- Features: Pantry Closet, Synthetic Counter
Heating
- Pellet Stove, Central, Gas
Cooling
- Ceiling Fan(s)
Appliances
- Included: Free-Standing Gas Range, Free-Standing Refrigerator, Range Hood, Dishwasher, Disposal, Free-Standing Gas Oven, Dryer, Washer
- Laundry: Laundry Room
Features
- Flooring: Carpet, Tile, Wood
- Has fireplace: No
Interior area
- Total structure area: 0
- Total interior livable area: 2,346 sqft
Property
Parking
- Total spaces: 2
- Parking features: Attached, Garage Faces Rear, Workshop in Garage, Driveway, Gentle Up Driveway/Sidewalks, Varied Driveway/Sidewalks
- Attached garage spaces: 2
- Has uncovered spaces: Yes
Features
- Levels: Three Or More
- Stories: 3
- Has spa: Yes
- Spa features: Bath
- Waterfront features: Lake Access
Lot
- Size: 0.35 Acres
- Topography: Forest,Lot Grade Varies,Forest,Lot Grade Varies
Details
- Additional structures: Storage, Workshop
- Parcel number: 024019028000
- Zoning: R1
- Special conditions: Standard
Construction
Type & style
- Home type: SingleFamily
- Architectural style: Cabin,Craftsman
- Property subtype: Single Family Residence
Materials
- Wood Siding
- Foundation: Pillar/Post/Pier, Concrete Perimeter
- Roof: Composition
Condition
- Year built: 1973
Utilities & green energy
- Electric: 220 Volts in Laundry
- Sewer: Septic System
- Water: Water District
- Utilities for property: Cable Connected, Electric, Propane Tank Leased
Community & HOA
Community
- Subdivision: Pinebrook
HOA
- Has HOA: Yes
- Amenities included: Lake
- Services included: Other
- HOA fee: $295 annually
Location
- Region: Arnold
Financial & listing details
- Price per square foot: $234/sqft
- Tax assessed value: $391,409
- Annual tax amount: $4,770
- Price range: $549K - $549K
- Date on market: 7/4/2026
- Road surface type: Asphalt
Estimated market value
$530,100
$504,000 - $557,000
$2,064/mo
Price history
| Date | Event | Price |
|---|---|---|
| 7/4/2026 | Listed for sale | $549,000+59.6%$234/sqft |
Source: MetroList Services of CA #226084588 Report a problem | ||
| 2/22/2018 | Sold | $344,000-1.4%$147/sqft |
Source: Public Record Report a problem | ||
| 12/7/2017 | Price change | $349,000-2.8%$149/sqft |
Source: CEDAR CREEK REALTY #1702163 Report a problem | ||
| 10/28/2017 | Listed for sale | $359,000$153/sqft |
Source: CEDAR CREEK REALTY #1702163 Report a problem | ||
| 9/25/2017 | Listing removed | $359,000$153/sqft |
Source: CEDAR CREEK REALTY #1702163 Report a problem | ||
| 9/15/2017 | Price change | $359,000-2.7%$153/sqft |
Source: CEDAR CREEK REALTY #1702163 Report a problem | ||
| 6/23/2017 | Price change | $368,950-5.2%$157/sqft |
Source: CEDAR CREEK REALTY #1701000 Report a problem | ||
| 5/13/2017 | Listed for sale | $389,000$166/sqft |
Source: Visual Tour Report a problem | ||
Public tax history
| Year | Property taxes | Tax assessment |
|---|---|---|
| 2025 | $4,770 +1% | $391,409 +2% |
| 2024 | $4,724 +1.9% | $383,735 +2% |
| 2023 | $4,635 +4.8% | $376,211 +2% |
| 2022 | $4,420 +0.5% | $368,835 +2% |
| 2021 | $4,399 +1.2% | $361,604 +1% |
| 2020 | $4,349 +1.2% | $357,897 +2% |
| 2019 | $4,297 +75.1% | $350,880 +71.6% |
| 2018 | $2,454 | $204,483 +2% |
| 2017 | -- | $200,475 +2% |
| 2016 | -- | $196,545 +1.5% |
| 2015 | -- | $193,594 +2% |
| 2014 | -- | $189,803 +2.6% |
| 2013 | -- | $185,000 |
Find assessor info on the county website
Monthly payment
Est. payment
Payment breakdown
Explore the cost of this home by adjusting the details. Changes won't be saved.Climate risks
Neighborhood: 95223
Getting around
0 / 100
Car-DependentNearby schools
GreatSchools rating
- 7/10Hazel Fischer Elementary SchoolGrades: K-5Distance: 1.6 mi
- 7/10Avery Middle SchoolGrades: 6-8Distance: 3.2 mi
- 7/10Bret Harte Union High SchoolGrades: 9-12Distance: 16.2 mi
- $471,1003 bd2 ba1.5k sqft1691 Evergreen Ln, Arnold, CA 95223Off Market

- $394,5004 bd2 ba1.7k sqft1615 Pine Cone Dr, Arnold, CA 95223Off Market
- $324,0004 bd2 ba1.4k sqft1640 Pine Cone Dr, Arnold, CA 95223Off Market
- $23,929-- bd-- ba-- sqft1630 Coniferous Dr, Arnold, CA 95223Off Market
- $692,6002 bd2 ba2.1k sqft1682 Evergreen Ln, Arnold, CA 95223Off Market
- $363,500-- bd-- ba1.2k sqft1658 Pine Cone Dr, Arnold, CA 95223Off Market
- $413,3003 bd2 ba1.3k sqft1709 Evergreen Ln, Arnold, CA 95223Off Market
- $24,4070.45 Acres1636 Coniferous Dr, Arnold, CA 95223Off Market
A local agent can set up tours, give advice and negotiate with sellers.
A local lender can help you make sure your offer is ready when you are.
Similar homes
- $569,0003 bd2 ba2.1k sqft1888 Cypress Point Dr, Arnold, CA 95223For Sale
 MLS ID #226080633, Neriah Davis. MetroList Services of CA
 - $575,9003 bd3 ba1.8k sqft1646 Wawona Way, Arnold, CA 95223For Sale
 MLS ID #226087418, Renee Eshoo. MetroList Services of CA
 - $559,0003 bd3 ba1.8k sqft2259 Pamela Ct, Arnold, CA 95223For Sale
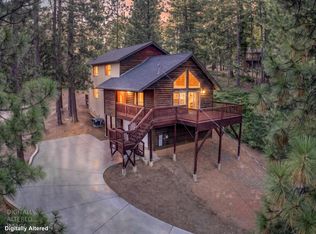 MLS ID #226085120, Rolin Crawford. MetroList Services of CA
 - $498,0003 bd2 ba1.7k sqft1478 Gertrude Way, Arnold, CA 95223For Sale
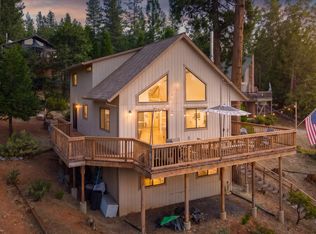 MLS ID #226087743, Chris Reichle. MetroList Services of CA
 - $545,0003 bd3 ba1.8k sqft2746 Quartz Dr, Arnold, CA 95223For SaleMLS ID #226088622, John Ehret. MetroList Services of CA
- $579,0003 bd2 ba2k sqft3035 Dalmatia Dr, Arnold, CA 95223For SaleMLS ID #226082271, Renee Carter. MetroList Services of CA
- $449,0003 bd3 ba2.1k sqft1884 Pine Cone Dr, Arnold, CA 95223For SaleMLS ID #226064032, Kelley Stellar. MetroList Services of CA
- $579,0003 bd2 ba3k sqft2398 Country Club Dr, Arnold, CA 95223For SaleMLS ID #226078530, Kristen Blevins. MetroList Services of CA
- $499,0003 bd2 ba2.1k sqft2291 Fairway Dr, Arnold, CA 95223For SaleMLS ID #226072187, Heidi Ward. MetroList Services of CA
- $599,0003 bd3 ba2.5k sqft1755 Rawhide Dr, Arnold, CA 95223For SaleMLS ID #226078214, Stacey Silva. MetroList Services of CA
- $448,0003 bd2 ba1.9k sqft2985 Valley View Dr, Arnold, CA 95223For SaleMLS ID #41141964, Judith Austin. bridgeMLS/CCAR/Bay East AOR
- $499,0003 bd3 ba2k sqft2119 Silverado Way, Arnold, CA 95223For SaleMLS ID #41130623, Alicia Rickords-Esparza. bridgeMLS/CCAR/Bay East AOR
- $549,0003 bd3 ba2.1k sqft3650 Shoshone Dr, Camp Connell, CA 95223For SaleMLS ID #226050224, Natasha Pasquale. MetroList Services of CA
- $419,0003 bd2 ba1.4k sqft1802 Tamarack Dr, Arnold, CA 95223For SaleMLS ID #226071958, Jordan Dienger. MetroList Services of CA
- $533,0003 bd2 ba1.7k sqft2321 Cheyenne Way, Arnold, CA 95223For SaleMLS ID #226074329, Terri Watkins. MetroList Services of CA
- $559,0003 bd2 ba1.5k sqft1425 Topanga Ln, Arnold, CA 95223For SaleMLS ID #226082343, Neriah Davis. MetroList Services of CA
- $469,0003 bd2 ba1.7k sqft2081 Jerrilynn Dr, Arnold, CA 95223For SaleMLS ID #226055761, Kimm Kennedy. MetroList Services of CA
- $410,0003 bd2 ba1.7k sqft1708 Bear Clover Ct, Arnold, CA 95223For SaleMLS ID #226063274, Valerie Olson. MetroList Services of CA
- $449,0003 bd2 ba1.3k sqft1215 Laurel Cir, Arnold, CA 95223For SaleMLS ID #226079893, Natasha Pasquale. MetroList Services of CA
- $435,0003 bd2 ba1.8k sqft2673 El Dorado Dr, Arnold, CA 95223For SaleMLS ID #226012356, Jamie Yarnell Porras. MetroList Services of CA
Local buyer's agents are ready to help
