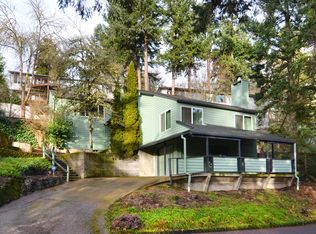
Tucked into a private, wooded hillside lot in Eugene’s Fircrest neighborhood, this contemporary tri-level home pairs mid-century architectural bones with warm wood finishes and fresh updates throughout. Large windows bring in abundant natural light while framing beautiful views and gorgeous sunrise skies.The very private backyard offers a peaceful retreat for relaxing, entertaining, or enjoying the wooded surroundings, while a dedicated exercise gym adds flexibility for an active lifestyle.Enjoy convenient access to many of Eugene’s favorite destinations, including Hendricks Park, Hayward Field, the University of Oregon, the river, and Pre’s Trail. Prince Pückler’s Ice Cream and Hey Neighbor Pizza are also nearby.With its distinctive architecture, warm finishes, expansive windows, sunrise views, fresh updates, private backyard, and peaceful in-town setting, 1675 Fircrest offers a special combination of privacy and convenience with easy access to parks, trails, dining, and the University of Oregon.
Active
$875,000
1675 Fircrest Dr, Eugene, OR 97403
4beds
2,542sqft
Residential, Single Family Residence
Built in 1977
8,276 Square Feet Lot
$-- Zestimate®
$344/sqft
$-- HOA
What's special
Sunrise viewsFresh updates throughoutPrivate wooded hillside lotMid-century architectural bonesDistinctive architectureExpansive windowsWarm wood finishes
- 47 days
- 2,254
- 235
Likely to sell faster than
Zillow last checked:
Listing updated:
Listed by:
Aaron Bloom 541-735-1829,
Windermere RE Lane County
Source: RMLS (OR),MLS#: 415252232
Facts & features
Interior
Bedrooms & bathrooms
- Bedrooms: 4
- Bathrooms: 3
- Full bathrooms: 3
- Main level bathrooms: 1
Rooms
- Room types: Bedroom 4, Bonus Room, Storage, Bedroom 2, Bedroom 3, Dining Room, Family Room, Kitchen, Living Room, Primary Bedroom
Primary bedroom
- Features: Bathroom, Fireplace, Floor3rd, Jetted Tub, Walkin Closet
- Level: Upper
Bedroom 2
- Features: Deck, Tile Floor
- Level: Lower
Bedroom 3
- Features: Deck, Tile Floor
- Level: Lower
Bedroom 4
- Level: Lower
Dining room
- Features: Deck, Formal, Tile Floor
- Level: Main
Kitchen
- Features: Dishwasher, Eat Bar, Gas Appliances, Pantry, Granite, Tile Floor
- Level: Main
Living room
- Features: Deck, Fireplace, Hardwood Floors
- Level: Main
Heating
- Forced Air, Fireplace(s)
Cooling
- Central Air
Appliances
- Included: Dishwasher, Free-Standing Gas Range, Stainless Steel Appliance(s), Gas Appliances, Electric Water Heater
- Laundry: Laundry Room
Features
- Floor 3rd, Granite, High Ceilings, Studio, Formal, Eat Bar, Pantry, Bathroom, Walk-In Closet(s), Tile
- Flooring: Hardwood, Tile
- Basement: Storage Space
- Number of fireplaces: 2
- Fireplace features: Electric
Interior area
- Total structure area: 2,542
- Total interior livable area: 2,542 sqft
Video & virtual tour
Property
Parking
- Total spaces: 2
- Parking features: Driveway, Detached
- Garage spaces: 2
- Has uncovered spaces: Yes
Features
- Levels: Tri Level
- Stories: 3
- Patio & porch: Covered Deck, Deck
- Exterior features: Garden, Raised Beds, Exterior Entry
- Has spa: Yes
- Spa features: Bath
- Fencing: Fenced
- Has view: Yes
- View description: Trees/Woods
Lot
- Size: 8,276 Square Feet
- Features: Private, Terraced, Trees, Wooded, SqFt 7000 to 9999
Details
- Additional structures: Gazebo, Workshop
- Parcel number: 0295442
Construction
Type & style
- Home type: SingleFamily
- Architectural style: Contemporary
- Property subtype: Residential, Single Family Residence
Materials
- Wood Siding
- Roof: Membrane
Condition
- Resale
- New construction: No
- Year built: 1977
Utilities & green energy
- Gas: Gas
- Sewer: Public Sewer
- Water: Public
Community & HOA
HOA
- Has HOA: No
Location
- Region: Eugene
Financial & listing details
- Price per square foot: $344/sqft
- Tax assessed value: $846,387
- Annual tax amount: $8,410
- Date on market: 8/19/2026
- Listing terms: Cash,Conventional
Estimated market value
Not available
Estimated sales range
Not available
Not available
Price history
| Date | Event | Price |
|---|---|---|
| 8/19/2026 | Listed for sale | $875,000+25%$344/sqft |
Source:  RMLS (OR) #415252232 Report a problem RMLS (OR) #415252232 Report a problem | ||
| 7/2/2021 | Sold | $700,000+84.3%$275/sqft |
Source: RMLS (OR) #21385934 Report a problem | ||
| 6/30/2016 | Sold | $379,900$149/sqft |
Source: RMLS (OR) #16168121 Report a problem | ||
| 5/29/2016 | Pending sale | $379,900$149/sqft |
Source: Real Estate Professionals Oakmont #16168121 Report a problem | ||
| 5/7/2016 | Listed for sale | $379,900$149/sqft |
Source: Real Estate Professionals Oakmont #16168121 Report a problem | ||
| 4/20/2016 | Pending sale | $379,900$149/sqft |
Source: Real Estate Professionals Oakmont #16168121 Report a problem | ||
| 4/8/2016 | Price change | $379,900-2.6%$149/sqft |
Source: Real Estate Professionals Oakmont #16168121 Report a problem | ||
| 3/22/2016 | Price change | $390,000-1.3%$153/sqft |
Source: Real Estate Professionals Oakmont #16168121 Report a problem | ||
| 2/19/2016 | Price change | $395,000-2.5%$155/sqft |
Source: Real Estate Professionals Oakmont #16168121 Report a problem | ||
| 1/30/2016 | Price change | $405,000-2.4%$159/sqft |
Source: Real Estate Professionals Oakmont #16168121 Report a problem | ||
| 1/15/2016 | Listed for sale | $415,000+48.2%$163/sqft |
Source: Real Estate Professionals Oakmont #16168121 Report a problem | ||
| 10/14/2009 | Sold | $280,000$110/sqft |
Source: Public Record Report a problem | ||
Public tax history
| Year | Property taxes | Tax assessment |
|---|---|---|
| 2025 | $8,410 +1.3% | $431,660 +3% |
| 2024 | $8,306 +2.6% | $419,088 +3% |
| 2023 | $8,094 +4% | $406,882 +3% |
| 2022 | $7,781 +9.5% | $395,032 +6% |
| 2021 | $7,104 -0.4% | $372,823 +3% |
| 2020 | $7,129 +3.5% | $361,965 +3% |
| 2019 | $6,886 +6.2% | $351,423 +3% |
| 2018 | $6,481 | $341,188 +3% |
| 2017 | $6,481 +4.7% | $331,250 +11.3% |
| 2016 | $6,191 +12.6% | $297,628 +10.5% |
| 2015 | $5,501 +11.7% | $269,452 +3% |
| 2014 | $4,924 +7.5% | $261,604 +3% |
| 2013 | $4,579 +3.2% | $253,984 +3% |
| 2012 | $4,437 | $246,586 +3% |
| 2011 | -- | $239,404 +3% |
| 2010 | -- | $232,431 +3% |
| 2009 | -- | $225,661 +3% |
| 2008 | -- | $219,088 +3% |
| 2007 | -- | $212,707 +3% |
| 2006 | -- | $206,512 +3% |
| 2005 | -- | $200,497 +3% |
| 2004 | -- | $194,657 +3% |
| 2003 | -- | $188,987 +3% |
| 2002 | -- | $183,483 +3% |
| 2001 | -- | $178,139 +3% |
| 2000 | -- | $172,950 |
Find assessor info on the county website
Monthly payment
Est. payment
Payment breakdown
Explore the cost of this home by adjusting the details. Changes won't be saved.Climate risks
Neighborhood: Laurel Hill Valley
Nearby schools
Schools provided by the listing agent
- Elementary: Edison
- Middle: Roosevelt
- High: South Eugene
Source: RMLS (OR). This data may not be complete. We recommend contacting the local school district to confirm school assignments for this home.
Similar homes
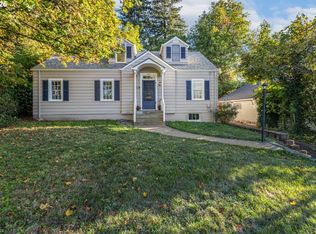
- $729,0004 bd2 ba2.3k sqft2260 E 15th Ave, Eugene, OR 97403Active
 MLS ID #434109246, Katya Ulmer, ICON Real Estate Group. RMLS (OR)
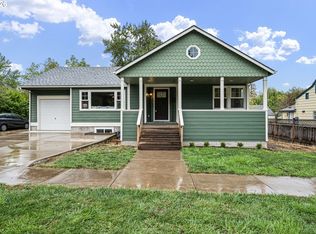
 - $889,0005 bd3 ba2.8k sqft1624 Walnut St, Eugene, OR 97403Active
 MLS ID #607014194, Bonnie Buchanan, Altura Real Estate. RMLS (OR)
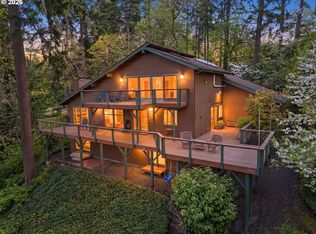
 - $999,9995 bd4 ba3k sqft2804 Arline Way, Eugene, OR 97403Active
 MLS ID #332599742, Isaac Rhoads, ICON Real Estate Group. RMLS (OR)
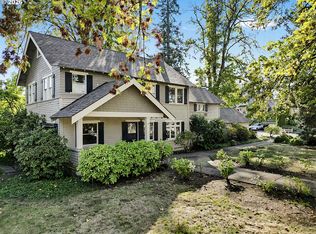
 - $899,0005 bd3 ba3.2k sqft1610 Cal Young Rd, Eugene, OR 97401Active
 MLS ID #339352862, Tyler Demers, Berkshire Hathaway HomeServices Real Estate Professionals. RMLS (OR)
 - $649,0003 bd2 ba1.7k sqft2765 Spring Blvd, Eugene, OR 97403ActiveMLS ID #196427504, Lori Stenshoel, Hybrid Real Estate. RMLS (OR)
- $850,0004 bd3 ba2.3k sqft595 Dartmoor Dr, Eugene, OR 97401ActiveMLS ID #573005851, Ericka Tatum, Redfin. RMLS (OR)
- $796,0003 bd3 ba3.6k sqft4000 E 24th Ave, Eugene, OR 97403ActiveMLS ID #738722702, Kim Arscott, Premiere Property Group LLC. RMLS (OR)
- $1,149,0004 bd3 ba2.5k sqft1820 E 28th Ave, Eugene, OR 97403For Sale
 MLS ID #845272, RACHEL BALL, Triple Oaks Realty. WVMLS
 - $627,0003 bd2 ba2.1k sqft1680 Westover Dr, Eugene, OR 97403ActiveMLS ID #141509330, Lara Fernandez, United Real Estate Properties. RMLS (OR)
- $1,286,0004 bd3 ba2.8k sqft1545 Villard St, Eugene, OR 97403ActiveMLS ID #413250680, Mary Cooper, DC Real Estate Inc. RMLS (OR)
- $629,9004 bd3 ba2.4k sqft2533 Moon Mountain Dr, Eugene, OR 97403ActiveMLS ID #700377237, Arica Mitchell, Song Real Estate. RMLS (OR)
- $899,0004 bd3 ba3k sqft158 W 21st Ave, Eugene, OR 97405ActiveMLS ID #338503829, Kevin J. Brown, ICON Real Estate Group. RMLS (OR)
- $1,125,0004 bd3 ba3k sqft2645 Emerald St, Eugene, OR 97403ActiveMLS ID #149545065, Teresa Moshofsky, Better Homes and Gardens Real Estate Equinox. RMLS (OR)
- $699,0004 bd2 ba2.9k sqft1090 E 28th Ave, Eugene, OR 97405ActiveMLS ID #306458037, Connor Matthews, Home Realty Group. RMLS (OR)
- $850,0004 bd4 ba2.8k sqft2850 Riviera Ct, Springfield, OR 97477ActiveMLS ID #498409006, Mark Schachner, Mark Schachner Realty. RMLS (OR)
- $1,100,0003 bd3 ba3.6k sqft1669 Fairmount Blvd, Eugene, OR 97403ActiveMLS ID #793469434, Barb Barnard, Windermere RE Lane County. RMLS (OR)
- $1,100,0004 bd4 ba3.1k sqft3815 Spring Blvd, Eugene, OR 97405ActiveMLS ID #268943689, Kim Heddinger, Golden Realty. RMLS (OR)
- $600,0004 bd3 ba2.6k sqft3726 Rockcress Rd, Eugene, OR 97403ActiveMLS ID #643326655, Stephanie Coats, Keller Williams Realty Eugene and Springfield. RMLS (OR)
- $799,0004 bd3 ba2.2k sqft2845 Harlow Rd, Eugene, OR 97401ActiveMLS ID #475127195, Deireck Ritter, United Real Estate Properties. RMLS (OR)
- $530,0005 bd3 ba2.7k sqft3781 Kincaid St, Eugene, OR 97405ActiveMLS ID #407618651, Sunday Dunaway, Knipe Realty ERA Powered. RMLS (OR)
