Skip main navigation
Off market
Street View
  • $1,021,800

    1675 Fite Ter, Langhorne, PA 19047

    4beds
    3,798sqft
    SingleFamily
    Built in 1990
    0.7 Acres Lot
    $1,021,800 Zestimate®
    $269/sqft
    $5,208 Estimated rent

    Home value

    $1,021,800

    $960,000 - $1.08M

    $5,208/mo

    Zestimate® history
    Loading
    Loading...

    Owner options

    List your home for rent

    $5,208/mo

    Rent Zestimate®

    Find your next renter with Zillow Rental Manager. Plus, with online applications, you can quickly screen prospective tenants – for free.

    Learn more

    $5,208/mo

    Rent Zestimate®

    Refinance and save

    $6,485/mo

    Est. payment

    Refinancing to a lower rate could help reduce your monthly payments and save thousands over the life of the loan.

    See today's rates

    $6,485/mo

    Est. payment

    Explore your selling options

    Work with a Zillow partner agent

    Leverage their expertise and Zillow's premium Showcase listings to get your home seen by more buyers.

    Get started

    List with your own agent

    Get your home in front of millions of buyers by listing it on Zillow.

    Learn how to do it

    Sell it yourself

    Take full control of how buyers see your home on Zillow by listing For Sale by Owner (FSBO).

    List your home

    What's special

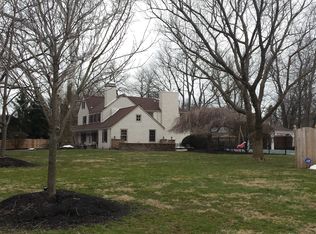
    3798 sq ft Beautiful Brick Colonial on lovely grounds in quiet neighborhood located near Core Creek Park. Brand New Carpet in 2nd Bedroom and Stairs and Hallway, Freshly painted 2nd Bedroom and Foyer. Staged Beautifully,shows very well! 4 bedroom,3.5 bath. Enter the two story foyer with marble tiled flooring that leads to the formal living room with hardwood flooring, marble gas fireplace and sunroom with arched windows and exit to yard. Kitchen is a chef's dream with wood cabinetry,brand new granite countertops & tiled backsplash and breakfast counter with plenty of seating and newer appliances, Built-in Microwave and Wall Oven and Warming Drawer. Breakfast area with skylights and windows overlooking yard. Brazilian Cherry Wood Flooring throughout Kitchen, Family Room and Formal Dining Room (freshly painted in custom colours) The large Family Room with brick gas fireplace and skylights opens to a large two level deck. Office/Study and Laundry Room complete the first floor. Large Master Bedroom and Bath with walk in closets, garden tub with skylights, and frameless shower doors. 3 additional nicely sized bedrooms and hall bath on second floor. The Basement/Game Room has built-in bar and full bath with steam shower and outside access. Large storage area next to basement with built-in bench and 5 yr old HVAC system with central vacuum. Outside the Deck overlooks the pool and lushly landscaped yard with Shed. Hardscaped path leads to a fenced patio with in-ground salt water pool with liner and newer filter and heater, and stand alone Jacuzzi. Heater and Water Heater 5 yrs old. 2 zone Heat.Roof believed to be 10 yrs. Electric re-wired 3 yrs ago. Large HEATED 2 car garage with electric garage door openers and transmitters. Driveway re-coated. Professionally landscaped grounds.

    This property is off market, which means it's not currently listed for sale or rent on Zillow. This may be different from what's available on other websites or public sources.

    Facts & features

    Interior

    Bedrooms & bathrooms
    • Bedrooms: 4
    • Bathrooms: 4
    • Full bathrooms: 3
    • 1/2 bathrooms: 1
    Heating
    • Other, Gas
    Cooling
    • Central
    Appliances
    • Included: Dishwasher, Microwave
    Features
    • 9Ft+Ceiling, StallShower, Wet/DryBar, CentralVacuu
    • Flooring: Tile, Carpet, Hardwood
    • Has fireplace: Yes
    • Fireplace features: wood stove
    Interior area
    • Total interior livable area: 3,798 sqft

    Property

    Parking
    • Total spaces: 2
    • Parking features: Garage - Attached
    Features
    • Exterior features: Vinyl, Brick
    Lot
    • Size: 0.70 Acres
    Details
    • Parcel number: 22074039

    Construction

    Type & style
    • Home type: SingleFamily
    Materials
    • Frame
    Condition
    • Average+
    • Year built: 1990

    Community & neighborhood

    Location
    • Region: Langhorne

    Other

    Other facts
    • CurrentFinancing: Conventional, VA, FHA 203(b)
    • LocaleListingStatus: ACTIVE
    • Ownership: Fee Simple
    • Appliances: KitPantry, Oven-Wall, Disposal, KitIsland, KitBuiltInRa, Oven-Double
    • BedroomSecond1Level: Upper 1
    • BedroomThird1Level: Upper 1
    • CookingFuel: GasCooking
    • Design: 2-Story
    • ExteriorFeatures: Sidewalks, Fencing, ExteriorLght
    • Floor: MarbleFl
    • GarageSpaces: 2-CarGarage
    • GarageType: Oversizedgar
    • Heating: Hot Water
    • HotWater: Natural Gas
    • InteriorFeatures: 9Ft+Ceiling, StallShower, Wet/DryBar, CentralVacuu
    • Kitchen1Level: Main
    • LaundryType: MainFlrLndry
    • MainBedroom: WalkInClstMB
    • PropertyCondition: Average+
    • Roof: ShingleRoof
    • RoomList: Living Room, Bedroom-Master, Bedroom-Second, Bedroom-Third, Kitchen, Other Room 1, Other Room 2, Family Rm, Den/Stdy/Lib, Bedroom-Fourth
    • SewerSeptic: Public Sewer
    • State: PA
    • Water: Public
    • MainEntrance: CathCeilEntr
    • OtherRm2Level: Main
    • BedroomMaster1Level: Upper 1
    • OtherRm1Level: Main
    • LivingRoomLevel: Upper 1
    • ElectricService: 100-150AmpEl
    • LotDescription: RearYard, FrontYard, SideYard(s), LevelLot
    • Parking: 3+CarParking
    • InteriorSquareFeetSource: Assessor
    • Attics: AccessPanel
    • BedroomFourth1Level: Upper 1
    • FamilyRoomLevel: Main
    • Ownership: Fee Simple

    Price history

    DateEventPrice
    11/14/2017Sold$600,000-2.4%$158/sqft
    Source: Public Record Report a problem
    10/31/2017Pending sale$615,000$162/sqft
    Source: BHHS Fox & Roach-Southampton #6999618 Report a problem
    10/24/2017Listed for sale$615,000$162/sqft
    Source: BHHS Fox & Roach-Southampton #6999618 Report a problem
    10/9/2017Pending sale$615,000$162/sqft
    Source: BHHS Fox & Roach-Southampton #6999618 Report a problem
    8/14/2017Price change$615,000-2.2%$162/sqft
    Source: BHHS Fox & Roach-Southampton #6999618 Report a problem
    6/27/2017Price change$629,000-3.1%$166/sqft
    Source: BHHS Fox & Roach-Southampton #6999618 Report a problem
    6/9/2017Listed for sale$649,000+18%$171/sqft
    Source: BHHS Fox & Roach-Southampton #6999618 Report a problem
    10/21/2009Sold$550,000+60.4%$145/sqft
    Source: Public Record Report a problem
    4/8/1996Sold$342,900$90/sqft
    Source: Public Record Report a problem

    Public tax history

    YearProperty taxesTax assessment
    2025$12,172 $53,350
    2024$12,172 +6.5%$53,350
    2023$11,430 +2.7%$53,350
    2022$11,130 $53,350
    2021$11,130 +1.2%$53,350
    2020$10,997 +4.2%$53,350
    2018$10,554 +2.6%$53,350
    2017$10,284 -1.3%$53,350
    2016$10,415 -0.6%$53,350
    2015$10,474 $53,350
    2014$10,474 $53,350
    2013-- $53,350
    2012-- $53,350
    2011-- $53,350
    2010-- $53,350 -18.8%
    2009-- $65,680
    2008-- $65,680
    2007-- $65,680
    2006-- $65,680
    2005-- $65,680 +300%
    2004-- $16,420
    2003-- $16,420
    2002-- $16,420
    2000-- $16,420

    Find assessor info on the county website

    Neighborhood: 19047

    Nearby schools

    GreatSchools rating
    Schools provided by the listing agent
    • High: NESHAMINY
    • District: Neshaminy

    Source: The MLS. This data may not be complete. We recommend contacting the local school district to confirm school assignments for this home.

    Get a cash offer in 3 minutes
    Find out how much your home could sell for in as little as 3 minutes with a no-obligation cash offer.
    Estimated market value
    $1,021,800
    Get a cash offer in 3 minutes
    Find out how much your home could sell for in as little as 3 minutes with a no-obligation cash offer.
    Estimated market value
    $1,021,800