Skip main navigation
Sold for $391,000
  • $391,000

    1675 Gentle Breeze Dr, Saint Cloud, FL 34771

    3beds
    1,875sqft
    Single Family Residence
    Built in 2019
    7,405 Square Feet Lot
    $373,400 Zestimate®
    $209/sqft
    $2,177 Estimated rent

    Home value

    $373,400

    $355,000 - $392,000

    $2,177/mo

    Zestimate® history
    Loading
    Loading...

    Owner options

    List your home for rent

    $2,177/mo

    Rent Zestimate®

    Find your next renter with Zillow Rental Manager. Plus, with online applications, you can quickly screen prospective tenants – for free.

    Learn more

    $2,177/mo

    Rent Zestimate®

    Refinance and save

    $2,682/mo

    Est. payment

    Refinancing to a lower rate could help reduce your monthly payments and save thousands over the life of the loan.

    See today's rates

    $2,682/mo

    Est. payment

    Explore your selling options

    Work with a Zillow partner agent

    Leverage their expertise and Zillow's premium Showcase listings to get your home seen by more buyers.

    Get started

    List with your own agent

    Get your home in front of millions of buyers by listing it on Zillow.

    Learn how to do it

    Sell it yourself

    Take full control of how buyers see your home on Zillow by listing For Sale by Owner (FSBO).

    List your home

    What's special

    Spacious center islandOffice spaceFresh interior paintPrimary bathroomSpacious primary suiteFresh exterior paintExtended counter space
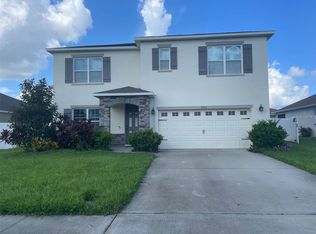
    One or more photo(s) has been virtually staged. Check out this stunner! This home has fresh interior paint, fresh exterior paint and partial flooring replacement. Windows create a light filled interior with well placed neutral accents. Meal prep is a breeze in the kitchen, complete with a spacious center island. Head to the spacious primary suite with good layout and closet included. Additional bedrooms provide nice living or office space. Take advantage of the extended counter space in the primary bathroom complete with double sinks and under sink storage. The back yard is the perfect spot to kick back with the included sitting area. Hurry, this won’t last long!

    Zillow last checked:

    Listing updated:

    Listing Provided by:

    Alli Johnston 407-988-8295,

    OPENDOOR BROKERAGE LLC 480-462-5392,

    David Whitmore 678-990-6460,

    OPENDOOR BROKERAGE LLC

    Bought with:

    Simone Wickham, 3452860

    JASON MITCHELL REAL ESTATE FLO

    Source: Stellar MLS,MLS#: O6082904MLS LogoOriginating MLS: Orlando Regional

    Facts & features

    Interior

    Bedrooms & bathrooms
    • Bedrooms: 3
    • Bathrooms: 3
    • Full bathrooms: 2
    • 1/2 bathrooms: 1
    Primary bedroom
    • Level: First
    • Dimensions: 13x13
    Kitchen
    • Level: First
    • Dimensions: 11x10
    Living room
    • Level: First
    • Dimensions: 14x12
    Heating
    • Electric
    Cooling
    • None
    Appliances
    • Included: Dishwasher, Electric Water Heater, Microwave, Other, Range
    Features
    • Other, Stone Counters
    • Flooring: Carpet, Tile
    • Has fireplace: No
    Interior area
    • Total structure area: 1,875
    • Total interior livable area: 1,875 sqft

    Property

    Parking
    • Total spaces: 2
    • Parking features: Garage - Attached
    • Attached garage spaces: 2
    Features
    • Levels: Two
    • Stories: 2
    • Exterior features: Other
    • Pool features: Other
    Lot
    • Size: 7,405 sqft
    Details
    • Parcel number: 042631012200011240
    • Zoning: PD
    • Special conditions: None

    Construction

    Type & style
    • Home type: SingleFamily
    • Property subtype: Single Family Residence
    Materials
    • Stucco
    • Foundation: Slab
    • Roof: Other
    Condition
    • New construction: No
    • Year built: 2019

    Utilities & green energy

    • Sewer: Public Sewer
    • Water: Public
    • Utilities for property: Electricity Available, Water Available

    Community & neighborhood

    Security
    • Security features: Security System Owned
    Community
    • Community features: Pool
    Location
    • Region: Saint Cloud
    • Subdivision: ESTATES/WESTERLY

    HOA & financial

    HOA
    • Has HOA: Yes
    • HOA fee: $67 monthly
    • Services included: Other
    • Association name: Leland Management, Inc.
    • Association phone: 407-447-9955
    Other fees
    • Pet fee: $0 monthly
    Other financial information
    • Total actual rent: 0

    Other

    Other facts
    • Listing terms: Cash,Conventional,FHA,VA Loan
    • Ownership: Fee Simple
    • Road surface type: Asphalt

    Price history

    DateEventPrice
    9/29/2023Sold$391,000$209/sqft
    Source: Stellar MLS #O6082904 Report a problem
    8/17/2023Pending sale$391,000$209/sqft
    Source: Stellar MLS #O6082904 Report a problem
    7/27/2023Price change$391,000-1.3%$209/sqft
    Source: Stellar MLS #O6082904 Report a problem
    7/6/2023Price change$396,000-2%$211/sqft
    Source: Stellar MLS #O6082904 Report a problem
    5/25/2023Price change$404,000-0.7%$215/sqft
    Source: Stellar MLS #O6082904 Report a problem
    5/11/2023Price change$407,000-1.2%$217/sqft
    Source: Stellar MLS #O6082904 Report a problem
    4/6/2023Price change$412,000-1.4%$220/sqft
    Source: Stellar MLS #O6082904 Report a problem
    3/23/2023Price change$418,000-1.4%$223/sqft
    Source: Stellar MLS #O6082904 Report a problem
    3/2/2023Price change$424,000-1.2%$226/sqft
    Source: Stellar MLS #O6082904 Report a problem
    2/16/2023Price change$429,000-0.2%$229/sqft
    Source: Stellar MLS #O6082904 Report a problem
    1/12/2023Listed for sale$430,000+20.3%$229/sqft
    Source: Stellar MLS #O6082904 Report a problem
    12/29/2022Sold$357,500+35.4%$191/sqft
    Source: Public Record Report a problem
    10/31/2019Sold$263,953$141/sqft
    Source: Public Record Report a problem

    Public tax history

    YearProperty taxesTax assessment
    2025$5,021 -4.4%$323,400 -4%
    2024$5,255 -10.5%$336,700 +3.3%
    2023$5,873 +24.9%$325,900 +20.3%
    2022$4,704 +9.4%$270,800 +16.2%
    2021$4,300 +5.9%$233,100 +6.7%
    2020$4,062 +439.6%$218,500 +446.3%
    2019$753 $40,000 +63.3%
    2018$753 $24,500

    Find assessor info on the county website

    Neighborhood: 34771

    Nearby schools

    GreatSchools rating
    Schools provided by the listing agent
    • Elementary: Hickory Tree Elem
    • Middle: Narcoossee Middle
    • High: Harmony High

    Source: Stellar MLS. This data may not be complete. We recommend contacting the local school district to confirm school assignments for this home.

    Get a cash offer in 3 minutes
    Find out how much your home could sell for in as little as 3 minutes with a no-obligation cash offer.
    Estimated market value
    $373,400
    Get a cash offer in 3 minutes
    Find out how much your home could sell for in as little as 3 minutes with a no-obligation cash offer.
    Estimated market value
    $373,400