Enjoy low-maintenance living in Hadley Creek, a golf course community where the HOA takes care of lawn care, snow removal, and sanitation. This fully finished rambler built in 2022 offers modern conveniences, current amenities, and style without the new construction price tag. This 4-bedroom, 3-bath home offers the convenience of main-level living with an open, functional layout designed for today's lifestyle. The kitchen features a center island, corner pantry, and flows seamlessly into the living spaces, where two fireplaces add warmth and charm. Main-floor laundry and a covered deck overlooking peaceful green space make everyday living easy. The finished walkout lower level provides flexible space for entertaining, working from home, or hosting guests with direct backyard access. Enjoy the beauty of the surrounding golf course and a carefree lifestyle with exterior maintenance handled for you. A perfect blend of comfort, convenience, and easy living in one of Rochester's most desirable communities.
Active
Price cut: $10K (9/22)
$589,900
1675 Hadley Creek Dr NE, Rochester, MN 55906
4beds
2,810sqft
Single Family
Built in 2022
6,577 Square Feet Lot
$-- Zestimate®
$210/sqft
$140/mo HOA
What's special
- 52 days
- 335
- 8
Zillow last checked:
Listing updated:
Listed by:
Pete Dokken 507-251-4151,
Real Broker, LLC.
Source: NorthstarMLS as distributed by MLS GRID,MLS#: 7118175
Facts & features
Interior
Bedrooms & bathrooms
- Bedrooms: 4
- Bathrooms: 3
- Full bathrooms: 2
- 3/4 bathrooms: 1
Bedroom
- Level: Lower
- Area: 210 Square Feet
- Dimensions: 15x14
Bedroom 2
- Level: Main
- Area: 154 Square Feet
- Dimensions: 14x11
Bedroom 3
- Level: Lower
- Area: 180 Square Feet
- Dimensions: 15x12
Bedroom 4
- Level: Lower
- Area: 180 Square Feet
- Dimensions: 15x12
Deck
- Area: 80 Square Feet
- Dimensions: 10x8
Dining room
- Level: Main
- Area: 90 Square Feet
- Dimensions: 10x9
Family room
- Level: Lower
- Area: 528 Square Feet
- Dimensions: 24x22
Kitchen
- Level: Main
- Area: 168 Square Feet
- Dimensions: 14x12
Laundry
- Level: Main
- Area: 49 Square Feet
- Dimensions: 7x7
Living room
- Level: Main
- Area: 330 Square Feet
- Dimensions: 15x22
Heating
- Forced Air
Cooling
- Central Air
Appliances
- Included: Dishwasher, Microwave, Range, Refrigerator
- Laundry: Main Level, Sink
Features
- Basement: Finished,Full,Walk-Out Access
- Number of fireplaces: 2
- Fireplace features: Family Room, Gas, Living Room
Interior area
- Total structure area: 3,040
- Total interior livable area: 2,810 sqft
- Finished area above ground: 1,520
- Finished area below ground: 1,290
Property
Parking
- Total spaces: 2
- Parking features: Attached, Concrete
- Attached garage spaces: 2
- Details: Garage Dimensions (24x22)
Accessibility
- Accessibility features: Roll-In Shower
Features
- Levels: One
- Stories: 1
- Patio & porch: Covered, Deck, Patio, Porch
Lot
- Size: 6,577 Square Feet
- Dimensions: 60 x 110
- Features: On Golf Course
Details
- Foundation area: 1500
- Parcel number: 741314078225
- Zoning description: Residential-Single Family
Construction
Type & style
- Home type: SingleFamily
- Property subtype: Single Family
Materials
- Block, Concrete, Frame
- Roof: Age 8 Years or Less,Architectural Shingle,Asphalt
Condition
- New construction: No
- Year built: 2022
Utilities & green energy
- Electric: Circuit Breakers, Power Company: Rochester Public Utilities
- Gas: Natural Gas
- Sewer: City Sewer/Connected
- Water: City Water/Connected
Community & HOA
Community
- Subdivision: Hadley Creek Village 2nd
HOA
- Has HOA: Yes
- Services included: Lawn Care, Sanitation, Snow Removal
- HOA fee: $140 monthly
- HOA name: Matik Management
- HOA phone: 507-216-0064
Location
- Region: Rochester
Financial & listing details
- Price per square foot: $210/sqft
- Tax assessed value: $545,300
- Annual tax amount: $7,668
- Date on market: 8/10/2026
- Road surface type: Paved
Estimated market value
Not available
Estimated sales range
Not available
$2,804/mo
Price history
| Date | Event | Price |
|---|---|---|
| 9/22/2026 | Price change | $589,900-1.7%$210/sqft |
Source:  NorthstarMLS as distributed by MLS GRID #7118175 Report a problem NorthstarMLS as distributed by MLS GRID #7118175 Report a problem | ||
| 9/10/2026 | Price change | $599,900-1.6%$213/sqft |
Source: NorthstarMLS as distributed by MLS GRID #7118175 Report a problem | ||
| 8/21/2026 | Price change | $609,900-1.6%$217/sqft |
Source: NorthstarMLS as distributed by MLS GRID #7118175 Report a problem | ||
| 8/13/2026 | Listed for sale | $619,900+11.7%$221/sqft |
Source: NorthstarMLS as distributed by MLS GRID #7118175 Report a problem | ||
| 10/16/2023 | Sold | $555,000-0.9%$198/sqft |
Source: NorthstarMLS as distributed by MLS GRID #6309943 Report a problem | ||
| 8/30/2023 | Pending sale | $560,000$199/sqft |
Source: NorthstarMLS as distributed by MLS GRID #6309943 Report a problem | ||
| 8/18/2023 | Price change | $560,000-2.6%$199/sqft |
Source: NorthstarMLS as distributed by MLS GRID #6309943 Report a problem | ||
| 7/5/2023 | Price change | $575,000-1.7%$205/sqft |
Source: NorthstarMLS as distributed by MLS GRID #6309943 Report a problem | ||
| 11/16/2022 | Listed for sale | $585,000+786.4%$208/sqft |
Source: NorthstarMLS as distributed by MLS GRID #6309943 Report a problem | ||
| 8/4/2022 | Sold | $66,000+1.5%$23/sqft |
Source: Public Record Report a problem | ||
| 5/31/2017 | Listing removed | $65,000$23/sqft |
Source: Rochester #4057951 Report a problem | ||
| 10/29/2014 | Listed for sale | $65,000-4.4%$23/sqft |
Source: Keller Williams - Rochester #4057951 Report a problem | ||
| 10/11/2012 | Listing removed | $68,000$24/sqft |
Source: Edina Realty Rochester #798012 Report a problem | ||
| 10/8/2012 | Listed for sale | $68,000$24/sqft |
Source: Edina Realty Rochester #798012 Report a problem | ||
Public tax history
| Year | Property taxes | Tax assessment |
|---|---|---|
| 2025 | $7,392 +79.9% | $545,300 +4.1% |
| 2024 | $4,110 | $523,800 +57.5% |
| 2023 | -- | $332,600 +411.7% |
| 2022 | $1,088 +0.2% | $65,000 |
| 2021 | $1,086 -4.2% | $65,000 |
| 2020 | $1,134 +0.7% | $65,000 |
| 2019 | $1,126 | $65,000 |
| 2017 | $1,126 -1.7% | $65,000 |
| 2016 | $1,146 | $65,000 |
| 2015 | $1,146 -2.7% | $65,000 |
| 2014 | $1,178 +6.3% | $65,000 |
| 2012 | $1,108 | $65,000 +62.5% |
| 2011 | -- | $40,000 +166.7% |
| 2010 | $236 | $15,000 |
Find assessor info on the county website
Monthly payment
Est. payment
Payment breakdown
Explore the cost of this home by adjusting the details. Changes won't be saved.Climate risks
Neighborhood: 55906
Nearby schools
Schools provided by the listing agent
- Elementary: Robert Gage
- Middle: Dakota
- High: Century
Source: NorthstarMLS as distributed by MLS GRID. This data may not be complete. We recommend contacting the local school district to confirm school assignments for this home.
- $672,5004 bd3 ba2.9k sqft1693 Hadley Creek Dr NE, Rochester, MN 55906Sold
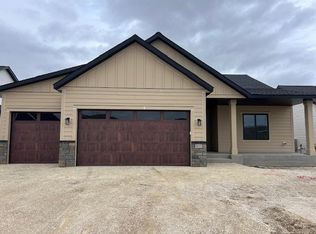
- $619,0004 bd3 ba2.7k sqft1657 Hadley Creek Dr NE, Rochester, MN 55906For Sale By Owner

- $540,0004 bd3 ba2.4k sqft1711 Hadley Creek Dr NE, Rochester, MN 55906Sold
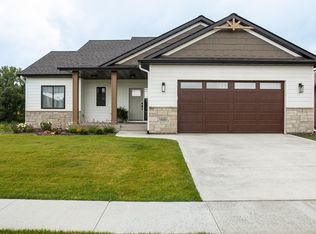
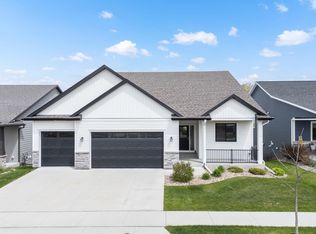
- $599,9005 bd3 ba3.2k sqft1639 Hadley Creek Dr NE, Rochester, MN 55906For Sale
Similar homes
- $650,0004 bd4 ba2.8k sqft4686 Cassidy Ridge Dr NE, Rochester, MN 55906For Sale

 MLS ID #7134542, Tiffany Carey, Re/Max Results. NorthstarMLS as distributed by MLS GRID
 - $599,9005 bd3 ba3.2k sqft1639 Hadley Creek Dr NE, Rochester, MN 55906For SaleMLS ID #7030633, Jake Huglen, Coldwell Banker Realty. NorthstarMLS as distributed by MLS GRID
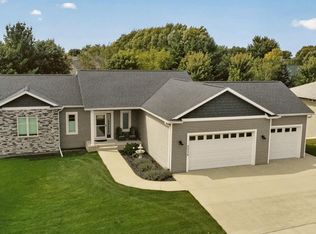
- $575,0004 bd3 ba2.5k sqft2238 Glady Ln NE, Rochester, MN 55906For Sale
 MLS ID #7132568, Allison Danckwart, Edina Realty, Inc.. NorthstarMLS as distributed by MLS GRID
 - $575,0004 bd3 ba3k sqft1419 Glendale Hills Dr NE, Rochester, MN 55906For Sale
 MLS ID #7142834, Adam Swenson, Coldwell Banker Realty. NorthstarMLS as distributed by MLS GRID
 - $590,0005 bd4 ba3.6k sqft2144 Jade Ln NE, Rochester, MN 55906For SaleMLS ID #7097654, Jason Carey, Re/Max Results. NorthstarMLS as distributed by MLS GRID
- $519,9004 bd3 ba2.3k sqft4201 Dodge Ln NE, Rochester, MN 55906For SaleMLS ID #7078756, Matt Miller, Re/Max Results. NorthstarMLS as distributed by MLS GRID
- $589,9005 bd5 ba3.4k sqft2967 Darcy Dr NE, Rochester, MN 55906For SaleMLS ID #7100929, Dustin Kanz, Re/Max Results. NorthstarMLS as distributed by MLS GRID
- $599,9995 bd3 ba2.9k sqft886 Portsmith Dr NW, Rochester, MN 55901For SaleMLS ID #7121913, Chad Carpenter, Elcor Realty of Rochester Inc.. NorthstarMLS as distributed by MLS GRID
- $581,0084 bd3 ba2.4k sqft297 Majestic Rd Nw, Rochester, MN 55901For SaleMLS ID #7143247, Christi Cook, Re/Max Results. NorthstarMLS as distributed by MLS GRID
- $589,9004 bd4 ba3.9k sqft2937 Oakview Dr NE, Rochester, MN 55906For SaleMLS ID #7075328, Robin Gwaltney, Re/Max Results. NorthstarMLS as distributed by MLS GRID
- $650,0004 bd3 ba2.7k sqft3449 Stonehedge Dr NE, Rochester, MN 55906New ConstructionMLS ID #7061924, Kyle Hickey, Re/Max Results. NorthstarMLS as distributed by MLS GRID
- $529,5004 bd3 ba3.5k sqft1825 Alexander Rd NE, Rochester, MN 55906For SaleMLS ID #7104027, Kristina Wheeler, RE/MAX Advantage Plus. NorthstarMLS as distributed by MLS GRID
- $620,0004 bd3 ba3k sqft468 Panorama Cir NW, Rochester, MN 55901For SaleMLS ID #7153357, Sarah Hamzagic, Re/Max Results. NorthstarMLS as distributed by MLS GRID
- $508,9995 bd3 ba2.7k sqft870 Portsmith Dr NW, Rochester, MN 55901For SaleMLS ID #7083989, Clay Matson, Jewson Realty. NorthstarMLS as distributed by MLS GRID
- $799,9004 bd3 ba3.4k sqft1936 Kerry Dr NE, Rochester, MN 55906For SaleMLS ID #7107123, Chris Drury, Edina Realty, Inc.. NorthstarMLS as distributed by MLS GRID
- $751,2256 bd4 ba3.8k sqft1257 Hadley Hills Dr NE, Rochester, MN 55906New ConstructionMLS ID #7107475, Lennar Minnesota, Lennar Sales Corp. NorthstarMLS as distributed by MLS GRID
- $649,9004 bd2 ba2.3k sqft5633 Saint Mary Dr NW, Rochester, MN 55901For SaleMLS ID #7087165, Kyle Swanson, eXp Realty. NorthstarMLS as distributed by MLS GRID
- $575,0004 bd4 ba3.4k sqft2032 Fox Valley Dr SW, Rochester, MN 55902For SaleMLS ID #7111858, Robin Gwaltney, Re/Max Results. NorthstarMLS as distributed by MLS GRID
- $549,0005 bd4 ba3.2k sqft1008 Golfers Ct SE, Rochester, MN 55904For SaleMLS ID #7140718, Gabe Perez, Coldwell Banker Realty - Lakes. NorthstarMLS as distributed by MLS GRID
- $764,9005 bd3 ba3.2k sqft3463 Stonehedge Dr NE, Rochester, MN 55906New ConstructionMLS ID #7069468, Ryan Queensland, Land Resource Mgmt & Rlty Inc.. NorthstarMLS as distributed by MLS GRID
