This stunning home is poised in the top-rated Lower Moreland School District, in the sought after Woodmont development. Designed like its own small town of Upscale homes, this community has amenities such as a restaurant, walking trails and a playground. Located on a corner this property offers a show-stopping Foyer with gleaming hard wood flooring, 2-story entrance and a dramatic second-floor bridge overlooking the foyer. The vestibule is flanked on either side by a large formal living room and dining room both with extensive wainscotting and custom trim work. The well-sized office has a glass door for privacy and is bright from the natural light coming through the windows. Centering this house is the spacious kitchen which has an abundance of 42" cherry-wood cabinetry, stainless steel appliances and coordinating Granite countertops. The oversized Island is a great workspace or dining area for your group. A convenient butler’s pantry provides even more storage and prep space for those coveted gatherings with friends and family. A main floor laundry room is tucked away in this area as well. The breakfast room is ideal to have your morning coffee while gazing at the outdoor scenery. Relax by the gas fireplace in the adjoining family room or take in views of nature in the generously sized sunroom with wall-to-wall windows, cathedral ceilings and access to the wrap-around rear deck and patio. The upper level features a very large Primary suite, complete with walk-in closet, tray ceiling and En- suite bath comprised of a glass enclosed stall shower, soaking tub and expanded dual vanity with tons of storage. Three additional well-sized bedrooms, one with private access to the full hall bath. The recently finished part of the basement has LVT flooring and adds additional entertaining space. A 2-car attached garage for your convenience adds to this home. This neighborhood has that town feel, with unique homes, it is very welcoming and inviting. Schedule your appointment today, we can close quickly.
Sold for $755,000
Zillow last checked:
Listing updated:
Bought with:
James Mei, AB068172
White Acre Realty
Source: Bright MLS,MLS#: PAMC2112536
Price history
| Date | Event | Price |
|---|---|---|
| 9/20/2024 | Sold | $755,000-3.1%$239/sqft |
Source:  Bright MLS #PAMC2112536 Report a problem Bright MLS #PAMC2112536 Report a problem | ||
| 8/26/2024 | Pending sale | $779,000$247/sqft |
Source: Bright MLS #PAMC2112536 Report a problem | ||
| 8/21/2024 | Contingent | $779,000$247/sqft |
Source: Bright MLS #PAMC2112536 Report a problem | ||
| 7/30/2024 | Listed for sale | $779,000-2.5%$247/sqft |
Source: Bright MLS #PAMC2112536 Report a problem | ||
| 7/30/2024 | Listing removed | -- |
Source: Bright MLS #PAMC2108174 Report a problem | ||
| 7/2/2024 | Price change | $799,000-4.9%$253/sqft |
Source: Bright MLS #PAMC2108174 Report a problem | ||
| 6/18/2024 | Listed for sale | $840,000+54.8%$266/sqft |
Source: Bright MLS #PAMC2108174 Report a problem | ||
| 12/26/2018 | Sold | $542,500-0.9%$172/sqft |
Source: Public Record Report a problem | ||
| 11/13/2018 | Pending sale | $547,500$173/sqft |
Source: BHHS Fox & Roach - Southampton Home Marketing Center #1002258872 Report a problem | ||
| 11/1/2018 | Price change | $547,500-0.8%$173/sqft |
Source: BHHS Fox & Roach - Southampton Home Marketing Center #1002258872 Report a problem | ||
| 8/17/2018 | Listed for sale | $552,000+1.8%$175/sqft |
Source: BHHS Fox & Roach-Southampton #1002258872 Report a problem | ||
| 10/31/2016 | Sold | $542,500-1.4%$172/sqft |
Source: Public Record Report a problem | ||
| 9/8/2016 | Listed for sale | $549,999+5.3%$174/sqft |
Source: Berkshire Hathaway HomeServices Fox & Roach, REALTORS #6856042 Report a problem | ||
| 7/11/2008 | Sold | $522,490$165/sqft |
Source: Public Record Report a problem | ||
Nearby homes
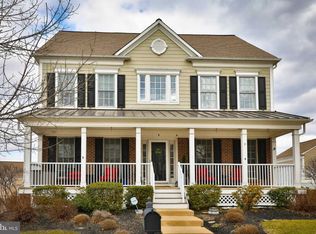
- $874,0004 bd4 ba5.1k sqft1665 Iron Horse Rd, Huntingdon Valley, PA 19006Off Market
- $833,2004 bd3 ba3.6k sqft1705 Iron Horse Rd, Huntingdon Valley, PA 19006Off Market
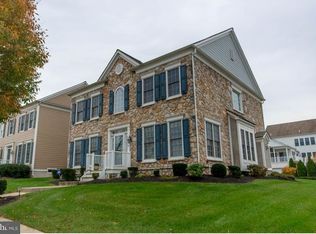
- $773,9004 bd3 ba3.4k sqft1674 Silver Birch Rd, Huntingdon Valley, PA 19006Off Market
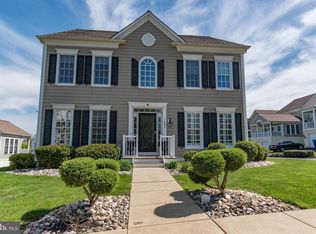
- $777,2004 bd3 ba2.8k sqft1655 Iron Horse Rd, Huntingdon Valley, PA 19006Off Market
Get a cash offer in 3 minutes
Find out how much your home could sell for in as little as 3 minutes with a no-obligation cash offer.
Estimated market value
$787,600
