Excellent Location in the heart of Bloomfield, this Chapel Hill Estate RANCH Home on almost 1 ACRE is yours for the taking!! Decades long owners raised their family here, now it's your turn to make new memories. Bring your palette and vision: fresh paint, flooring, hardware and fixtures throughout will transform this highly sought 1-STORY LAYOUT, with Full Vintage Finished Basement including WET BAR (including the perfectly fitting retro stools, a must keep :)), into a GEM. Plenty of equity left on the table to make this your own, don't overlook the opportunity. Very solid bones, great 3 bedroom/2 full bath layout with a sizeable, private HOME OFFICE. The primary bedroom has it's own ensuite with walk in shower. Kitchen was updated in the early 2000s with granite counters, in addition to having a nook eating area, plus a formal dining room. Very spacious Great Room features a brick gas fireplace for cozy winter evenings and ambience. Newer dimensional roof shingles, approx 2023. Easy and quick proximity to I75, shopping, restaurants, etc. Come see for yourself ...
Sold for $375,000
$375,000
1675 Ledbury Dr, Bloomfield Hills, MI 48304
3beds
3,661sqft
Single Family Residence
Built in 1965
0.87 Acres Lot
$375,100 Zestimate®
$102/sqft
$5,201 Estimated rent
Home value
$375,100
$356,000 - $394,000
$5,201/mo
Zestimate® history
Owner options
List your home for rent
$5,201/mo
Rent Zestimate®
Find your next renter with Zillow Rental Manager. Plus, with online applications, you can quickly screen prospective tenants – for free.
$5,201/mo
Rent Zestimate®
Refinance and save
$2,547/mo
Est. payment
Refinancing to a lower rate could help reduce your monthly payments and save thousands over the life of the loan.
$2,547/mo
Est. payment
Explore your selling options
Work with a Zillow partner agent
Leverage their expertise and Zillow's premium Showcase listings to get your home seen by more buyers.
Get startedList with your own agent
Get your home in front of millions of buyers by listing it on Zillow.
Learn how to do itSell it yourself
Take full control of how buyers see your home on Zillow by listing For Sale by Owner (FSBO).
List your homeWhat's special
Sizeable private home officeFull vintage finished basementVery spacious great roomFormal dining room
Zillow last checked:
Listing updated:
Listed by:
Kristine A Lambrecht 248-709-6633,
Real Estate One,
Ryan Lambrecht 248-881-3680,
Real Estate One
Bought with:
Susan Vogel, 6501268656
RE/MAX First
Source: Realcomp II,MLS#: 20261028366
Facts & features
Interior
Bedrooms & bathrooms
- Bedrooms: 3
- Bathrooms: 2
- Full bathrooms: 2
Primary bedroom
- Level: Entry
- Area: 182
- Dimensions: 14 X 13
Bedroom
- Level: Entry
- Area: 154
- Dimensions: 14 X 11
Bedroom
- Level: Entry
- Area: 110
- Dimensions: 11 X 10
Primary bathroom
- Level: Entry
- Area: 54
- Dimensions: 9 X 6
Other
- Level: Entry
- Area: 48
- Dimensions: 8 X 6
Other
- Level: Entry
- Area: 90
- Dimensions: 15 X 6
Dining room
- Level: Entry
- Area: 169
- Dimensions: 13 X 13
Family room
- Level: Basement
- Area: 338
- Dimensions: 26 X 13
Flex room
- Level: Basement
- Area: 144
- Dimensions: 12 X 12
Game room
- Level: Basement
- Area: 195
- Dimensions: 15 X 13
Great room
- Level: Entry
- Area: 504
- Dimensions: 24 X 21
Kitchen
- Level: Entry
- Area: 117
- Dimensions: 13 X 9
Laundry
- Level: Basement
- Area: 100
- Dimensions: 10 X 10
Library
- Level: Entry
- Area: 238
- Dimensions: 17 X 14
Heating
- Forced Air, Natural Gas
Cooling
- Attic Fan, Central Air
Appliances
- Included: Dishwasher, Disposal, Dryer, Exhaust Fan, Free Standing Electric Range, Free Standing Refrigerator, Washer
- Laundry: Electric Dryer Hookup, Laundry Room, Washer Hookup
Features
- High Speed Internet, Wet Bar
- Basement: Finished,Full
- Has fireplace: Yes
- Fireplace features: Gas, Great Room
- Furnished: Yes
Interior area
- Total interior livable area: 3,661 sqft
- Finished area above ground: 2,180
- Finished area below ground: 1,481
Property
Parking
- Total spaces: 2.5
- Parking features: Twoand Half Car Garage, Attached, Direct Access, Driveway, Electricityin Garage, Garage Door Opener, Oversized, Garage Faces Side
- Attached garage spaces: 2.5
Features
- Levels: One
- Stories: 1
- Entry location: GroundLevelwSteps
- Patio & porch: Covered, Patio, Porch
- Exterior features: Lighting
- Pool features: None
- Fencing: Fencingnot Allowed
Lot
- Size: 0.87 Acres
- Dimensions: 120 x 220 x 87 x 140 x 204
- Features: Irregular Lot, Wooded
Details
- Parcel number: 1901228005
- Special conditions: Short Sale No,Standard
Construction
Type & style
- Home type: SingleFamily
- Architectural style: Ranch
- Property subtype: Single Family Residence
Materials
- Brick, Other
- Foundation: Basement, Block
- Roof: Asphalt
Condition
- New construction: No
- Year built: 1965
- Major remodel year: 2003
Utilities & green energy
- Electric: Circuit Breakers
- Sewer: Septic Tank
- Water: Public
- Utilities for property: Above Ground Utilities
Community & HOA
Community
- Security: Smoke Detectors
- Subdivision: CHAPEL HILL ESTATES 1
HOA
- Has HOA: Yes
- Services included: Other
- HOA fee: $60 annually
Location
- Region: Bloomfield Hills
Financial & listing details
- Price per square foot: $102/sqft
- Tax assessed value: $111,880
- Annual tax amount: $4,019
- Date on market: 5/7/2026
- Cumulative days on market: 2 days
- Listing agreement: Exclusive Right To Sell
- Listing terms: Cash,Conventional,FHA,Va Loan
- Exclusions: Exclusion(s) Do Not Exist
Price history
| Date | Event | Price |
|---|---|---|
| 6/23/2026 | Sold | $375,000$102/sqft |
Source:  Realcomp II #20261028366 Report a problem Realcomp II #20261028366 Report a problem | ||
| 5/10/2026 | Pending sale | $375,000$102/sqft |
Source: Realcomp II #20261028366 Report a problem | ||
| 5/7/2026 | Listed for sale | $375,000$102/sqft |
Source: Realcomp II #20261028366 Report a problem | ||
Public tax history
| Year | Property taxes | Tax assessment |
|---|---|---|
| 2025 | $3,913 +4.9% | $220,720 |
| 2024 | $3,731 +6.5% | $220,720 +9.4% |
| 2023 | $3,502 +2.5% | $201,710 +14.6% |
| 2022 | $3,418 +0.7% | $176,010 +6.3% |
| 2021 | $3,393 | $165,570 +7.2% |
| 2020 | -- | $154,510 +11.5% |
| 2019 | $3,348 +3.9% | $138,610 +3.4% |
| 2018 | $3,223 | $134,090 +1.9% |
| 2017 | -- | $131,600 +9.6% |
| 2016 | -- | $120,020 +14.4% |
| 2015 | -- | $104,880 +11.3% |
| 2014 | -- | $94,190 +1.3% |
| 2011 | -- | $92,940 -0.9% |
| 2010 | $3,543 -9.4% | $93,760 -17.1% |
| 2009 | $3,911 +146% | $113,090 -48.8% |
| 2005 | $1,590 | $220,750 +103.7% |
| 2003 | -- | $108,370 -3.4% |
| 2002 | -- | $112,150 +29.9% |
| 2001 | $2,768 +7.8% | $86,320 +3.2% |
| 2000 | $2,567 | $83,650 |
Find assessor info on the county website
Neighborhood: 48304
Nearby homes
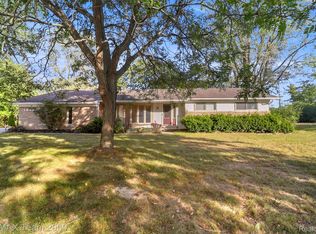
- $360,0003 bd2 ba2.4k sqft1659 Ledbury Dr, Bloomfield Hills, MI 48304Sold
- $501,9004 bd4 ba2k sqft1691 Ledbury Dr, Bloomfield Hills, MI 48304Off Market
- $521,8003 bd2 ba2.5k sqft1571 Ashover Dr, Bloomfield Hills, MI 48304Off Market
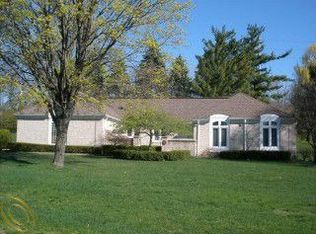
- $489,7003 bd2 ba1.9k sqft1523 Ashover Dr, Bloomfield Hills, MI 48304Off Market
- $417,0003 bd2 ba1.8k sqft6731 N Adams Rd, Bloomfield Hills, MI 48304Off Market
- $393,2003 bd3 ba1.9k sqft1585 Ashover Dr, Bloomfield Hills, MI 48304Off Market
- $407,3004 bd2 ba2.2k sqft1511 Ashover Dr, Bloomfield Hills, MI 48304Off Market
- $338,7004 bd2 ba2k sqft6757 N Adams Rd, Bloomfield Hills, MI 48304Off Market
Nearby schools
GreatSchools rating
- 5/10R. Grant Graham Elementary SchoolGrades: K-5Distance: 1.7 mi
- 5/10Avondale Middle SchoolGrades: 6-8Distance: 2.8 mi
- 6/10Avondale High SchoolGrades: 9-12Distance: 1.5 mi
Get a cash offer in 3 minutes
Find out how much your home could sell for in as little as 3 minutes with a no-obligation cash offer.
Estimated market value
$375,100
Get a cash offer in 3 minutes
Find out how much your home could sell for in as little as 3 minutes with a no-obligation cash offer.
Estimated market value
$375,100
- Michigan
- Oakland County
- Bloomfield Hills
- 48304
- 1675 Ledbury Dr
Nearby cities
Nearby zip codes
Other Bloomfield Hills Topics
- Apartments for Rent in 48304
- Houses for Sale in 48304
- Houses for Rent in 48304
- 48304 Real Estate
- Bloomfield Hills Condos
- Houses for Sale in Bloomfield Hills
- Newest Listings in Bloomfield Hills
- Bloomfield Hills Home Values
- Bloomfield Hills Real Estate Agents
- Bloomfield Hills Refinance
- Bloomfield Hills Mortgage Rates
