Skip main navigation
Sold for $407,000
  • Listed by: BHGRE HAVEN PROPERTIES • Trudy Burley-Glasspool • 805-772-4447
    Bought with: NONMEMBER MRML
    $407,000

    1675 Los Osos Valley Rd Space 130, Los Osos, CA 93402

    3beds
    2,376sqft
    Manufactured Home
    Built in 1977
    -- sqft lot
    $454,300 Zestimate®
    $171/sqft
    $-- Estimated rent

    Home value

    $454,300

    $400,000 - $513,000

    Not available

    Zestimate® history
    Loading
    Loading...

    Owner options

    List your home for rent

    Find your next renter with Zillow Rental Manager. Plus, with online applications, you can quickly screen prospective tenants – for free.

    Learn more
    Refinance and save

    $2,671/mo

    Est. payment

    Refinancing to a lower rate could help reduce your monthly payments and save thousands over the life of the loan.

    See today's rates

    $2,671/mo

    Est. payment

    Explore your selling options

    Work with a Zillow partner agent

    Leverage their expertise and Zillow's premium Showcase listings to get your home seen by more buyers.

    Get started

    List with your own agent

    Get your home in front of millions of buyers by listing it on Zillow.

    Learn how to do it

    Sell it yourself

    Take full control of how buyers see your home on Zillow by listing For Sale by Owner (FSBO).

    List your home

    What's special

    Intercom systemLuxury vinyl floorsClerestory windowsBuilt-in book shelvesBuilt-in hutchWalk-in closetSoaking tub
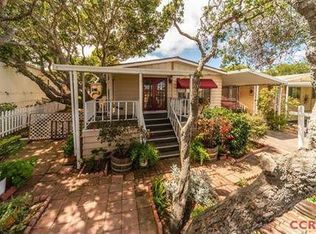
    Exquisite 55+ Living at Sea Oaks Mobilehome Park! Experience the pinnacle of retirement living in this remarkable home nestled among the oaks. With one of the largest lots in the park, you'll have room to roam and cultivate your abundant garden oasis. A workshop and 20 ft shed with concrete floors provide the perfect canvas for your creative pursuits. Step into luxury vinyl floors and newer carpet that set the tone for comfort and elegance throughout. Unwind on the spacious covered front porch or park side-by-side with ease in the huge carport that accommodates 4, maybe 5 cars. Inside, vaulted ceilings with clerestory windows create a sense of space and light. Indulge your inner host with the entertainment-style wet bar, while chic wallpaper and design features add an artistic touch to every corner. Discover convenience with built-in book shelves, an intercom system and indoor laundry facilities. Washer and dryer included. A brand new gas range is the focal point of the updated kitchen with breakfast bar plus a dining area with built-in hutch. The Primary bedroom is spacious, with walk-in closet and ensuite bathroom that offers the ultimate relaxation with a soaking tub and separate shower, ensuring tranquility at it's finest. Embrace a worry-free lifestyle with one of the lowest space rents in the park and revel in the exclusivity of a community designed for comfort and serenity. Your dream awaits! Seize the opportunity today!!

    Zillow last checked:

    Listing updated:

    Listed by:

    Trudy Burley-Glasspool DRE #00868774 805-772-4447,

    BHGRE HAVEN PROPERTIES

    Bought with:

    Austin Michael Senethivisouk, DRE #02110612

    NONMEMBER MRML

    Source: CRMLS,MLS#: SC23152495MLS LogoOriginating MLS: California Regional MLS

    Facts & features

    Interior

    Bedrooms & bathrooms
    • Bedrooms: 3
    • Bathrooms: 2
    • Full bathrooms: 2
    Rooms
    • Room types: Bedroom, Entry/Foyer, Family Room, Great Room, Kitchen, Laundry, Living Room, Primary Bathroom, Primary Bedroom, Other, Utility Room, Workshop
    Primary bedroom
    • Features: Main Level Primary
    Bedroom
    • Features: All Bedrooms Down
    Bedroom
    • Features: Bedroom on Main Level
    Bathroom
    • Features: Bathroom Exhaust Fan, Bathtub, Dual Sinks, Low Flow Plumbing Fixtures, Linen Closet, Remodeled, Soaking Tub, Separate Shower, Walk-In Shower
    Kitchen
    • Features: Kitchen Island, Laminate Counters
    Heating
    • Central, Forced Air, Natural Gas
    Cooling
    • None
    Appliances
    • Included: 6 Burner Stove, Dishwasher, Free-Standing Range, Disposal, Gas Range, Gas Water Heater, Microwave, Refrigerator, Range Hood, Vented Exhaust Fan, Water Heater, Dryer, Washer
    • Laundry: Inside, Laundry Room
    Features
    • Beamed Ceilings, Wet Bar, High Ceilings, Laminate Counters, Open Floorplan, Pantry, Partially Furnished, Storage, Bar, Wired for Sound, All Bedrooms Down, Bedroom on Main Level, Main Level Primary, Primary Suite, Utility Room, Walk-In Closet(s), Workshop
    • Flooring: Carpet, Vinyl
    • Windows: Screens
    Interior area
    • Total interior livable area: 2,376 sqft

    Property

    Parking
    • Total spaces: 4
    • Parking features: Asphalt, Carport, Detached Carport, Driveway, See Remarks, Side By Side
    • Carport spaces: 4
    Features
    • Levels: One
    • Stories: 1
    • Entry location: Front door
    • Patio & porch: Covered, Deck, Front Porch, Wood
    • Exterior features: Rain Gutters
    • Pool features: Community, Heated, Association
    • Has spa: Yes
    • Spa features: Community
    • Fencing: Cross Fenced,Excellent Condition,Wood
    • Has view: Yes
    • View description: None
    • Park: Sea Oaks Mobilehome Estates
    Lot
    • Features: Back Yard, Corner Lot, Drip Irrigation/Bubblers, Front Yard, Paved, Yard
    Details
    • Additional structures: Outbuilding, Shed(s), Storage, Workshop
    • Parcel number: 910006617
    • On leased land: Yes
    • Lease amount: $493
    • Special conditions: Standard
    • Other equipment: Intercom

    Construction

    Type & style
    • Home type: MobileManufactured
    • Property subtype: Manufactured Home
    Materials
    • Drywall, Wood Siding
    • Foundation: Pier Jacks
    • Roof: Composition,Shingle
    Condition
    • Updated/Remodeled,Turnkey
    • Year built: 1977

    Utilities & green energy

    • Electric: Electricity - On Property, 220 Volts in Laundry
    • Sewer: Public Sewer
    • Water: Public
    • Utilities for property: Cable Connected, Electricity Connected, Natural Gas Connected, Phone Connected, Sewer Connected, Water Connected

    Community & HOA

    Community
    • Features: Foothills, Hiking, Park, Preserve/Public Land, Rural, Pool
    • Security: Carbon Monoxide Detector(s), Smoke Detector(s)
    • Senior community: Yes
    HOA
    • Amenities included: Billiard Room, Call for Rules, Clubhouse, Fitness Center, Management, Meeting/Banquet/Party Room, Outdoor Cooking Area, Barbecue, Picnic Area, Pool, Recreation Room, Spa/Hot Tub
    Location
    • Region: Los Osos

    Financial & listing details

    • Price per square foot: $171/sqft
    • Tax assessed value: $3,433
    • Date on market: 8/23/2023
    • Cumulative days on market: 46 days
    • Listing terms: Cash
    • Road surface type: Paved
    • Body type: Triple Wide

    Price history

    DateEventPrice
    10/25/2023Sold$407,000-5.1%$171/sqft
    Source: CRMLS #SC23152495 Report a problem
    10/10/2023Pending sale$429,000$181/sqft
    Source: CRMLS #SC23152495 Report a problem
    8/24/2023Listed for sale$429,000$181/sqft
    Source: CRMLS #SC23152495 Report a problem

    Public tax history

    YearProperty taxesTax assessment
    2026-- $3,433 +2%
    2025-- $3,366 +2%
    2024-- $3,300 +9.4%
    2023-- $3,017 +2%
    2022-- $2,958
    2021-- --
    Find assessor info on the county website

    Neighborhood: 93402

    Nearby schools

    GreatSchools rating
    Sell for more on Zillow
    Get a Zillow Showcase℠ listing at no additional cost and you could sell for .
    $454,300
    2% more
    +$9,086
    With Zillow Showcase(estimated)
    $463,386
    Sell for more on Zillow
    Get a Zillow Showcase℠ listing at no additional cost and you could sell for .
    $454,300
    2% more
    +$9,086
    With Zillow Showcase(estimated)
    $463,386