Skip main navigation
Under contract
  • Listed by: Coldwell Banker Realty • Brooke Townsend • Contact: 805-772-4447
    $290,000

    1675 Los Osos Valley Rd Spc 135, Los Osos, CA 93402

    2beds
    1,440sqft
    Manufactured Home
    Built in 1977
    -- sqft lot
    $282,700 Zestimate®
    $201/sqft
    $-- HOA

    What's special

    Spa-inspired bathroomRefined upgrades throughoutFarm sinkTerraced garden areaSeparate custom tiled showerCrown moldingQuartz countertops
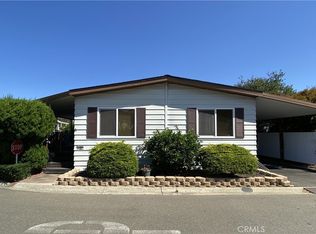
    This extensively remodeled mobile home in Los Osos, offers an elevated approach to Central Coast living, featuring a thoughtfully designed open floor plan and refined upgrades throughout. Interior elements include wood laminate flooring, crown molding, recessed LED lighting, skylights in the kitchen and den, and vinyl dual-pane windows that create a bright and well-integrated living environment. The entry is stair free and wheel chair accessible! The kitchen is well-appointed with quartz countertops, a farm sink, tile backsplash, newer appliances, self-closing drawers, and generous cabinetry, with added natural light from overhead skylights. The living and den areas are enhanced with wainscoting and ceiling fans, while French doors open from the den to a private covered deck, extending the living space outdoors. The primary suite offers new carpeting and a spa-inspired bathroom complete with a soaking tub, separate custom tiled shower, double sinks, quartz countertops, and an upgraded vanity. The guest bathroom continues the updated design with quartz countertops, an upgraded vanity, and a custom tiled shower. Outdoor spaces are thoughtfully arranged to support a variety of uses, including a private covered deck, terraced garden area, low-maintenance turf section, and a backyard area suitable for planting, including citrus. Additional features include a covered carport with direct access and a custom shed configured for storage or workshop use. Situated in Los Osos near the coast and local amenities, this home is located within the Sea Oaks Mobile Home Park, offering access to a heated pool and spa, clubhouse with kitchen facilities, and shared community spaces. This property combines refined interior upgrades with flexible outdoor living in a comfortable Central Coast setting.
    95 days
    |
    154
    |
    4
    |

    Zillow last checked:

    Listing updated:

    Listed by:

    Brooke Townsend DRE #00813881 805-748-7852,

    Coldwell Banker Realty

    Source: CRMLS,MLS#: SC26069143MLS LogoOriginating MLS: California Regional MLS

      Facts & features

      Interior

      Bedrooms & bathrooms
      • Bedrooms: 2
      • Bathrooms: 2
      • Full bathrooms: 1
      • 3/4 bathrooms: 1
      Rooms
      • Room types: Bedroom, Den, Kitchen, Laundry, Living Room, Primary Bedroom, Utility Room
      Primary bedroom
      • Features: Main Level Primary
      Primary bedroom
      • Features: Primary Suite
      Bedroom
      • Features: Bedroom on Main Level
      Bathroom
      • Features: Bathtub, Dual Sinks, Separate Shower
      Kitchen
      • Features: Kitchen Island, Kitchen/Family Room Combo, Quartz Counters, Remodeled, Self-closing Drawers, Updated Kitchen
      Heating
      • Forced Air
      Cooling
      • None
      Appliances
      • Included: Dishwasher, Gas Oven, Gas Range, Gas Water Heater, Microwave, Refrigerator, Dryer, Washer
      • Laundry: Laundry Room
      Features
      • Ceiling Fan(s), Crown Molding, Living Room Deck Attached, Open Floorplan, Paneling/Wainscoting, Quartz Counters, Bedroom on Main Level, Main Level Primary, Primary Suite, Utility Room
      • Flooring: Laminate
      • Doors: French Doors
      • Windows: Blinds, Double Pane Windows, Screens, Skylight(s)
      Interior area
      • Total interior livable area: 1,440 sqft

      Property

      Parking
      • Total spaces: 2
      • Parking features: Attached Carport, Paved
      • Carport spaces: 2
      Accessibility
      • Accessibility features: Customized Wheelchair Accessible, Safe Emergency Egress from Home, No Stairs, Accessible Approach with Ramp
      Features
      • Levels: One
      • Stories: 1
      • Entry location: Front Door
      • Patio & porch: Covered, Deck
      • Exterior features: Rain Gutters
      • Pool features: Community, Fenced, Heated, Association
      • Has spa: Yes
      • Spa features: Community, Heated, In Ground
      • Fencing: Wood
      • Has view: Yes
      • View description: Hills
      • Park: Sea Oaks
      Lot
      • Features: Back Yard, Yard
      Details
      • Additional structures: Shed(s)
      • Parcel number: 074224017
      • On leased land: Yes
      • Lease amount: $1,813
      • Special conditions: Standard

      Construction

      Type & style
      • Home type: MobileManufactured
      • Property subtype: Manufactured Home
      Materials
      • Foundation: Pier Jacks
      • Roof: Composition
      Condition
      • Updated/Remodeled,Turnkey
      • Year built: 1977

      Utilities & green energy

      • Sewer: Public Sewer, Sewer Assessment(s)
      • Water: Public
      • Utilities for property: Cable Available, Electricity Connected, Natural Gas Connected, Phone Available, Sewer Connected, Water Connected

      Community & HOA

      Community
      • Features: Biking, Dog Park, Fishing, Street Lights, Pool
      • Senior community: Yes
      HOA
      • Amenities included: Clubhouse, Pool, Spa/Hot Tub
      Location
      • Region: Los Osos

      Financial & listing details

      • Price per square foot: $201/sqft
      • Date on market: 4/2/2026
      • Cumulative days on market: 95 days
      • Listing terms: Cash,Cash to New Loan
      • Road surface type: Paved
      • Body type: Double Wide

        Estimated market value

        $282,700

        $269,000 - $297,000

        $2,466/mo

        Price history

        DateEventPrice
        6/8/2026Contingent$290,000$201/sqft
        Source: CRMLS #SC26069143 Report a problem
        4/17/2026Listed for sale$290,000$201/sqft
        Source: CRMLS #SC26069143 Report a problem
        4/14/2026Contingent$290,000$201/sqft
        Source: CRMLS #SC26069143 Report a problem
        4/2/2026Listed for sale$290,000+61.2%$201/sqft
        Source: CRMLS #SC26069143 Report a problem
        7/31/2020Sold$179,900+6.4%$125/sqft
        Source: Agent Provided Report a problem
        7/1/2020Pending sale$169,000$117/sqft
        Source: BHGRE HAVEN PROPERTIES #SC20115927 Report a problem
        6/16/2020Listed for sale$169,000-8.6%$117/sqft
        Source: BHGRE HAVEN PROPERTIES #SC20115927 Report a problem
        4/6/2017Sold$185,000$128/sqft
        Source: SBMLS #17-669 Report a problem

        Public tax history

        YearProperty taxesTax assessment
        2025-- --
        2024-- --
        2023-- --
        2022-- --
        2021-- --
        2020-- --
        2019-- --
        2018-- --
        2017-- --

        Find assessor info on the county website

        Monthly payment

        Estimated monthly payment$1,822
        All calculations are estimates and provided by Zillow, Inc. for informational purposes only. Actual amounts may vary.
        HOA fees may include property taxes on listings classified as Co-Ops. Contact the listing agent and/or owner for fee details.
        Mortgage interest rates are dependent on a number of factors, including credit score, down payment, and repayment length. Interest rate data provided by Zillow Group Marketplace, Inc. as of 1/1/1970 from various mortgage lenders with which we have lead or other similar arrangements; the Estimated Payment is an average of those rates.
        See how much you could borrow to make a competitive offer.

        Climate risks

        Neighborhood: 93402

        Getting around

        12 / 100
        Car-Dependent
        26 / 100
        Somewhat Bikeable

        Nearby schools

        GreatSchools rating

        A local agent can set up tours, give advice and negotiate with sellers.

        Browse local experts

        Similar homes

        Skip to the end of the carouselSkip to the beginning of the carousel
          1. Local buyer's agents are ready to help