A move-in-ready Silver Lake home in the heart of it all, just a short walk to Sunset Junction. The neighborhood's best coffee, dining, and nightlife are close by — Intelligentsia Coffee, Salt & Straw, Tartine, Bacari, and the Black Cat. Walk Score of 94.
Inside, roughly 1,556 square feet of freshly painted, move-in-ready living. The kitchen features granite countertops and stainless steel appliances, with a separate dining area alongside. Repurposed wood floors run throughout in a warm modern tone.
The primary bedroom is generously sized with Hollywood Hills views from the window. Its recently renovated en suite bath is a standout: green tile, double sinks, and a skylight with an automated shade. A second en suite bedroom opens through French doors to a front courtyard, with a bath featuring a classic clawfoot tub. A dedicated home office frames views of the Griffith Observatory.
Outside, a fully gated lot with low-maintenance desert landscaping and mature palms surrounds a large back patio built for entertaining. An oversized one-car garage and driveway parking cover the cars with room to spare, and a large, open storage area beneath the home is accessible by its own staircase — hard-to-find bonus space in this neighborhood.
Move fast on this one — homes this walkable, this move-in ready, this close to the Junction don't sit.
For sale
Listed by: eXp Realty of Greater Los Angeles • Felipe Crook • Contact: 888-652-1314
$1,599,000
1675 Lucile Ave, Los Angeles, CA 90026
3beds
1,556sqft
Single Family Residence
Built in 1906
4,026 Square Feet Lot
$1,759,700 Zestimate®
$1,028/sqft
$-- HOA
What's special
- 2 days |
- 511 |
- 72 |
Zillow last checked:
Listing updated:
Listed by:
Felipe Crook DRE #02047440 213-268-6832,
eXp Realty of Greater Los Angeles,
Jeffrey Grant DRE #01773893 858-336-9836,
The Agency
Source: CRMLS,MLS#: PW26159566 Originating MLS: California Regional MLS
Originating MLS: California Regional MLSFacts & features
Interior
Bedrooms & bathrooms
- Bedrooms: 3
- Bathrooms: 2
- Full bathrooms: 2
Rooms
- Room types: Primary Bedroom
Primary bedroom
- Features: Multiple Primary Suites
Kitchen
- Features: Granite Counters
Heating
- Central
Cooling
- Central Air
Appliances
- Included: 6 Burner Stove, Dishwasher, Gas Range, Dryer, Washer
- Laundry: In Garage
Features
- Breakfast Area, Granite Counters, Storage, Multiple Primary Suites
- Flooring: Wood
- Windows: Skylight(s)
- Has fireplace: No
- Fireplace features: Primary Bedroom, None
- Common walls with other units/homes: No Common Walls
Interior area
- Total interior livable area: 1,556 sqft
Video & virtual tour
Property
Parking
- Total spaces: 1
- Parking features: Driveway, Garage, Permit Required
- Attached garage spaces: 1
Features
- Levels: Multi/Split
- Entry location: 1
- Patio & porch: Front Porch, Patio
- Pool features: None
- Fencing: Block,Wood
- Has view: Yes
- View description: Hills, Landmark
Lot
- Size: 4,026 Square Feet
- Features: 0-1 Unit/Acre
Details
- Parcel number: 5429014006
- Special conditions: Standard
Construction
Type & style
- Home type: SingleFamily
- Property subtype: Single Family Residence
Materials
- Roof: Shingle
Condition
- Updated/Remodeled,Turnkey
- New construction: No
- Year built: 1906
Utilities & green energy
- Sewer: Public Sewer
- Water: Public
Community & HOA
Community
- Features: Curbs, Sidewalks, Urban
Location
- Region: Los Angeles
Financial & listing details
- Price per square foot: $1,028/sqft
- Tax assessed value: $1,572,877
- Annual tax amount: $18,890
- Date on market: 7/21/2026
- Cumulative days on market: 2 days
- Listing terms: Cash,Conventional
Estimated market value
$1,759,700
$1.62M - $1.90M
$7,226/mo
Price history
| Date | Event | Price |
|---|---|---|
| 7/22/2026 | Listed for sale | $1,599,000+13.4%$1,028/sqft |
Source:  CRMLS #PW26159566 Report a problem CRMLS #PW26159566 Report a problem | ||
| 7/3/2018 | Sold | $1,410,000+22.6%$906/sqft |
Source:  CLAW #18350760 Report a problem CLAW #18350760 Report a problem | ||
| 6/16/2018 | Pending sale | $1,150,000$739/sqft |
Source: BHHS California Properties #18-350760 Report a problem | ||
| 6/4/2018 | Listed for sale | $1,150,000+65.2%$739/sqft |
Source: Berkshire Hathaway HomeServices California Propert #18350760 Report a problem | ||
| 7/17/2013 | Sold | $696,000-0.4%$447/sqft |
Source: CLAW #13654421 Report a problem | ||
| 3/29/2013 | Price change | $699,000-6.8%$449/sqft |
Source: John Aaroe Group #13654421 Report a problem | ||
| 2/28/2013 | Listed for sale | $750,000$482/sqft |
Source: John Aaroe Group #13654421 Report a problem | ||
Public tax history
| Year | Property taxes | Tax assessment |
|---|---|---|
| 2025 | $18,890 +0.9% | $1,572,877 +2% |
| 2024 | $18,715 +2% | $1,542,037 +2% |
| 2023 | $18,348 +4.9% | $1,511,802 +2% |
| 2022 | $17,485 +1.2% | $1,482,159 +2% |
| 2021 | $17,279 -1% | $1,453,098 +1% |
| 2020 | $17,459 | $1,438,200 +2% |
| 2019 | $17,459 +90.1% | $1,410,000 +84.6% |
| 2018 | $9,183 | $763,787 +2% |
| 2017 | $9,183 +2.3% | $748,812 +2% |
| 2016 | $8,978 +2.3% | $734,131 +1.5% |
| 2015 | $8,777 +3% | $723,105 +3.9% |
| 2014 | $8,518 | $696,000 +202.3% |
| 2012 | -- | $230,229 +2% |
| 2011 | -- | $225,716 +0.8% |
| 2010 | -- | $224,030 -0.2% |
| 2009 | -- | $224,563 +2% |
| 2008 | -- | $220,161 +2% |
| 2007 | -- | $215,845 +2% |
| 2006 | -- | $211,614 |
| 2005 | -- | $211,614 +4% |
| 2004 | -- | $203,399 +1.9% |
| 2003 | -- | $199,672 +2% |
| 2002 | -- | $195,758 +4% |
| 2000 | -- | $188,158 |
Find assessor info on the county website
Monthly payment
Est. payment
Payment breakdown
Explore the cost of this home by adjusting the details. Changes won't be saved.Climate risks
Neighborhood: Silver Lake
Nearby schools
GreatSchools rating
- 8/10Micheltorena Street Elementary SchoolGrades: K-5Distance: 0.3 mi
- 6/10Thomas Starr King Middle SchoolGrades: 6-8Distance: 0.3 mi
- 8/10John Marshall Senior High SchoolGrades: 9-12Distance: 1.1 mi
Schools provided by the listing agent
- Middle: King
- High: John Marshall
Source: CRMLS. This data may not be complete. We recommend contacting the local school district to confirm school assignments for this home.
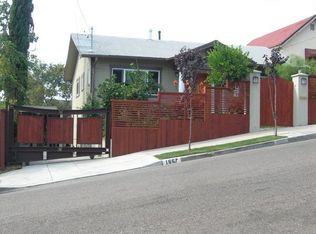
- $1,372,0003 bd2 ba1.2k sqft1667 Lucile Ave, Los Angeles, CA 90026Off Market
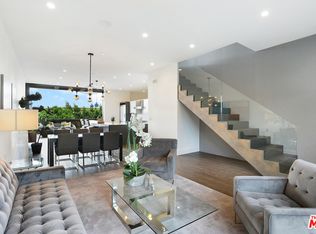
- $2,266,4003 bd3 ba2.4k sqft1677 Lucile Ave, Los Angeles, CA 90026Off Market
- $992,7002 bd1 ba868 sqft1670 Griffith Park Blvd, Los Angeles, CA 90026Off Market
- $952,7002 bd1 ba864 sqft1662 Griffith Park Blvd, Los Angeles, CA 90026Off Market
- $--1 bd1 ba-- sqft1683 Lucile Ave #1683, Los Angeles, CA 90026Off Market
- $1,392,3006 bd4 ba3.2k sqft1674 Griffith Park Blvd, Los Angeles, CA 90026Off Market
- $--2 bd1 ba600 sqft1674 Griffith Park Blvd #5, Los Angeles, CA 90026Off Market
- $--2 bd1 ba850 sqft1674 Griffith Park Blvd APT 2, Los Angeles, CA 90026Off Market
A local agent can set up tours, give advice and negotiate with sellers.
Similar homes
- $1,499,9994 bd2 ba1.3k sqft1539 Elevado St, Los Angeles, CA 90026For Sale
 MLS ID #SB26132165, Lynne Lear, Pacifica Properties Group, Inc.. CRMLS
 - $1,895,0004 bd2 ba2.1k sqft1662 Rotary Dr, Los Angeles, CA 90026For Sale
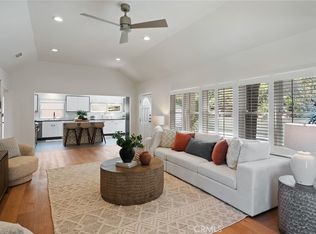 MLS ID #SB26088275, Tracey Nesicolaci, Vista Sotheby’s International Realty. CRMLS
 - $1,590,0004 bd3 ba1.5k sqft3822 Clayton Ave, Los Angeles, CA 90027For Sale
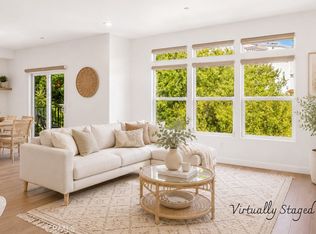 MLS ID #PW26138482, Jiseon Kim, California Bridge Realty. CRMLS
 - $1,489,0003 bd2 ba1.6k sqft2448 Riverside Pl, Los Angeles, CA 90039For Sale
 MLS ID #SB26107619, Timary Day, Estate Properties. CRMLS
 - $1,499,0003 bd3 ba1.7k sqft6275 Pine Crest Dr, Los Angeles, CA 90042For SaleMLS ID #SR26147161, Linda White, First Team Real Estate. CRMLS
- $1,575,0003 bd2 ba1.7k sqft1704 Haynes Ln, Redondo Beach, CA 90278For SaleMLS ID #SB26150374, Lynn Peters, Compass. CRMLS
- $1,590,0004 bd3 ba2k sqft2283 W 25th St, Los Angeles, CA 90018For SaleMLS ID #SR26121724, Natalie Gilmore, Agents of LA Inc.. CRMLS
- $1,075,0003 bd2 ba1.1k sqft4523 Lexington Ave, Los Angeles, CA 90029For SaleMLS ID #PW26101159, Robert Choi, Robert Choi, Broker. CRMLS
- $1,624,0003 bd3 ba1.9k sqft1930 Weepah Way, Los Angeles, CA 90046For SaleMLS ID #SR26037260, James Lazo, Pellego, Inc. CRMLS
- $1,499,0003 bd3 ba1.6k sqft4038 Denny Ave, Studio City, CA 91604For SaleMLS ID #SR26123298, Mazdak Sarehkhani, Mazdak Sarehkhani. CRMLS
- $1,750,0002 bd3 ba1.1k sqft9861 Easton Dr, Beverly Hills, CA 90210For SaleMLS ID #SB26151873, Jennifer Merritt, Vista Sotheby’s International Realty. CRMLS
- $1,460,0003 bd2 ba1.6k sqft2431 S Holt Ave, Los Angeles, CA 90034For SaleMLS ID #SB26128734, Molly First, Lyon Stahl Investment Real Estate, Inc.. CRMLS
- $1,450,0003 bd3 ba1.8k sqft3921 Westside Ave, Los Angeles, CA 90008For SaleMLS ID #SB26102220, Venus Martinez, Redfin Corporation. CRMLS
- $1,550,0003 bd2 ba1.7k sqft15136 Clark St, Sherman Oaks, CA 91411For SaleMLS ID #SR26131965, Joshua Markell, Legends Real Estate. CRMLS
- $1,399,8003 bd4 ba1.6k sqft3806 Cherrywood Ave, Los Angeles, CA 90008For SaleMLS ID #CV26133087, Cesar Haro, SKYLINE GLOBAL. CRMLS
- $1,578,0003 bd2 ba1.9k sqft5423 Columbus Ave, Sherman Oaks, CA 91411For SaleMLS ID #GD26138011, Kathleen Jones-Simon, Brighton Street Properties. CRMLS
- $1,399,0003 bd2 ba1.5k sqft3374 Floyd Ter, Los Angeles, CA 90068For SaleMLS ID #SR26052908, Marly Tempel, Rodeo Realty. CRMLS
- $1,900,0004 bd3 ba2k sqft1029 Keniston Ave, Los Angeles, CA 90019For SaleMLS ID #WS26102037, JONATHAN CHEN, eXp Realty of Southern California, Inc.. CRMLS
- $1,995,0004 bd3 ba2k sqft5136 Rockland Ave, Los Angeles, CA 90041For SaleMLS ID #SR26139579, Edgar Karapetian, Luxury Collective. CRMLS
- $1,749,9993 bd3 ba2.2k sqft5117 Lubao Ave, Woodland Hills, CA 91364For SaleMLS ID #SR26139625, Jim Sandoval, Park Regency Realty. CRMLS
Local buyer's agents are ready to help
