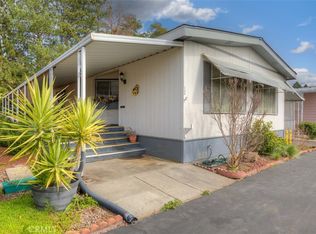
Discover the charm of Pleasant Valley Mobile Estates—an inviting community ideally located just a short stroll from the Racquet Club, Wildwood, and Bidwell Park, and conveniently close to local restaurants and shopping. This beautifully updated home offers 1,440 square feet of inviting living space with a well-designed floor plan that’s perfect for comfort and functionality. It features 2 bedrooms, 2 bathrooms, and two spacious living areas—ideal for both relaxing and entertaining. The tastefully remodeled kitchen showcases open shelving, butcher block countertops, a central island, a new cooktop, built-in oven, luxury vinyl plank flooring ( with existing hardwood floors ) , and crisp white cabinetry. Flowing seamlessly into the second living area, the kitchen is conveniently located next to a generously sized laundry room that could easily serve as a home office or flex space. The outdoor living spaces of this home are just as impressive. A charming front porch welcomes you in, setting the tone for the warmth and character found. Just off the master bedroom, a beautiful composite deck provides the perfect place to relax and unwind. Enjoy well-maintained garden beds and two storage sheds for all your tools and extra belongings. An additional private sitting area is tucked behind the carport, complete with fencing for added privacy—ideal for quiet mornings or evening gatherings. Additional upgrades include modern light fixtures, new gutters, fresh skirt siding, beadboard paneling, updated window blinds, new ceiling fans, dual pane windows and luxury vinyl plank flooring—offering contemporary comfort, style, and peace of mind. Pleasant Valley Mobile Estates also offers fantastic community amenities, including a clubhouse, swimming pool, RV storage parking, a BBQ area, and the chance to build lifelong friendships. Don’t miss this opportunity to make this beautifully updated home your own—schedule a private tour today!
Sold for $107,000
Listed by: Willow & Birch Realty, Inc • Heather Gorman • Contact: 530-592-3477
Bought with: Re/Max of Chico
$107,000
1675 Manzanita Ave Unit 82, Chico, CA 95926
2beds
1,440sqft
Manufactured Home
Built in 1979
-- sqft lot
$105,200 Zestimate®
$74/sqft
$1,582 Estimated rent
Home value
$105,200
$94,000 - $118,000
$1,582/mo
Zestimate® history
Owner options
List your home for rent
$1,582/mo
Rent Zestimate®
Find your next renter with Zillow Rental Manager. Plus, with online applications, you can quickly screen prospective tenants – for free.
$1,582/mo
Rent Zestimate®
Refinance and save
$551/mo
Est. payment
Refinancing to a lower rate could help reduce your monthly payments and save thousands over the life of the loan.
$551/mo
Est. payment
Explore your selling options
Work with a Zillow partner agent
Leverage their expertise and Zillow's premium Showcase listings to get your home seen by more buyers.
Get startedList with your own agent
Get your home in front of millions of buyers by listing it on Zillow.
Learn how to do itSell it yourself
Take full control of how buyers see your home on Zillow by listing For Sale by Owner (FSBO).
List your homeWhat's special
Modern light fixturesWell-maintained garden bedsNew guttersCentral islandCharming front porchPrivate sitting areaCrisp white cabinetry
Zillow last checked:
Listing updated:
Listed by:
Heather Gorman DRE #02043356 Heather.wbrealty@gmail.com,
Willow & Birch Realty, Inc
Bought with:
Heather DeLuca, DRE #01919038
Re/Max of Chico
Source: CRMLS,MLS#: SN25181746 Originating MLS: California Regional MLS
Originating MLS: California Regional MLSFacts & features
Interior
Bedrooms & bathrooms
- Bedrooms: 2
- Bathrooms: 2
- Full bathrooms: 2
Rooms
- Room types: Bathroom, Bedroom, Family Room, Kitchen, Laundry, Living Room, Primary Bathroom, Primary Bedroom
Primary bedroom
- Features: Main Level Primary
Bedroom
- Features: All Bedrooms Down
Bedroom
- Features: Bedroom on Main Level
Bathroom
- Features: Remodeled, Separate Shower, Vanity, Walk-In Shower
Bathroom
- Features: Jack and Jill Bath
Kitchen
- Features: Kitchen Island, Kitchen/Family Room Combo, Remodeled, Updated Kitchen
Cooling
- Central Air
Appliances
- Included: Double Oven, Dishwasher, Freezer, Gas Cooktop, Gas Water Heater, Microwave, Refrigerator, Dryer, Washer
- Laundry: Inside, Laundry Room
Features
- Built-in Features, Open Floorplan, All Bedrooms Down, Bedroom on Main Level, Jack and Jill Bath, Main Level Primary
- Flooring: Vinyl
- Doors: Sliding Doors
- Windows: Blinds, Double Pane Windows
Interior area
- Total interior livable area: 1,440 sqft
Property
Parking
- Total spaces: 1
- Parking features: Attached Carport
- Carport spaces: 1
Features
- Levels: One
- Stories: 1
- Entry location: 0
- Patio & porch: Rear Porch, Deck, Front Porch, Open, Patio, Porch
- Exterior features: Awning(s), Rain Gutters
- Has private pool: Yes
- Pool features: Private, Association
- Spa features: None
- Fencing: Excellent Condition,Vinyl
- Has view: Yes
- View description: Neighborhood
- Park: Plesant Valley Mobile Estates
Lot
- Features: 0-1 Unit/Acre, Sprinkler System
Details
- Parcel number: 910001069000
- On leased land: Yes
- Lease amount: $915
- Special conditions: Standard
Construction
Type & style
- Home type: MobileManufactured
- Property subtype: Manufactured Home
Condition
- Updated/Remodeled
- Year built: 1979
Utilities & green energy
- Sewer: Shared Septic
- Water: Public
- Utilities for property: Electricity Connected, Natural Gas Connected, Water Connected
Community & HOA
Community
- Features: Street Lights, Urban
- Security: Carbon Monoxide Detector(s), Smoke Detector(s)
- Senior community: Yes
HOA
- Amenities included: Clubhouse, Outdoor Cooking Area, Barbecue, Picnic Area, Pool
Location
- Region: Chico
Financial & listing details
- Price per square foot: $74/sqft
- Tax assessed value: $58,140
- Annual tax amount: $588
- Date on market: 8/12/2025
- Cumulative days on market: 96 days
- Listing terms: Cash
- Inclusions: Washer, dryer, Refrigerator, microwave and sheds
- Body type: Double Wide
Price history
| Date | Event | Price |
|---|---|---|
| 1/15/2026 | Sold | $107,000+16.9%$74/sqft |
Source:  CRMLS #SN25181746 Report a problem CRMLS #SN25181746 Report a problem | ||
| 12/8/2025 | Contingent | $91,500$64/sqft |
Source: CRMLS #SN25181746 Report a problem | ||
| 11/27/2025 | Price change | $91,500-5.2%$64/sqft |
Source: CRMLS #SN25181746 Report a problem | ||
| 11/7/2025 | Listed for sale | $96,500+69.3%$67/sqft |
Source: CRMLS #SN25181746 Report a problem | ||
| 11/1/2023 | Sold | $57,000-10.9%$40/sqft |
Source: CRMLS #SN23108952 Report a problem | ||
| 6/22/2023 | Pending sale | $64,000$44/sqft |
Source: CRMLS #SN23108952 Report a problem | ||
Public tax history
| Year | Property taxes | Tax assessment |
|---|---|---|
| 2025 | $588 +3.7% | $58,140 +2% |
| 2024 | $567 -10.9% | $57,000 -11.3% |
| 2023 | $636 +1.8% | $64,228 +2% |
| 2022 | $625 +2.2% | $62,969 +2% |
| 2021 | $612 +0.4% | $61,735 +1% |
| 2020 | $609 | $61,102 +2% |
| 2019 | -- | $59,904 +57.6% |
| 2018 | -- | $38,000 +8.6% |
| 2017 | -- | $35,000 |
| 2016 | -- | $35,000 |
| 2015 | -- | $35,000 |
| 2014 | -- | $35,000 |
| 2013 | -- | $35,000 |
| 2012 | -- | $35,000 -25.5% |
| 2011 | -- | $47,000 |
| 2010 | -- | $47,000 |
| 2009 | -- | $47,000 |
| 2008 | -- | $47,000 |
| 2007 | -- | $47,000 |
| 2006 | -- | $47,000 |
| 2005 | -- | $47,000 |
| 2004 | -- | $47,000 +88% |
| 2003 | -- | $25,000 |
| 2002 | -- | $25,000 |
| 2001 | -- | $25,000 |
Find assessor info on the county website
Neighborhood: 95926
Nearby homes
- $75,0002 bd2 ba1.4k sqft1675 Manzanita Ave UNIT 12, Chico, CA 95926Sold
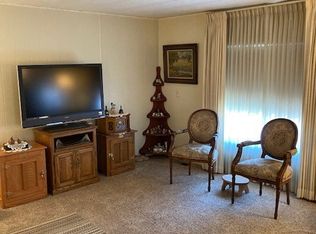
- $39,9002 bd2 ba1.2k sqft1675 Manzanita Ave UNIT 54, Chico, CA 95926Sold
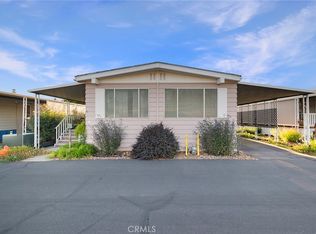
- $69,0002 bd2 ba1.4k sqft1675 Manzanita Ave UNIT 64, Chico, CA 95926Sold
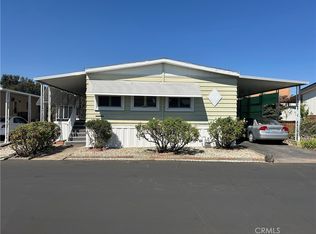
- $42,0002 bd2 ba1.2k sqft1675 Manzanita Ave UNIT 85, Chico, CA 95926Sold
- $45,0002 bd2 ba1.6k sqft1675 Manzanita Ave UNIT 96, Chico, CA 95926Sold
- $79,9002 bd2 ba1.4k sqft1675 Manzanita Ave UNIT 32, Chico, CA 95926Sold
- $52,0002 bd2 ba960 sqft1675 Manzanita Ave UNIT 49, Chico, CA 95926Sold
- $56,0002 bd2 ba1.1k sqft1675 Manzanita Ave UNIT 9, Chico, CA 95926Sold
Nearby schools
GreatSchools rating
- 8/10Marigold Elementary SchoolGrades: K-5Distance: 0.4 mi
- 6/10Bidwell Junior High SchoolGrades: 6-8Distance: 1.6 mi
- 7/10Pleasant Valley High SchoolGrades: 9-12Distance: 0.5 mi
- California
- Butte County
- Chico
- 95926
- 1675 Manzanita Ave Unit 82
Nearby cities
Nearby neighborhoods
Nearby zip codes
Other Chico Topics
