***Impressive Price Reduction!*** Welcome to Your Dream Home in Harbor Woods North! Looking for the perfect, move-in-ready haven? Look no further than this stunning, nearly 2000 SF, 4 BR/2BA/2CG pool home nestled in the highly sought-after community of Harbor Woods North. Prepare to be captivated as you step through the private covered porch and leaded glass door into this exquisite abode. This beauty boasts Brazilian Cherry Wood Floors Throughout (no carpet!), complemented by ceramic tile flooring in the bathrooms. The updated open kitchen is a chef's delight, featuring granite counters, wood shaker cabinets, stainless steel appliances (including a double sink), and a charming breakfast nook overlooking the lanai. Entertain with ease in the open family room, complete with volume ceilings and sliders leading to the outdoor entertainment area. Retreat to the primary owner's suite, where a gorgeous updated bath awaits with dual sinks, a walk-in shower, a garden tub, and a separate water closet. Architectural details abound, highlighted by extensive millwork throughout. The home offers versatility with the 3rd and 4th bedrooms, featuring a pocket door for complete privacy or the potential for an in-law suite. Step outside to enjoy the covered lanai, newly resurfaced pool with a salt system, and privacy in the fully fenced yard. Recent improvements include whole house hurricane shutters and garage door braces (2018), complete interior paint (2017), a new roof with warranty (2017), a new washer and dryer (2018), and a new refrigerator and dishwasher (2019). The pool pump was replaced in 2020, and the water heater was installed in 2016. A whole house Generac generator installed in June 2020 is included for added peace of mind. The exterior has been freshly painted, and the HVAC system was replaced in 2020. A vinyl fence and landscaping refreshed with river rock complete the package. Conveniently located near Sunset Beach and Fred Howard Park, and not in a flood zone, this home is truly move-in ready and waiting for you to make it your own. Don't miss out on this incredible opportunity—schedule your showing today!
Sold for $590,000
$590,000
1675 PALOMINO DRIVE, TARPON SPRINGS, FL 34689
4beds
1,937sqft
Single Family Residence
Built in 1990
6,856 Square Feet Lot
$575,400 Zestimate®
$305/sqft
$3,397 Estimated rent
Home value
$575,400
$547,000 - $604,000
$3,397/mo
Zestimate® history
Owner options
List your home for rent
$3,397/mo
Rent Zestimate®
Find your next renter with Zillow Rental Manager. Plus, with online applications, you can quickly screen prospective tenants – for free.
$3,397/mo
Rent Zestimate®
Refinance and save
$4,120/mo
Est. payment
Refinancing to a lower rate could help reduce your monthly payments and save thousands over the life of the loan.
$4,120/mo
Est. payment
Explore your selling options
Work with a Zillow partner agent
Leverage their expertise and Zillow's premium Showcase listings to get your home seen by more buyers.
Get startedList with your own agent
Get your home in front of millions of buyers by listing it on Zillow.
Learn how to do itSell it yourself
Take full control of how buyers see your home on Zillow by listing For Sale by Owner (FSBO).
List your homeWhat's special
Zillow last checked:
Listing updated:
Listed by:
Melinda Ray 813-965-5327,
LPT REALTY, LLC 877-366-2213
Bought with:
Darla Wright, 688931
FUTURE HOME REALTY INC
Source: Stellar MLS,MLS#: W7864357 Originating MLS: Orlando Regional
Originating MLS: Orlando Regional
Facts & features
Interior
Bedrooms & bathrooms
- Bedrooms: 4
- Bathrooms: 2
- Full bathrooms: 2
Primary bedroom
- Features: Walk-In Closet(s)
- Level: First
- Dimensions: 15x12
Bedroom 1
- Features: Built-in Closet
- Level: First
- Dimensions: 14x11
Bedroom 2
- Features: Built-in Closet
- Level: First
- Dimensions: 10x10
Bedroom 3
- Features: Built-in Closet
- Level: First
- Dimensions: 11x11
Primary bathroom
- Level: First
- Dimensions: 12x11
Dining room
- Level: First
- Dimensions: 13x13
Family room
- Level: First
- Dimensions: 16x15
Kitchen
- Level: First
- Dimensions: 12x12
Living room
- Level: First
- Dimensions: 10x11
Heating
- Heat Pump
Cooling
- Central Air
Appliances
- Included: Dishwasher, Disposal, Microwave, Range, Refrigerator, Washer
- Laundry: Laundry Room
Features
- Ceiling Fan(s), Crown Molding, Eating Space In Kitchen, High Ceilings, Kitchen/Family Room Combo, Living Room/Dining Room Combo, Open Floorplan, Solid Surface Counters, Solid Wood Cabinets
- Flooring: Tile, Hardwood
- Doors: Sliding Doors
- Windows: Window Treatments, Hurricane Shutters
- Has fireplace: No
Interior area
- Total structure area: 2,645
- Total interior livable area: 1,937 sqft
Property
Parking
- Total spaces: 2
- Parking features: Garage - Attached
- Attached garage spaces: 2
Features
- Levels: One
- Stories: 1
- Exterior features: Lighting
- Has private pool: Yes
- Pool features: Gunite, In Ground, Salt Water, Screen Enclosure, Tile
Lot
- Size: 6,856 Square Feet
Details
- Parcel number: 232715366900000660
- Zoning: R-3
- Special conditions: None
Construction
Type & style
- Home type: SingleFamily
- Property subtype: Single Family Residence
Materials
- Stucco, Wood Frame
- Foundation: Slab
- Roof: Shingle
Condition
- New construction: No
- Year built: 1990
Utilities & green energy
- Sewer: Public Sewer
- Water: None
- Utilities for property: Cable Connected, Public, Sewer Connected, Street Lights, Water Connected
Community & HOA
Community
- Pet fee: $0 monthly
- Subdivision: HARBOR WOODS NORTH
HOA
- Has HOA: Yes
- HOA fee: $47 monthly
- HOA name: Jerry Lee
- HOA phone: 727-224-4879
Location
- Region: Tarpon Springs
Financial & listing details
- Price per square foot: $305/sqft
- Tax assessed value: $451,762
- Annual tax amount: $5,328
- Date on market: 4/30/2024
- Cumulative days on market: 63 days
- Listing terms: Cash,Conventional,FHA,VA Loan
- Ownership: Fee Simple
- Total actual rent: 0
- Road surface type: Paved
Price history
| Date | Event | Price |
|---|---|---|
| 7/19/2024 | Sold | $590,000-1.5%$305/sqft |
Source:  Stellar MLS #W7864357 Report a problem Stellar MLS #W7864357 Report a problem | ||
| 7/3/2024 | Pending sale | $599,000$309/sqft |
Source: Stellar MLS #W7864357 Report a problem | ||
| 6/17/2024 | Price change | $599,000-5.7%$309/sqft |
Source: Stellar MLS #W7864357 Report a problem | ||
| 4/30/2024 | Listed for sale | $635,000+79.9%$328/sqft |
Source: Stellar MLS #W7864357 Report a problem | ||
| 4/3/2019 | Sold | $353,000-3.3%$182/sqft |
Source: Public Record Report a problem | ||
| 1/26/2019 | Listed for sale | $364,900+12.1%$188/sqft |
Source: COASTAL PROPERTIES GROUP #U8032090 Report a problem | ||
| 8/18/2017 | Sold | $325,500+0.2%$168/sqft |
Source: Public Record Report a problem | ||
| 7/17/2017 | Pending sale | $325,000$168/sqft |
Source: Countryside Clearwater #U7825679 Report a problem | ||
| 7/14/2017 | Listed for sale | $325,000+66.7%$168/sqft |
Source: Countryside Clearwater #U7825679 Report a problem | ||
| 12/27/2012 | Sold | $195,000-17.7%$101/sqft |
Source: Public Record Report a problem | ||
| 8/26/2012 | Price change | $236,900-3.1%$122/sqft |
Source: Seller's Way Realty LLC #U7541278 Report a problem | ||
| 7/21/2012 | Price change | $244,500-1.8%$126/sqft |
Source: Seller's Way Realty LLC #U7541278 Report a problem | ||
| 3/11/2012 | Listed for sale | $249,000$129/sqft |
Source: Seller's Way Realty LLC #U7541278 Report a problem | ||
Public tax history
| Year | Property taxes | Tax assessment |
|---|---|---|
| 2025 | $7,618 +44.6% | $451,762 +35.4% |
| 2024 | $5,268 -1.1% | $333,644 +3% |
| 2023 | $5,328 +2.4% | $323,926 +3% |
| 2022 | $5,204 -1.1% | $314,491 +3% |
| 2021 | $5,265 +0.2% | $305,331 +1.4% |
| 2020 | $5,254 -3.3% | $301,115 +13.2% |
| 2019 | $5,433 | $265,985 +3.4% |
| 2018 | $5,433 +2.5% | $257,334 +51.5% |
| 2017 | $5,303 +93.2% | $169,807 +2.1% |
| 2016 | $2,744 -1.5% | $166,314 +0.7% |
| 2015 | $2,787 +0.3% | $165,158 +0.8% |
| 2014 | $2,778 +0.9% | $163,847 +1.3% |
| 2013 | $2,752 +24.4% | $161,750 +14.4% |
| 2012 | $2,213 | $141,395 -1.9% |
| 2011 | -- | $144,183 +1.5% |
| 2010 | -- | $142,052 +0.6% |
| 2009 | -- | $141,180 +0.1% |
| 2008 | $2,057 | $141,039 +3% |
| 2007 | -- | $136,931 -30.3% |
| 2005 | -- | $196,500 +24.1% |
| 2004 | $2,230 +1.2% | $158,400 +3.5% |
| 2003 | $2,203 +10.9% | $153,100 +16.2% |
| 2002 | $1,987 | $131,700 +6.2% |
| 2001 | $1,987 -1.2% | $124,000 +4.5% |
| 2000 | $2,011 | $118,700 |
Find assessor info on the county website
Neighborhood: 34689
Nearby homes
- $515,500-- bd4 ba2.3k sqft1683 Palomino Dr, Tarpon Springs, FL 34689Off Market
- $602,6004 bd3 ba2.2k sqft1667 Palomino Dr, Tarpon Springs, FL 34689Off Market

- $485,700-- bd2 ba1.8k sqft1674 Winners Cir, Tarpon Springs, FL 34689Off Market
- $467,3003 bd2 ba1.8k sqft1682 Winners Cir, Tarpon Springs, FL 34689Off Market
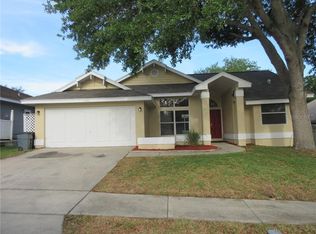
- $500,6003 bd2 ba1.8k sqft1691 Palomino Dr, Tarpon Springs, FL 34689Off Market
- $588,0004 bd3 ba2.2k sqft1655 Palomino Dr, Tarpon Springs, FL 34689Sold
- $451,1003 bd2 ba1.8k sqft1666 Winners Cir, Tarpon Springs, FL 34689Off Market
- $413,7003 bd2 ba1.4k sqft1674 Palomino Dr, Tarpon Springs, FL 34689Off Market
Nearby schools
GreatSchools rating
- 9/10Sunset Hills Elementary SchoolGrades: PK-5Distance: 1.1 mi
- 6/10Tarpon Springs Middle SchoolGrades: 6-8Distance: 1.7 mi
- 6/10Tarpon Springs High SchoolGrades: PK,9-12Distance: 1.1 mi
Schools provided by the listing agent
- Elementary: Sunset Hills Elementary-PN
- Middle: Tarpon Springs Middle-PN
- High: Tarpon Springs High-PN
Source: Stellar MLS. This data may not be complete. We recommend contacting the local school district to confirm school assignments for this home.
Get a cash offer in 3 minutes
Find out how much your home could sell for in as little as 3 minutes with a no-obligation cash offer.
Estimated market value
$575,400
Get a cash offer in 3 minutes
Find out how much your home could sell for in as little as 3 minutes with a no-obligation cash offer.
Estimated market value
$575,400
- Florida
- Pinellas County
- Tarpon Springs
- 34689
- 1675 PALOMINO DRIVE
Nearby cities
Nearby zip codes
Other Tarpon Springs Topics
