Charming end unit ranch townhome in the prime location of Poplar Creek! Welcome to this spacious townhome with endless potential. Situated in the best part of the subdivision, it backs up to a vast open area near a golf course and top-rated schools. This property has been meticulously maintained by the original owner and is ready for your personal touches. Enjoy the spacious open floor plan and light-filled open space. The home features a large first-floor main bedroom with a bath, a full walk-in closet, a spacious kitchen, and a finished full basement with a sizable work area and rough plumbing for an additional bath. It also boasts a new furnace and AC. Experience maintenance-free living close to shopping and recreational amenities. Bring your ideas and make this beautiful home your own. Don't miss out on this fantastic opportunity! Property sold As-Is.
Closed
$373,000
1675 Pebble Beach Dr, Hoffman Estates, IL 60169
3beds
2,250sqft
Townhouse, Single Family Residence
Built in 1986
0.48 Acres Lot
$423,900 Zestimate®
$166/sqft
$3,383 Estimated rent
Home value
$423,900
$403,000 - $445,000
$3,383/mo
Zestimate® history
Owner options
List your home for rent
$3,383/mo
Rent Zestimate®
Find your next renter with Zillow Rental Manager. Plus, with online applications, you can quickly screen prospective tenants – for free.
$3,383/mo
Rent Zestimate®
Refinance and save
$3,092/mo
Est. payment
Refinancing to a lower rate could help reduce your monthly payments and save thousands over the life of the loan.
$3,092/mo
Est. payment
Explore your selling options
Work with a Zillow partner agent
Leverage their expertise and Zillow's premium Showcase listings to get your home seen by more buyers.
Get startedList with your own agent
Get your home in front of millions of buyers by listing it on Zillow.
Learn how to do itSell it yourself
Take full control of how buyers see your home on Zillow by listing For Sale by Owner (FSBO).
List your homeWhat's special
Zillow last checked:
Listing updated:
Listed by:
Cynthia Lang 847-340-2973,
Century 21 Circle
Bought with:
Oksana Chura
North Shore Prestige Realty
Source: MRED as distributed by MLS GRID,MLS#: 12117832
Facts & features
Interior
Bedrooms & bathrooms
- Bedrooms: 3
- Bathrooms: 3
- Full bathrooms: 3
Rooms
- Room types: Loft, Workshop, Exercise Room
Primary bedroom
- Features: Flooring (Carpet), Bathroom (Full)
- Level: Main
- Area: 192 Square Feet
- Dimensions: 16X12
Bedroom 2
- Features: Flooring (Carpet)
- Level: Main
- Area: 168 Square Feet
- Dimensions: 14X12
Bedroom 3
- Features: Flooring (Carpet)
- Level: Second
- Area: 180 Square Feet
- Dimensions: 15X12
Dining room
- Features: Flooring (Carpet)
- Level: Main
- Area: 12 Square Feet
- Dimensions: 12X1
Exercise room
- Features: Flooring (Other)
- Level: Lower
- Area: 286 Square Feet
- Dimensions: 22X13
Family room
- Features: Flooring (Carpet)
- Level: Lower
- Area: 600 Square Feet
- Dimensions: 24X25
Kitchen
- Features: Kitchen (Eating Area-Table Space), Flooring (Vinyl)
- Level: Main
- Area: 208 Square Feet
- Dimensions: 16X13
Laundry
- Level: Main
- Area: 15 Square Feet
- Dimensions: 5X3
Living room
- Features: Flooring (Carpet)
- Level: Main
- Area: 276 Square Feet
- Dimensions: 23X12
Loft
- Features: Flooring (Carpet)
- Level: Second
- Area: 228 Square Feet
- Dimensions: 19X12
Other
- Features: Flooring (Other)
- Level: Lower
- Area: 273 Square Feet
- Dimensions: 21X13
Heating
- Natural Gas, Forced Air
Cooling
- Central Air
Appliances
- Included: Range, Microwave, Dishwasher, Refrigerator, Washer, Dryer
Features
- Cathedral Ceiling(s), Built-in Features
- Basement: Finished,Full
- Number of fireplaces: 1
- Fireplace features: Wood Burning, Living Room
Interior area
- Total structure area: 0
- Total interior livable area: 2,250 sqft
Property
Parking
- Total spaces: 2
- Parking features: On Site, Attached, Garage
- Attached garage spaces: 2
Accessibility
- Accessibility features: No Disability Access
Features
- Patio & porch: Patio, Porch
Lot
- Size: 0.48 Acres
- Features: Common Grounds, Mature Trees
Details
- Parcel number: 07083001940000
- Special conditions: None
- Other equipment: Water-Softener Owned, Sump Pump
Construction
Type & style
- Home type: Townhouse
- Property subtype: Townhouse, Single Family Residence
Materials
- Brick
- Roof: Asphalt
Condition
- New construction: No
- Year built: 1986
Utilities & green energy
- Sewer: Public Sewer
- Water: Lake Michigan
Community & HOA
HOA
- Has HOA: Yes
- Services included: Insurance, Exterior Maintenance, Lawn Care, Snow Removal
- HOA fee: $350 monthly
Location
- Region: Hoffman Estates
Financial & listing details
- Price per square foot: $166/sqft
- Tax assessed value: $310,000
- Annual tax amount: $2,047
- Date on market: 8/6/2024
- Listing terms: Conventional
- Ownership: Fee Simple
Price history
| Date | Event | Price |
|---|---|---|
| 8/29/2024 | Sold | $373,000-6.5%$166/sqft |
Source:  MRED as distributed by MLS GRID #12117832 Report a problem MRED as distributed by MLS GRID #12117832 Report a problem | ||
| 8/1/2024 | Listing removed | -- |
Source: MRED as distributed by MLS GRID #12117832 Report a problem | ||
| 7/25/2024 | Listed for sale | $399,000$177/sqft |
Source: MRED as distributed by MLS GRID #12117832 Report a problem | ||
Public tax history
| Year | Property taxes | Tax assessment |
|---|---|---|
| 2024 | $2,143 -72.1% | $31,000 +0% |
| 2023 | $7,682 +275.2% | $30,999 |
| 2022 | $2,047 -9% | $30,999 +56.4% |
| 2021 | $2,249 +9.9% | $19,818 |
| 2020 | $2,046 +1.1% | $19,818 -10% |
| 2019 | $2,023 -10.4% | $22,020 -0.4% |
| 2018 | $2,258 +3.6% | $22,102 |
| 2017 | $2,179 -21.6% | $22,102 |
| 2016 | $2,780 -11.7% | $22,102 -2.6% |
| 2015 | $3,148 +4% | $22,700 |
| 2014 | $3,028 +0.2% | $22,700 |
| 2013 | $3,021 +15.8% | $22,700 +28.9% |
| 2012 | $2,609 +3.3% | $17,605 |
| 2011 | $2,525 +10.6% | $17,605 |
| 2010 | $2,283 +13.4% | $17,605 -40% |
| 2009 | $2,013 -0.3% | $29,341 -4% |
| 2008 | $2,019 -5.2% | $30,565 |
| 2007 | $2,129 -13.3% | $30,565 +27.4% |
| 2006 | $2,457 -0.2% | $24,000 |
| 2005 | $2,463 -2.5% | $24,000 |
| 2004 | $2,525 -9.7% | $24,000 +13.3% |
| 2003 | $2,796 +5.5% | $21,174 |
| 2002 | $2,651 -15.5% | $21,174 |
| 2001 | $3,138 +3.3% | $21,174 +6.9% |
| 2000 | $3,037 -2.7% | $19,800 |
| 1999 | $3,123 | $19,800 |
Find assessor info on the county website
Neighborhood: 60169
Nearby homes
- $104,574 sqft1675 Pebble Beach Dr, Hoffman Estates, IL 60169Off Market
- $453,3004 bd4 ba2.2k sqft1673 Carmel Ct, Hoffman Estates, IL 60169Off Market

- $368,5002 bd2 ba1.6k sqft1677 Pebble Beach Dr, Hoffman Estates, IL 60169Off Market
- $300,0002 bd4 ba1.6k sqft1679 Pebble Beach Dr, Hoffman Estates, IL 60169Sold
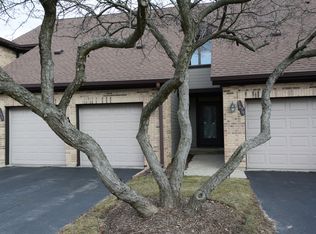
- $373,9002 bd3 ba1.8k sqft1671 Carmel Ct, Hoffman Estates, IL 60169Off Market
- $365,6003 bd2 ba1.7k sqft1681 Pebble Beach Dr, Hoffman Estates, IL 60169Off Market
- $390,7003 bd3 ba1.6k sqft1669 Carmel Ct, Hoffman Estates, IL 60169Off Market
- $347,5002 bd2 ba1.3k sqft1683 Pebble Beach Dr, Hoffman Estates, IL 60169Off Market
Nearby schools
GreatSchools rating
- 8/10Neil Armstrong Elementary SchoolGrades: K-6Distance: 0.2 mi
- 7/10Dwight D Eisenhower Junior High SchoolGrades: 7-8Distance: 1.4 mi
- 10/10Hoffman Estates High SchoolGrades: 9-12Distance: 0.7 mi
Schools provided by the listing agent
- District: 54
Source: MRED as distributed by MLS GRID. This data may not be complete. We recommend contacting the local school district to confirm school assignments for this home.
Get a cash offer in 3 minutes
Find out how much your home could sell for in as little as 3 minutes with a no-obligation cash offer.
Estimated market value
$423,900
Get a cash offer in 3 minutes
Find out how much your home could sell for in as little as 3 minutes with a no-obligation cash offer.
Estimated market value
$423,900
- Illinois
- Cook County
- Hoffman Estates
- 60169
- 1675 Pebble Beach Dr
