Your search stops at this gorgeous, better than new, home with main floor primary bedroom and mountain views along with a luxury 5-piece bath. The entire home has been completely upgraded/renovated. You are greeted by a covered front porch, open floor plan, vaulted ceilings, new interior paint. The recent kitchen remodel includes granite counter tops, full tile backsplash, under cabinet lighting, custom hardware on all cabinets, crown molding, all new stainless-steel appliances with gas range, walk in pantry, large kitchen island with custom features on the breakfast bar with pendant lighting and can lighting throughout. Custom top-down window coverings allow ample natural light. Entertain in your separate dining area that leads to a cozy great room with all-natural lighting and custom fireplace. Upstairs you will find a loft that overlooks the great room, two large bedrooms and a full bath. This also has a unfinished basement for future expansion with additional bathroom rough in. All shelving in the basement stays. Enjoy your Colorado evenings on your new private deck. Your outdoor space has mature landscaping, sprinkler system, mountain views and backing to open farmland. The community offers a low HOA and NO METRO DISTRICT. This home will not disappoint and won't last long. Please call for your private showing.
Sold for $615,300
$615,300
1675 Persian Ave, Loveland, CO 80537
3beds
3,371sqft
Single Family Residence
Built in 2005
7,813 Square Feet Lot
$-- Zestimate®
$183/sqft
$3,094 Estimated rent
Home value
Not available
Estimated sales range
Not available
$3,094/mo
Zestimate® history
Owner options
List your home for rent
$3,094/mo
Rent Zestimate®
Find your next renter with Zillow Rental Manager. Plus, with online applications, you can quickly screen prospective tenants – for free.
$3,094/mo
Rent Zestimate®
Refinance and save
$3,790/mo
Est. payment
Refinancing to a lower rate could help reduce your monthly payments and save thousands over the life of the loan.
$3,790/mo
Est. payment
Explore your selling options
Work with a Zillow partner agent
Leverage their expertise and Zillow's premium Showcase listings to get your home seen by more buyers.
Get startedList with your own agent
Get your home in front of millions of buyers by listing it on Zillow.
Learn how to do itSell it yourself
Take full control of how buyers see your home on Zillow by listing For Sale by Owner (FSBO).
List your homeWhat's special
Zillow last checked:
Listing updated:
Listed by:
Stephanie Klein 970-679-8084,
Group Harmony,
Douglas Klein 970-227-1585,
Group Harmony
Bought with:
Heather Horton, 100100740
eXp Realty LLC
Source: IRES as distributed by MLS GRID,MLS#: 1021458
Facts & features
Interior
Bedrooms & bathrooms
- Bedrooms: 3
- Bathrooms: 3
- Full bathrooms: 2
- 1/2 bathrooms: 1
- Main level bathrooms: 2
Rooms
- Room types: Loft
Primary bedroom
- Description: Carpet
- Features: 5 Piece Primary Bath
- Level: Main
- Area: 208 Square Feet
- Dimensions: 13 x 16
Bedroom 2
- Description: Carpet
- Level: Upper
- Area: 192 Square Feet
- Dimensions: 12 x 16
Bedroom 3
- Description: Carpet
- Level: Upper
- Area: 144 Square Feet
- Dimensions: 12 x 12
Dining room
- Description: Wood
- Level: Main
- Area: 121 Square Feet
- Dimensions: 11 x 11
Great room
- Description: Wood
- Level: Main
- Area: 182 Square Feet
- Dimensions: 13 x 14
Kitchen
- Description: Wood
- Level: Main
- Area: 196 Square Feet
- Dimensions: 14 x 14
Laundry
- Description: Tile
- Level: Main
- Area: 56 Square Feet
- Dimensions: 7 x 8
Study
- Description: Carpet
- Level: Upper
- Area: 208 Square Feet
- Dimensions: 13 x 16
Heating
- Forced Air
Cooling
- Ceiling Fan(s)
Appliances
- Included: Gas Range, Dishwasher, Refrigerator, Washer, Dryer, Microwave, Disposal
- Laundry: Washer/Dryer Hookup
Features
- Eat-in Kitchen, Separate Dining Room, Cathedral Ceiling(s), Open Floorplan, Pantry, Walk-In Closet(s), Kitchen Island, Crown Molding
- Flooring: Wood
- Windows: Window Coverings
- Basement: Full,Unfinished
- Has fireplace: Yes
- Fireplace features: Gas, Great Room
Interior area
- Total structure area: 2,127
- Total interior livable area: 3,371 sqft
- Finished area above ground: 2,127
Property
Parking
- Total spaces: 2
- Parking features: Garage Door Opener
- Attached garage spaces: 2
- Details: Attached
Accessibility
- Accessibility features: Main Floor Bath, Accessible Bedroom, Main Level Laundry
Features
- Levels: Two
- Stories: 2
- Patio & porch: Deck
- Exterior features: Sprinkler System
- Fencing: Fenced,Wood
- Has view: Yes
- View description: Mountain(s), Hills
Lot
- Size: 7,813 Square Feet
- Features: Deciduous Trees, Level, Abuts Farm Land, City Limits, Paved, Curbs, Gutters, Sidewalks, Street Light, Fire Hydrant within 500 Feet
Details
- Parcel number: R1614385
- Zoning: R1
- Special conditions: Private Owner
Construction
Type & style
- Home type: SingleFamily
- Architectural style: Contemporary
- Property subtype: Single Family Residence
Materials
- Frame, Stone
- Roof: Composition
Condition
- New construction: No
- Year built: 2005
Utilities & green energy
- Electric: City of Lvld
- Gas: Xcel Energy
- Sewer: Public Sewer
- Water: City
- Utilities for property: Natural Gas Available, Electricity Available, Cable Available, Satellite Avail, High Speed Avail
Green energy
- Energy efficient items: Windows, High Efficiency Furnace, Thermostat
Community & HOA
Community
- Features: Park
- Subdivision: Blackbird Knolls
HOA
- Has HOA: Yes
- Services included: Common Amenities, Management
- HOA fee: $147 quarterly
- HOA name: Blackbird Knolls HOA
- HOA phone: 303-532-4148
Location
- Region: Loveland
Financial & listing details
- Price per square foot: $183/sqft
- Tax assessed value: $573,400
- Annual tax amount: $2,673
- Date on market: 10/29/2024
- Listing terms: Cash,Conventional,FHA,VA Loan
- Exclusions: Sellers Personal Property
- Electric utility on property: Yes
- Road surface type: Asphalt
Price history
| Date | Event | Price |
|---|---|---|
| 12/27/2024 | Sold | $615,300+1%$183/sqft |
Source:  IRES as distributed by MLS GRID #1021458 Report a problem IRES as distributed by MLS GRID #1021458 Report a problem | ||
| 12/2/2024 | Pending sale | $609,000$181/sqft |
Source:  REcolorado as distributed by MLS GRID #IR1021458 Report a problem REcolorado as distributed by MLS GRID #IR1021458 Report a problem | ||
| 10/29/2024 | Listed for sale | $609,000+75.3%$181/sqft |
Source: REcolorado as distributed by MLS GRID #IR1021458 Report a problem | ||
| 6/5/2017 | Sold | $347,500-3.5%$103/sqft |
Source: IRES as distributed by MLS GRID #816275 Report a problem | ||
| 4/12/2017 | Pending sale | $360,000$107/sqft |
Source: The Group, Inc. #816275 Report a problem | ||
| 4/7/2017 | Listed for sale | $360,000$107/sqft |
Source: Group Loveland #816275 Report a problem | ||
Public tax history
| Year | Property taxes | Tax assessment |
|---|---|---|
| 2024 | $2,772 +21.7% | $38,418 -1% |
| 2023 | $2,277 -2.7% | $38,791 +35.5% |
| 2022 | $2,340 +9.8% | $28,620 -2.8% |
| 2021 | $2,132 -5.9% | $29,444 +9.8% |
| 2020 | $2,266 +9.2% | $26,813 -8.1% |
| 2019 | $2,075 | $29,189 +15.8% |
| 2018 | $2,075 | $25,207 |
| 2017 | $2,075 +16.1% | $25,207 +15.2% |
| 2016 | $1,786 +12.2% | $21,882 -5.1% |
| 2015 | $1,592 +23.6% | $23,060 +34.6% |
| 2014 | $1,288 | $17,130 |
| 2013 | -- | $17,130 -6.8% |
| 2012 | -- | $18,370 |
| 2011 | -- | $18,370 -1.5% |
| 2010 | -- | $18,650 |
| 2009 | -- | $18,650 -7.9% |
| 2008 | -- | $20,260 |
| 2007 | -- | $20,260 -2.4% |
| 2006 | -- | $20,760 +54.2% |
| 2005 | -- | $13,460 +31.8% |
| 2004 | -- | $10,210 +229.4% |
| 2002 | -- | $3,100 |
Find assessor info on the county website
Neighborhood: 80537
Nearby homes
- $584,3002 bd2 ba1.9k sqft1695 Persian Ave, Loveland, CO 80537Off Market
- $626,9004 bd3 ba3.7k sqft1653 Persian Ave, Loveland, CO 80537Off Market
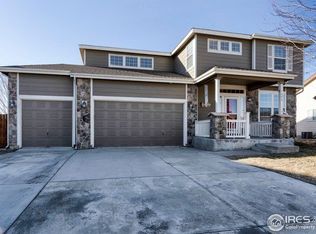
- $571,9003 bd2 ba1.9k sqft1637 Persian Ave, Loveland, CO 80537Off Market
- $509,4004 bd3 ba2.2k sqft3908 Cheetah Dr, Loveland, CO 80537Off Market

- $563,7003 bd2 ba3.8k sqft1670 Persian Ave, Loveland, CO 80537Off Market
- $652,3004 bd3 ba3k sqft1640 Persian Ave, Loveland, CO 80537Off Market
- $554,9003 bd3 ba2.9k sqft3896 Cheetah Dr, Loveland, CO 80537Off Market
- $570,3003 bd3 ba3.4k sqft1621 Persian Ave, Loveland, CO 80537Off Market
Nearby schools
GreatSchools rating
- 4/10Sarah Milner Elementary SchoolGrades: PK-5Distance: 1.4 mi
- 5/10Walt Clark Middle SchoolGrades: 6-8Distance: 1.2 mi
- 6/10Thompson Valley High SchoolGrades: 9-12Distance: 1.9 mi
Schools provided by the listing agent
- Elementary: Carrie Martin
- Middle: Bill Reed
- High: Thompson Valley
Source: IRES as distributed by MLS GRID. This data may not be complete. We recommend contacting the local school district to confirm school assignments for this home.


Get pre-qualified for a loan
At Zillow Home Loans, we can pre-qualify you in as little as 5 minutes with no impact to your credit score.An equal housing lender. NMLS #10287.
- Colorado
- Larimer County
- Loveland
- 80537
- 1675 Persian Ave
Nearby cities
Nearby zip codes
Other Loveland Topics
