Skip main navigation
Pending
  • $270,000

    1675 Pinion Ct, Columbus, IN 47201

    4beds
    1,456sqft
    : 
    $1,717/mo
    Get pre-qualified
    Residential, Single Family Residence
    Built in 2006
    0.28 Acres Lot
    $-- Zestimate®
    $185/sqft
    $-- HOA

    What's special

    Attached two-car garageQuiet corner lotBrand new carpet throughoutFully fenced backyardSingle-level floor plan
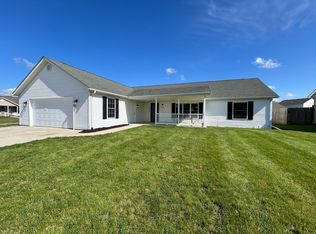
    Some homes just make sense. This 4-bedroom, 2-bath ranch on a quiet corner lot is one of them. Low-maintenance living wrapped in thoughtful updates, with the kind of layout that works for wherever you are in life. At 1,456 square feet, the single-level floor plan keeps things simple and accessible, while the fully fenced backyard gives you privacy, space, and flexibility, whether that's a garden, a play area, or just room to breathe. The attached two-car garage rounds it out nicely. The big-ticket items have already been handled for you: new roof (2025), new water softener (2024), and brand new carpet throughout. The bones are solid - built in 2006 - and the updates mean you're moving in with confidence, not a to-do list. Location-wise, it's hard to beat. Quick access to US-31, a short drive to I-65, and shopping close by, but tucked into a neighborhood quiet enough that you'll forget all of that is nearby. Whatever chapter you're in, this one fits.
    4 days
    |
    419
    |
    27
    |

    Likely to sell faster than

    Zillow last checked:

    Listing updated:

    Listed by:

    Brittany Stearman 317-979-1699,

    Weichert REALTORS® Cooper Group Indy,

    Miranda Schubert 317-989-8251,

    Weichert REALTORS® Cooper Group Indy

    Source: MIBOR as distributed by MLS GRID,MLS#: 22121182MLS Logo

      Facts & features

      Interior

      Bedrooms & bathrooms
      • Bedrooms: 4
      • Bathrooms: 2
      • Full bathrooms: 2
      • Main level bathrooms: 2
      • Main level bedrooms: 4
      Primary bedroom
      • Level: Main
      • Area: 221 Square Feet
      • Dimensions: 17x13
      Bedroom 2
      • Level: Main
      • Area: 130 Square Feet
      • Dimensions: 10x13
      Bedroom 3
      • Level: Main
      • Area: 130 Square Feet
      • Dimensions: 10x13
      Bedroom 4
      • Level: Main
      • Area: 153 Square Feet
      • Dimensions: 17x9
      Kitchen
      • Level: Main
      • Area: 252 Square Feet
      • Dimensions: 21x12
      Laundry
      • Level: Main
      • Area: 77 Square Feet
      • Dimensions: 11x7
      Living room
      • Level: Main
      • Area: 221 Square Feet
      • Dimensions: 17x13
      Heating
      • Forced Air, Natural Gas
      Cooling
      • Central Air
      Appliances
      • Included: Disposal, Gas Water Heater, MicroHood, Electric Oven, Refrigerator, Water Softener Owned
      Features
      • Eat-in Kitchen
      • Has basement: No
      Interior area
      • Total structure area: 1,456
      • Total interior livable area: 1,456 sqft

      Property

      Parking
      • Total spaces: 2
      • Parking features: Attached
      • Attached garage spaces: 2
      Features
      • Levels: One
      • Stories: 1
      • Patio & porch: Covered
      • Fencing: Fenced
      Lot
      • Size: 0.28 Acres
      Details
      • Parcel number: 039502320000159005
      • Horse amenities: None

      Construction

      Type & style
      • Home type: SingleFamily
      • Architectural style: Ranch,Traditional
      • Property subtype: Residential, Single Family Residence
      Materials
      • Vinyl Siding
      • Foundation: Block
      Condition
      • New construction: No
      • Year built: 2006

      Utilities & green energy

      • Water: Public

      Community & HOA

      Community
      • Subdivision: Carter Crossing
      HOA
      • Has HOA: No
      Location
      • Region: Columbus

      Financial & listing details

      • Price per square foot: $185/sqft
      • Tax assessed value: $205,800
      • Annual tax amount: $2,096
      • Date on market: 8/20/2026
      • Cumulative days on market: 4 days

        Estimated market value

        Not available

        Estimated sales range

        Not available

        Not available

        Price history

        DateEventPrice
        8/23/2026Pending sale$270,000$185/sqft
        Source: MIBOR as distributed by MLS GRID #22121182 Report a problem
        8/20/2026Listed for sale$270,000+90.1%$185/sqft
        Source: MIBOR as distributed by MLS GRID #22121182 Report a problem
        7/28/2016Sold$142,000+5.3%$98/sqft
        Source: MIBOR as distributed by MLS GRID #21423051 Report a problem
        6/13/2016Pending sale$134,900$93/sqft
        Source: RE/MAX Real Estate Prof #21423051 Report a problem
        6/9/2016Listed for sale$134,900+42%$93/sqft
        Source: RE/MAX Real Estate Prof #21423051 Report a problem
        7/31/2012Sold$95,000+3.3%$65/sqft
        Source: MIBOR as distributed by MLS GRID #21178079 Report a problem
        5/24/2012Listed for sale$92,000-41%$63/sqft
        Source: CENTURY 21 Pieratt & Belding #PB-H1675 Report a problem
        3/13/2012Sold$155,808$107/sqft
        Source: Public Record Report a problem

        Public tax history

        YearProperty taxesTax assessment
        2025$2,255 +6.1%$205,800 +2.1%
        2024$2,126 -0.6%$201,600 +6.6%
        2023$2,138 +19.9%$189,200 -0.1%
        2022$1,784 +4.1%$189,400 +19.9%
        2021$1,713 +18.3%$157,900 +3.7%
        2020$1,448 +1.5%$152,200 +11.2%
        2019$1,427 +3.5%$136,900 +0.7%
        2018$1,379 +7.3%$136,000 +2.7%
        2017$1,286 +1.2%$132,400 +3.1%
        2016$1,270 -1.2%$128,400 +2.4%
        2014$1,285 $125,400 -0.9%
        2013$1,285 +7.8%$126,500 +5.5%
        2012$1,193 -24.5%$119,900 -17.4%
        2011$1,580 +2%$145,200 +0.3%
        2010$1,548 +9.2%$144,700
        2009$1,418 +30.9%$144,700 -4.6%
        2007$1,083 $151,700 +2.4%
        2006-- $148,100 +29520%
        2005-- $500
        Find assessor info on the county website

        Monthly payment

        Est. payment

        Payment breakdown

        Explore the cost of this home by adjusting the details. Changes won't be saved.
        All calculations are estimates and provided by Zillow, Inc. for informational purposes only. Actual amounts may vary.
        HOA fees may include property taxes on listings classified as Co-Ops. Contact the listing agent and/or owner for fee details.
        See how much you could borrow to make a competitive offer.

        Climate risks

        Neighborhood: 47201

        Getting around

        1 / 100
        Car-Dependent
        26 / 100
        Somewhat Bikeable

        Nearby schools

        GreatSchools rating

        A local agent can set up tours, give advice and negotiate with sellers.

        A local lender can help you make sure your offer is ready when you are.

        Browse local experts

        Similar homes