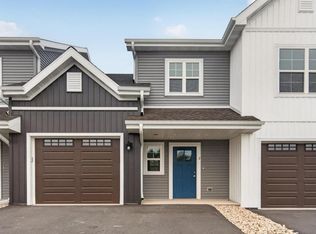
Fresh, stylish, and move in ready! This BRAND NEW 3 bedroom, 2.5 bath townhouse condo offers the perfect blend of modern living and everyday convenience. Ideally located near the Eisenbahn State Trail, schools, and the historic downtown district with its charming shops and local restaurants, you'll love being close to it all. Inside, the thoughtfully designed floor plan features open concept kitchen/dining/living room, a convenient second floor laundry room, and comfortable living spaces made for today's lifestyle. Step outside to your private concrete patio with a privacy partition making it the perfect spot to relax, entertain, or enjoy your morning coffee. Welcome home!
Active
Price increase: $15K (8/24)
$314,900
1675 Reigle DRIVE #5, Kewaskum, WI 53040
3beds
1,525sqft
Condominium
Built in 2026
-- sqft lot
$315,000 Zestimate®
$206/sqft
$150/mo HOA
What's special
Thoughtfully designed floor planComfortable living spaces
- 36 days
- 71
- 2
Zillow last checked:
Listing updated:
Listed by:
Jim Emmer frontdesk@emmerrealestate.com,
Emmer Real Estate Group
Source: WIREX MLS,MLS#: 1974756 Originating MLS: Metro MLS
Originating MLS: Metro MLSFacts & features
Interior
Bedrooms & bathrooms
- Bedrooms: 3
- Bathrooms: 3
- Full bathrooms: 2
- 1/2 bathrooms: 1
Primary bedroom
- Level: Upper
- Area: 169
- Dimensions: 13 x 13
Bedroom 2
- Level: Upper
- Area: 110
- Dimensions: 11 x 10
Bedroom 3
- Level: Upper
- Area: 110
- Dimensions: 11 x 10
Bathroom
- Features: Tub Only, Master Bedroom Bath: Walk-In Shower, Shower Over Tub, Shower Stall
Kitchen
- Level: Main
- Area: 99
- Dimensions: 11 x 9
Living room
- Level: Main
- Area: 156
- Dimensions: 13 x 12
Heating
- Natural Gas, Forced Air
Cooling
- Central Air
Appliances
- Included: Dishwasher, Disposal, Microwave
- Laundry: In Unit
Features
- Walk-In Closet(s)
- Flooring: Wood or Sim.Wood Floors
- Basement: None / Slab
Interior area
- Total structure area: 1,525
- Total interior livable area: 1,525 sqft
Property
Parking
- Total spaces: 1
- Parking features: Attached, Garage Door Opener, 1 Car, Surface
- Attached garage spaces: 1
Features
- Levels: Two,2 Story
- Stories: 2
- Patio & porch: Patio/Porch
- Exterior features: Private Entrance
Details
- Parcel number: 028700D007
- Zoning: Residential
Construction
Type & style
- Home type: Condo
- Property subtype: Condominium
Materials
- Aluminum Trim, Vinyl Siding
Condition
- New Construction
- New construction: Yes
- Year built: 2026
Utilities & green energy
- Sewer: Public Sewer
- Water: Public
- Utilities for property: Cable Available
Community & HOA
HOA
- Has HOA: Yes
- HOA fee: $150 monthly
Location
- Region: Kewaskum
- Municipality: Kewaskum
Financial & listing details
- Price per square foot: $206/sqft
- Date on market: 8/5/2026
- Inclusions: Built-In Microwave, Dishwasher, & Disposal. This Development Is Part Of Washington County's Next Generation Housing Program. Ask Us How You Save Money!
Estimated market value
$315,000
$299,000 - $331,000
$2,370/mo
Price history
| Date | Event | Price |
|---|---|---|
| 8/24/2026 | Price change | $314,900+5%$206/sqft |
Source:  WIREX MLS #1974756 Report a problem WIREX MLS #1974756 Report a problem | ||
| 8/5/2026 | Listed for sale | $299,900-4.8%$197/sqft |
Source: WIREX MLS #1974756 Report a problem | ||
| 7/28/2026 | Listing removed | $314,900$206/sqft |
Source: WIREX MLS #1952578 Report a problem | ||
| 3/5/2026 | Listed for sale | $314,900$206/sqft |
Source: WIREX MLS #1952578 Report a problem | ||
Public tax history
Tax history is unavailable.
Monthly payment
Est. payment
Payment breakdown
Explore the cost of this home by adjusting the details. Changes won't be saved.Climate risks
Neighborhood: 53040
Nearby schools
Schools provided by the listing agent
- Middle: Kewaskum
- High: Kewaskum
- District: Kewaskum
Source: WIREX MLS. This data may not be complete. We recommend contacting the local school district to confirm school assignments for this home.
- $299,9002 bd2 ba1.3k sqft1675 Reigle Dr UNIT 2, Kewaskum, WI 53040New Construction
- $299,9002 bd2 ba1.3k sqft1675 Reigle Dr UNIT 4, Kewaskum, WI 53040New Construction

- $339,9003 bd3 ba2.1k sqft1675 Reigle Dr UNIT 1, Kewaskum, WI 53040New Construction

- $299,9002 bd2 ba1.3k sqft1675 Reigle Dr UNIT 6, Kewaskum, WI 53040New Construction

Similar homes
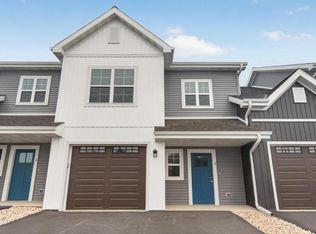
- $314,9003 bd3 ba1.5k sqftRegal Place, Kewaskum, WI 53040Active
 MLS ID #1974751, Jim Emmer. WIREX MLS
 - $339,9003 bd3 ba2.1k sqftRegal Place, Kewaskum, WI 53040ActiveMLS ID #1974742, Jim Emmer. WIREX MLS
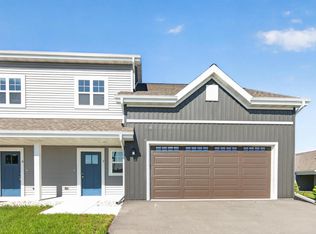
- $339,9003 bd3 ba2.1k sqftRegal Place, Kewaskum, WI 53040Active
 MLS ID #1974748, Jim Emmer. WIREX MLS
 - $299,9002 bd2 ba1.3k sqftRegal Place, Kewaskum, WI 53040ActiveMLS ID #1974770, Jim Emmer. WIREX MLS
