Welcome to this charming brick ranch nestled on nearly 5 acres of land, conveniently located on the paved part of Baldwin. With 3 beds and 2.5 baths, this move-in ready home features a spacious layout, with maple wood floors throughout, a huge finished basement, and an awesome 3 seasons cedar room, which seamlessly connects to the patio, perfect for entertaining or simply unwinding after a long day. Enjoy uninterrupted views of the beautiful scenery from inside the house and on the decks. Additionally, there's a massive pole barn along with another barn out front, offering plenty of storage space for all your needs. For added peace of mind, the property features a full house Generac generator as well. Don't miss out on this serene country living opportunity—schedule your viewing today!
Sold for $430,000
$430,000
1675 S Baldwin Rd, Oxford, MI 48371
3beds
3,300sqft
Single Family Residence
Built in 1977
4.72 Acres Lot
$505,200 Zestimate®
$130/sqft
$2,908 Estimated rent
Home value
$505,200
$480,000 - $536,000
$2,908/mo
Zestimate® history
Owner options
List your home for rent
$2,908/mo
Rent Zestimate®
Find your next renter with Zillow Rental Manager. Plus, with online applications, you can quickly screen prospective tenants – for free.
$2,908/mo
Rent Zestimate®
Refinance and save
$2,853/mo
Est. payment
Refinancing to a lower rate could help reduce your monthly payments and save thousands over the life of the loan.
$2,853/mo
Est. payment
Explore your selling options
Work with a Zillow partner agent
Leverage their expertise and Zillow's premium Showcase listings to get your home seen by more buyers.
Get startedList with your own agent
Get your home in front of millions of buyers by listing it on Zillow.
Learn how to do itSell it yourself
Take full control of how buyers see your home on Zillow by listing For Sale by Owner (FSBO).
List your homeWhat's special
Massive pole barnPlenty of storage spaceFull house generac generatorMaple wood floors throughoutSpacious layout
Zillow last checked:
Listing updated:
Listed by:
McKenzie Cox 248-628-2800,
Real Estate One-Oxford
Bought with:
Margaret B Moglia, 6501380273
Signature Sotheby's International Realty Bham
Source: Realcomp II,MLS#: 20240012746
Facts & features
Interior
Bedrooms & bathrooms
- Bedrooms: 3
- Bathrooms: 3
- Full bathrooms: 2
- 1/2 bathrooms: 1
Primary bedroom
- Level: Entry
- Dimensions: 13 x 13
Bedroom
- Level: Basement
- Dimensions: 10 x 11
Bedroom
- Level: Entry
- Dimensions: 10 x 11
Other
- Level: Entry
Other
- Level: Basement
Other
- Level: Entry
Dining room
- Level: Entry
- Dimensions: 28 x 13
Family room
- Level: Basement
- Dimensions: 31 x 15
Kitchen
- Level: Entry
- Dimensions: 28 x 13
Laundry
- Level: Entry
Living room
- Level: Entry
- Dimensions: 28 x 13
Other
- Level: Basement
- Dimensions: 13 x 28
Heating
- Baseboard, Natural Gas
Cooling
- Central Air
Appliances
- Included: Dishwasher, Double Oven, Dryer, Electric Cooktop, Free Standing Refrigerator, Washer
- Laundry: Laundry Room
Features
- Basement: Daylight,Finished,Walk Out Access
- Has fireplace: Yes
- Fireplace features: Dining Room
Interior area
- Total interior livable area: 3,300 sqft
- Finished area above ground: 1,800
- Finished area below ground: 1,500
Property
Parking
- Total spaces: 2
- Parking features: Two Car Garage, Attached, Direct Access, Electricityin Garage
- Attached garage spaces: 2
Features
- Levels: One
- Stories: 1
- Entry location: GroundLevelwSteps
- Patio & porch: Deck, Porch
- Pool features: None
Lot
- Size: 4.72 Acres
- Dimensions: 364 x 605
Details
- Additional structures: Pole Barn
- Parcel number: 0431300007
- Special conditions: Short Sale No,Standard
Construction
Type & style
- Home type: SingleFamily
- Architectural style: Ranch
- Property subtype: Single Family Residence
Materials
- Brick
- Foundation: Basement, Block
- Roof: Asphalt
Condition
- New construction: No
- Year built: 1977
Utilities & green energy
- Sewer: Septic Tank
- Water: Well
Community & HOA
HOA
- Has HOA: No
Location
- Region: Oxford
Financial & listing details
- Price per square foot: $130/sqft
- Tax assessed value: $102,790
- Annual tax amount: $3,785
- Date on market: 3/1/2024
- Cumulative days on market: 4 days
- Listing agreement: Exclusive Right To Sell
- Listing terms: Cash,Conventional,FHA,Usda Loan,Va Loan
- Exclusions: Exclusion(s) Do Not Exist
Price history
| Date | Event | Price |
|---|---|---|
| 4/1/2024 | Sold | $430,000+3.6%$130/sqft |
Source:  Realcomp II #20240012746 Report a problem Realcomp II #20240012746 Report a problem | ||
| 3/6/2024 | Pending sale | $415,000$126/sqft |
Source: Realcomp II #20240012746 Report a problem | ||
| 3/1/2024 | Listed for sale | $415,000+52.6%$126/sqft |
Source: Realcomp II #20240012746 Report a problem | ||
| 4/22/2005 | Sold | $272,000+59.1%$82/sqft |
Source: Public Record Report a problem | ||
| 2/12/1996 | Sold | $171,000$52/sqft |
Source: Public Record Report a problem | ||
Public tax history
| Year | Property taxes | Tax assessment |
|---|---|---|
| 2025 | $4,156 +8% | $232,160 +23.8% |
| 2024 | $3,849 +4.9% | $187,570 +8.2% |
| 2023 | $3,668 +4.5% | $173,300 +9.1% |
| 2022 | $3,509 +0.5% | $158,840 +4.7% |
| 2021 | $3,491 | $151,660 +4.1% |
| 2020 | -- | $145,640 +4.3% |
| 2019 | $3,280 +4.1% | $139,660 +6.9% |
| 2018 | $3,151 +3.6% | $130,690 +4.7% |
| 2017 | $3,041 | $124,810 +10.2% |
| 2016 | $3,041 | $113,260 +6.7% |
| 2015 | -- | $106,150 +5.7% |
| 2014 | -- | $100,470 +10.4% |
| 2011 | -- | $91,010 +1.8% |
| 2010 | $2,977 +56.3% | $89,420 -11.3% |
| 2009 | $1,904 +5% | $100,800 -58.7% |
| 2005 | $1,813 | $243,930 +85.8% |
| 2003 | -- | $131,260 +5.5% |
| 2002 | -- | $124,410 +21% |
| 2001 | $3,373 +6.7% | $102,830 +3.2% |
| 2000 | $3,162 | $99,650 |
Find assessor info on the county website
Neighborhood: 48371
Nearby homes
- $505,7004 bd2 ba1.9k sqft1635 S Baldwin Rd, Oxford, MI 48371Off Market
- $258,4003 bd1 ba1.9k sqft1775 S Baldwin Rd, Oxford, MI 48371Off Market
- $606,9003 bd2 ba2k sqft1744 White Pine Way, Oxford, MI 48371Off Market
- $697,9004 bd3 ba3.2k sqft1674 S Baldwin Rd, Oxford, MI 48371Off Market
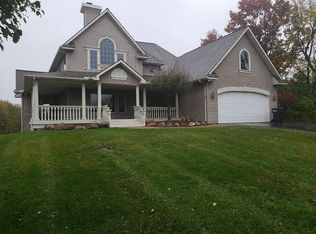
- $395,300-- bd1 ba1.5k sqft4550 Stanton Rd, Oxford, MI 48371Off Market
- $470,1004 bd2 ba2.5k sqft1650 S Baldwin Rd, Oxford, MI 48371Off Market
- $528,8004 bd3 ba2.2k sqft1695 White Pine, Oxford, MI 48371Off Market
- $607,2004 bd3 ba2.7k sqft1761 White Pine, Oxford, MI 48371Off Market
Nearby schools
GreatSchools rating
- 9/10Paint Creek Elementary SchoolGrades: PK-5Distance: 1.7 mi
- 8/10Scripps Middle SchoolGrades: 6-8Distance: 5.6 mi
- 8/10Lake Orion Community High SchoolGrades: 9-12Distance: 5.9 mi
Get a cash offer in 3 minutes
Find out how much your home could sell for in as little as 3 minutes with a no-obligation cash offer.
Estimated market value
$505,200
Get a cash offer in 3 minutes
Find out how much your home could sell for in as little as 3 minutes with a no-obligation cash offer.
Estimated market value
$505,200
- Michigan
- Oakland County
- Oxford
- 48371
- 1675 S Baldwin Rd
Nearby cities
Nearby zip codes
Other Oxford Topics
