Skip main navigation
Off market
  • $796,600

    1675 S Fairfax St, Denver, CO 80222

    5beds
    2,929sqft
    Detached Single Family
    Built in 1955
    8,712 Square Feet Lot
    $796,600 Zestimate®
    $272/sqft
    $3,433 Estimated rent

    Home value

    $796,600

    $733,000 - $868,000

    $3,433/mo

    Zestimate® history
    Loading
    Loading...

    Owner options

    List your home for rent

    $3,433/mo

    Rent Zestimate®

    Find your next renter with Zillow Rental Manager. Plus, with online applications, you can quickly screen prospective tenants – for free.

    Learn more

    $3,433/mo

    Rent Zestimate®

    Refinance and save

    $4,547/mo

    Est. payment

    Refinancing to a lower rate could help reduce your monthly payments and save thousands over the life of the loan.

    See today's rates

    $4,547/mo

    Est. payment

    Explore your selling options

    Work with a Zillow partner agent

    Leverage their expertise and Zillow's premium Showcase listings to get your home seen by more buyers.

    Get started

    List with your own agent

    Get your home in front of millions of buyers by listing it on Zillow.

    Learn how to do it

    Sell it yourself

    Take full control of how buyers see your home on Zillow by listing For Sale by Owner (FSBO).

    List your home

    What's special

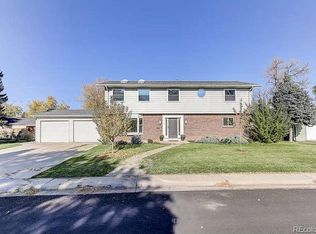
    Beautiful GEM nestled in Virginia Village on one of the most desirable streets! A rare 5 bedroom ranch-style home sitting on a 8,830 sq ft lot! Lovingly cared for and impeccably maintained! This spacious ranch offers 1,811 sq ft on the main level with 4 bedrooms above grade! Open concept floor plan with stunning hardwood floors! Dual living and family rooms offer multiple entertaining areas centrally connected to the dining and kitchen area! Soak up sunlight or cozy up to the beautiful brick fireplace in the family room. Main level features: master bdrm w/ built-in closet, 3 additional bedrooms, a full bath, and newer windows throughout. Kitchen features: Oak cabinetry, newer appliances along with a large eating area & sun room! Head down to the full-sized basement perfect for entertaining, 5th bedroom and 3/4 bath! Basement also offers plenty of extra storage + a newer furnace. Attached 2-car garage with access to the private and beautifully landscaped backyard. Fabulous opportunity!

    This property is off market, which means it's not currently listed for sale or rent on Zillow. This may be different from what's available on other websites or public sources.

    Facts & features

    Interior

    Bedrooms & bathrooms
    • Bedrooms: 5
    • Bathrooms: 2
    • Full bathrooms: 1
    • 3/4 bathrooms: 1
    Heating
    • Forced air, Gas
    Cooling
    • Central
    Appliances
    • Included: Dryer, Washer
    • Laundry: Washer/Dryer Included
    Features
    • Double Pane Windows, Breakfast Nook, Open Floorplan, Eating Space / Kitchen, Internet Access (Wired), Heated Basement, Smoke Free, Work Shop (Interior)
    • Flooring: Hardwood
    • Basement: Finished
    • Has fireplace: Yes
    • Fireplace features: Gas/Gas Logs
    Interior area
    • Total interior livable area: 2,929 sqft

    Property

    Parking
    • Parking features: Garage - Attached
    Features
    • Exterior features: Cement / Concrete
    • Fencing: Fence
    Lot
    • Size: 8,712 sqft
    • Features: Irrigated
    Details
    • Parcel number: 0619409008000
    • Zoning: S-SU-D

    Construction

    Type & style
    • Home type: SingleFamily
    • Architectural style: Traditional
    • Property subtype: Detached Single Family
    Materials
    • Roof: Composition
    Condition
    • Year built: 1955

    Utilities & green energy

    • Sewer: Public Sewer
    • Water: Public
    • Utilities for property: Internet Access (Wired)

    Community & neighborhood

    Location
    • Region: Denver

    Other

    Other facts
    • Flooring: Wood, Tile, Vinyl/Linoleum
    • Sewer: Public Sewer
    • WaterSource: Public
    • Heating: Forced Air, Gas
    • Appliances: Dishwasher, Dryer, Washer, Self Cleaning Oven, Smoke Alarm, Refrigerator (Kitchen), Stove/Range/Oven, Microwave Oven
    • ExteriorFeatures: Deck, Patio, Sprinkler System, Yard, Professional Landscaping, Fence
    • FireplacesTotal: 1
    • PropertySubType: Detached Single Family
    • ArchitecturalStyle: Traditional
    • OpenParkingSpaces: 0
    • ConstructionMaterials: Cement Siding
    • InteriorFeatures: Double Pane Windows, Breakfast Nook, Open Floorplan, Eating Space / Kitchen, Internet Access (Wired), Heated Basement, Smoke Free, Work Shop (Interior)
    • Roof: Composition Shingles
    • LaundryFeatures: Washer/Dryer Included
    • LotFeatures: Irrigated
    • Fencing: Fence
    • FireplaceFeatures: Gas/Gas Logs
    • StructureType: Ranch/1 Story
    • AboveGradeFinishedAreaSource: 1811
    • Zoning: S-SU-D
    • Cooling: Air Conditioning-Central
    • Basement: Heated Basement
    • MlsStatus: Under Contract
    • Utilities: Internet Access (Wired)

    Price history

    DateEventPrice
    1/14/2020Sold$561,000+3.9%$192/sqft
    Source: Public Record Report a problem
    12/10/2019Pending sale$539,900$184/sqft
    Source: RE/MAX Cherry Creek #9086106 Report a problem
    12/4/2019Listed for sale$539,900$184/sqft
    Source: RE/MAX Cherry Creek #9086106 Report a problem
    12/4/2019Pending sale$539,900$184/sqft
    Source: RE/MAX Cherry Creek #9086106 Report a problem
    12/2/2019Listed for sale$539,900$184/sqft
    Source: RE/MAX Cherry Creek #9086106 Report a problem

    Public tax history

    YearProperty taxesTax assessment
    2024$3,553 +22.7%$45,850 -6.4%
    2023$2,895 +3.6%$49,000 +34.6%
    2022$2,794 +21.3%$36,400 -2.8%
    2021$2,303 +33.7%$37,450 +20.7%
    2020$1,723 +6%$31,038 -0.7%
    2019$1,625 $31,255 +10.8%
    2018$1,625 +0.3%$28,200
    2017$1,620 +7.4%$28,200 +3.4%
    2016$1,508 +35%$27,260
    2015$1,117 0%$27,260 +27.3%
    2014$1,118 +4.8%$21,410
    2013$1,066 -27.6%$21,410 +3.7%
    2012$1,472 -0.5%$20,640 +1%
    2011$1,479 +2.2%$20,440 -8%
    2010$1,447 +43.3%$22,210
    2009$1,010 -0.2%$22,210 -3.8%
    2008$1,011 +24.9%$23,080
    2007$810 -39%$23,080 +15.1%
    2006$1,328 +11.5%$20,060
    2005$1,191 +12.1%$20,060 +5.5%
    2003$1,062 +1.9%$19,010 +7.1%
    2002$1,043 $17,750 +6.9%
    2001-- $16,610

    Find assessor info on the county website

    Neighborhood: Virginia Village

    Nearby schools

    GreatSchools rating
    Schools provided by the listing agent
    • Elementary: Ellis
    • Middle: Merrill
    • High: Thomas Jefferson
    • District: Denver 1

    Source: The MLS. This data may not be complete. We recommend contacting the local school district to confirm school assignments for this home.

    Get a cash offer in 3 minutes
    Find out how much your home could sell for in as little as 3 minutes with a no-obligation cash offer.
    Estimated market value
    $796,600
    Get a cash offer in 3 minutes
    Find out how much your home could sell for in as little as 3 minutes with a no-obligation cash offer.
    Estimated market value
    $796,600