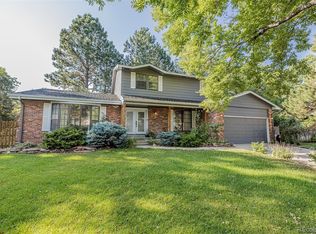
Soaring open floor plan with vaulted ceilings. Located on a quiet cul de sac, this home is priced for a quick sale to someone ready to build sweat equity. Updated kitchen, stainless steel appliances, large solar panels will be free and clear so you only enjoy the free energy! Newer furnace & AC. 7 bedrooms & 3 bathrooms. Located in the award winning Cherry Creek School District, all schools are within walking distance. Easy access to CU Anschutz Medical Campus, DTC, Buckley SFB, Downtown and DIA. Shopping & dining is in walking distance at the Gardens on Havana. A similar sixed & style home sold earlier this year at $662,000, so there's tremendous value in this home! The roof will be certified prior to closing, but otherwise there's no money for repairs. Showings will be limited due to pets, so roll up your sleeves and schedule your showing! Please do not view if you're not up for a great project. Great home that needs TLC - the bones are solid but needs paint and flooring and landscaping.
Sold for $540,000
$540,000
1675 S Lansing Court, Aurora, CO 80012
7beds
2,875sqft
Single Family Residence
Built in 1974
10,106 Square Feet Lot
$560,000 Zestimate®
$188/sqft
$3,656 Estimated rent
Home value
$560,000
$532,000 - $588,000
$3,656/mo
Zestimate® history
Owner options
List your home for rent
$3,656/mo
Rent Zestimate®
Find your next renter with Zillow Rental Manager. Plus, with online applications, you can quickly screen prospective tenants – for free.
$3,656/mo
Rent Zestimate®
Refinance and save
$3,121/mo
Est. payment
Refinancing to a lower rate could help reduce your monthly payments and save thousands over the life of the loan.
$3,121/mo
Est. payment
Explore your selling options
Work with a Zillow partner agent
Leverage their expertise and Zillow's premium Showcase listings to get your home seen by more buyers.
Get startedList with your own agent
Get your home in front of millions of buyers by listing it on Zillow.
Learn how to do itSell it yourself
Take full control of how buyers see your home on Zillow by listing For Sale by Owner (FSBO).
List your homeWhat's special
Zillow last checked:
Listing updated:
Listed by:
Ed Hardey 303-324-1731 ed@integrityregroup.net,
Integrity Real Estate Group,
Michael Hardey 303-330-1237,
Integrity Real Estate Group
Bought with:
Norma Morales, 100054967
HomeSmart
Source: REcolorado as distributed by MLS GRID,MLS#: 9163730
Facts & features
Interior
Bedrooms & bathrooms
- Bedrooms: 7
- Bathrooms: 4
- Full bathrooms: 2
- 1/2 bathrooms: 1
- 1/4 bathrooms: 1
Primary bedroom
- Level: Upper
- Area: 168 Square Feet
- Dimensions: 12 x 14
Bedroom
- Level: Upper
- Area: 110 Square Feet
- Dimensions: 10 x 11
Bedroom
- Level: Upper
- Area: 121 Square Feet
- Dimensions: 11 x 11
Bedroom
- Level: Upper
- Area: 132 Square Feet
- Dimensions: 12 x 11
Bedroom
- Level: Basement
- Area: 72 Square Feet
- Dimensions: 8 x 9
Bedroom
- Level: Basement
- Area: 117 Square Feet
- Dimensions: 9 x 13
Bedroom
- Level: Basement
- Area: 104 Square Feet
- Dimensions: 13 x 8
Primary bathroom
- Level: Upper
- Area: 45 Square Feet
- Dimensions: 5 x 9
Bathroom
- Level: Upper
- Area: 49 Square Feet
- Dimensions: 7 x 7
Bathroom
- Level: Lower
- Area: 25 Square Feet
- Dimensions: 5 x 5
Bathroom
- Description: Shower Only
- Level: Basement
- Area: 56 Square Feet
- Dimensions: 8 x 7
Dining room
- Level: Main
- Area: 100 Square Feet
- Dimensions: 10 x 10
Family room
- Level: Lower
- Area: 264 Square Feet
- Dimensions: 12 x 22
Kitchen
- Level: Main
- Area: 110 Square Feet
- Dimensions: 10 x 11
Laundry
- Description: Laundry Closet
- Level: Upper
- Area: 21 Square Feet
- Dimensions: 3 x 7
Living room
- Level: Main
- Area: 336 Square Feet
- Dimensions: 12 x 28
Heating
- Forced Air
Cooling
- Central Air
Appliances
- Included: Dishwasher, Disposal, Dryer, Gas Water Heater, Microwave, Oven, Range, Range Hood, Refrigerator, Washer, Water Softener
- Laundry: In Unit, Laundry Closet
Features
- Ceiling Fan(s), Laminate Counters, Vaulted Ceiling(s), Walk-In Closet(s)
- Flooring: Linoleum, Tile, Wood
- Windows: Double Pane Windows
- Basement: Finished,Partial
- Number of fireplaces: 1
- Fireplace features: Family Room
- Common walls with other units/homes: No Common Walls
Interior area
- Total structure area: 2,875
- Total interior livable area: 2,875 sqft
- Finished area above ground: 2,208
- Finished area below ground: 597
Property
Parking
- Total spaces: 2
- Parking features: Concrete
- Attached garage spaces: 2
Features
- Levels: Multi/Split
- Entry location: Ground
- Patio & porch: Covered, Patio
- Exterior features: Private Yard, Rain Gutters
- Fencing: Full
Lot
- Size: 10,106 Square Feet
- Features: Cul-De-Sac
Details
- Parcel number: 031202299
- Zoning: SFR
- Special conditions: Standard
Construction
Type & style
- Home type: SingleFamily
- Architectural style: Traditional
- Property subtype: Single Family Residence
Materials
- Brick, Frame
- Foundation: Slab
- Roof: Composition
Condition
- Fixer
- Year built: 1974
Utilities & green energy
- Electric: 110V, 220 Volts
- Sewer: Public Sewer
- Water: Public
- Utilities for property: Cable Available, Electricity Connected, Natural Gas Connected, Phone Connected
Community & HOA
Community
- Security: Carbon Monoxide Detector(s), Security System, Smoke Detector(s)
- Subdivision: Village East
HOA
- Has HOA: No
Location
- Region: Aurora
Financial & listing details
- Price per square foot: $188/sqft
- Tax assessed value: $562,600
- Annual tax amount: $2,128
- Date on market: 7/3/2024
- Listing terms: 1031 Exchange,Cash,Conventional,FHA,VA Loan
- Exclusions: Seller's Personal Property
- Ownership: Individual
- Electric utility on property: Yes
- Road surface type: Paved
Price history
| Date | Event | Price |
|---|---|---|
| 8/22/2024 | Sold | $540,000+3%$188/sqft |
Source:  REcolorado as distributed by MLS GRID #9163730 Report a problem REcolorado as distributed by MLS GRID #9163730 Report a problem | ||
| 7/12/2024 | Pending sale | $524,500$182/sqft |
Source: REcolorado as distributed by MLS GRID #9163730 Report a problem | ||
| 7/3/2024 | Listed for sale | $524,500+28.2%$182/sqft |
Source: REcolorado as distributed by MLS GRID #9163730 Report a problem | ||
| 9/4/2018 | Sold | $409,000-0.1%$142/sqft |
Source: Public Record Report a problem | ||
| 8/14/2018 | Pending sale | $409,500$142/sqft |
Source: MB INTEGRITY REAL ESTATE GROUP #9554104 Report a problem | ||
| 8/2/2018 | Price change | $409,500-1.3%$142/sqft |
Source: MB INTEGRITY REAL ESTATE GROUP #9554104 Report a problem | ||
| 7/25/2018 | Price change | $415,000-2.4%$144/sqft |
Source: MB INTEGRITY REAL ESTATE GROUP #9554104 Report a problem | ||
| 7/11/2018 | Listed for sale | $425,000$148/sqft |
Source: MB INTEGRITY REAL ESTATE GROUP #9554104 Report a problem | ||
Public tax history
| Year | Property taxes | Tax assessment |
|---|---|---|
| 2025 | $2,961 +13.4% | $35,163 -6.8% |
| 2024 | $2,611 +22.7% | $37,741 -9.8% |
| 2023 | $2,128 -0.6% | $41,828 +42.3% |
| 2022 | $2,142 | $29,385 -2.8% |
| 2021 | -- | $30,230 +17% |
| 2020 | $1,856 +14.6% | $25,848 |
| 2019 | $1,619 | -- |
| 2018 | $1,619 +1.5% | $21,967 |
| 2017 | $1,596 | $21,967 +21.4% |
| 2016 | -- | $18,093 |
| 2015 | -- | $18,093 +27.9% |
| 2014 | $1,334 +13.3% | $14,145 -13.1% |
| 2013 | $1,177 | $16,280 |
| 2012 | -- | $16,280 |
| 2011 | $1,189 +2.7% | $16,280 +6.3% |
| 2010 | $1,158 -14.7% | $15,320 |
| 2009 | $1,357 | $15,320 -13.7% |
| 2008 | -- | $17,759 |
| 2007 | -- | $17,759 -2.9% |
| 2006 | -- | $18,284 |
| 2005 | -- | $18,284 +4.2% |
| 2002 | $1,293 +7.9% | $17,540 +13.7% |
| 2001 | $1,198 | $15,420 |
Find assessor info on the county website
Neighborhood: Village East
Nearby homes
- $587,700-- bd3 ba2.4k sqft1685 S Lansing Ct, Aurora, CO 80012Off Market
- $665,0005 bd4 ba3.1k sqft1686 S Lansing Ct, Aurora, CO 80012Off Market
- $497,8003 bd3 ba1.8k sqft11201 E Mexico Ave, Aurora, CO 80012Off Market
- $532,8003 bd3 ba2k sqft11159 E Mexico Ave, Aurora, CO 80012Off Market
- $533,0004 bd4 ba2k sqft11231 E Mexico Ave, Aurora, CO 80012Off Market
- $503,2003 bd3 ba1.8k sqft1680 S Kingston Way, Aurora, CO 80012Off Market
- $487,400-- bd3 ba1.8k sqft1670 S Kingston Way, Aurora, CO 80012Off Market
- $478,4003 bd1 ba2.4k sqft1665 S Lansing Ct, Aurora, CO 80012Off Market
Nearby schools
GreatSchools rating
- 3/10Village East Community Elementary SchoolGrades: PK-5Distance: 0.5 mi
- 3/10Prairie Middle SchoolGrades: 6-8Distance: 1 mi
- 6/10Overland High SchoolGrades: 9-12Distance: 0.8 mi
Schools provided by the listing agent
- Elementary: Village East
- Middle: Prairie
- High: Overland
- District: Cherry Creek 5
Source: REcolorado as distributed by MLS GRID. This data may not be complete. We recommend contacting the local school district to confirm school assignments for this home.
Get a cash offer in 3 minutes
Find out how much your home could sell for in as little as 3 minutes with a no-obligation cash offer.
Estimated market value
$560,000
Get a cash offer in 3 minutes
Find out how much your home could sell for in as little as 3 minutes with a no-obligation cash offer.
Estimated market value
$560,000
- Colorado
- Arapahoe County
- Aurora
- 80012
- Village East
- 1675 S Lansing Court
Nearby cities
Nearby neighborhoods
Nearby zip codes
Other Aurora Topics
