Skip main navigation
Off market
  • $497,600

    1675 Sera Moon Dr, Beaumont, CA 92223

    3beds
    2,080sqft
    Single Family Residence
    Built in 2003
    -- sqft lot
    $497,600 Zestimate®
    $239/sqft
    $2,872 Estimated rent

    Home value

    $497,600

    $473,000 - $522,000

    $2,872/mo

    Zestimate® history
    Loading
    Loading...

    Owner options

    List your home for rent

    $2,872/mo

    Rent Zestimate®

    Find your next renter with Zillow Rental Manager. Plus, with online applications, you can quickly screen prospective tenants – for free.

    Learn more

    $2,872/mo

    Rent Zestimate®

    Refinance and save

    $3,164/mo

    Est. payment

    Refinancing to a lower rate could help reduce your monthly payments and save thousands over the life of the loan.

    See today's rates

    $3,164/mo

    Est. payment

    Explore your selling options

    Work with a Zillow partner agent

    Leverage their expertise and Zillow's premium Showcase listings to get your home seen by more buyers.

    Get started

    List with your own agent

    Get your home in front of millions of buyers by listing it on Zillow.

    Learn how to do it

    Sell it yourself

    Take full control of how buyers see your home on Zillow by listing For Sale by Owner (FSBO).

    List your home

    What's special

    Basketball courtsAmple backyardDedicated office spaceOpen concept designMaster bath soak tubUpdated paint throughoutSoccer field

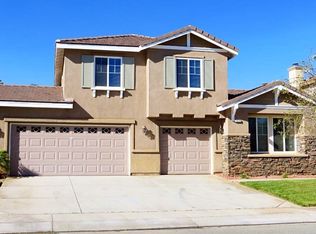
    This single-story home sits on a lovely lot space with views of the mountains and ample backyard located in the heart of the Sundance Community. This 2,080 sq. Ft. Home includes three (3) bedrooms, two (2) bathrooms with vaulted ceilings, an open-concept kitchen and family room, a dedicated office space with a connecting living and dining room area, and a three (3) car tandem garage. Features excellent touches such as updated flooring throughout, updated paint throughout, and updated appliances. Upon entering this property, there is a large open living/dining space connected to a dedicated office/work space area. This home features an open concept design that really takes advantage of the square footage. The kitchen appliances have been recently updated with an additional separate laundry/utility room. The kitchen and family room have vaulted ceilings. The entire home includes updated double-pained windows that allow for light, but not the heat or cold. The master bedroom is secluded on one side of the property with a sliding glass door that leads to the backyard, while the other two rooms sit on the opposite side for privacy. Each bedroom is good-sized with the master bedroom having a welcoming ceiling fan, a master bath soak tub, and ample closet space. The Sundance Community is complete with over 5 acres of walking trails, multiple family parks with the addition of a soccer field, basketball courts, BBQ's, and play grounds. Only one mile from the 10 and just a few miles to the 60 freeway, this home is perfect for commuters and local residence alike. Easy access to all the major stores are within two miles of the Sundance Community. MOVE IN READY APRIL 1. Please note: this home is not pet friendly. RENTAL QUALIFICATIONS. 3x Monthly Rent in Income (Gross: debt to income not to exceed 45%). 640+ Credit Score. Combined Collections Under $1,000; not to exceed 4 collections/charge offs or 1 utility collection. No Check Cashing/Payday Loan/Short Term Loan Collections. No Evictions. No Foreclosure or BK within the past 2 years. No Tax or Government Liens. No Home-Based Businesses that have clients who come to the property. No co-signers. Renter's insurance required. -UTILITIES PAID BY TENANT: water, gas, electric, trash -Lawn maintenance required by tenant -Owner pays HOA monthly fee -No pets please

    This property is off market, which means it's not currently listed for sale or rent on Zillow. This may be different from what's available on other websites or public sources.
    Zillow last checked:

    Listing updated:

    Source: Zillow Rentals

    Facts & features

    Interior

    Bedrooms & bathrooms
    • Bedrooms: 3
    • Bathrooms: 2
    • Full bathrooms: 2
    Rooms
    • Room types: Dining Room, Family Room, Master Bath, Office
    Heating
    • Forced Air, Fireplace
    Cooling
    • Central Air, Ceiling Fan
    Appliances
    • Included: Dishwasher, Disposal, Microwave, Oven, Range Oven, WD Hookup
    • Laundry: Hookups
    Features
    • Ceiling Fan(s), Storage, WD Hookup, Walk-In Closet(s), Wired for Data
    • Flooring: Hardwood, Tile
    • Windows: Double Pane Windows
    • Has fireplace: Yes
    Interior area
    • Total interior livable area: 2,080 sqft

    Property

    Parking
    • Parking features: Attached, Garage, Off Street
    • Has attached garage: Yes
    • Details: Contact manager
    Features
    • Exterior features: Balcony, Heating system: Forced Air, Lawn, Living room, community amenities, updated flooring, updated paint
    • Fencing: Fenced Yard
    Details
    • Parcel number: 419423012

    Construction

    Type & style
    • Home type: SingleFamily
    • Property subtype: Single Family Residence
    Condition
    • Year built: 2003

    Utilities & green energy

    • Utilities for property: Cable Available

    Community & HOA

    Community
    • Deposit fee: $4,000
    • Application fee: $35
    Location
    • Region: Beaumont

    Financial & listing details

    • Price per square foot: $239/sqft
    • Tax assessed value: $326,986
    • Annual tax amount: $5,616
    • Date on market: 2/9/2026
    • Date available: 04/01/2026
    • Lease term: 1 Year

    Price history

    DateEventPrice
    3/18/2026Listing removed$2,950$1/sqft
    Source: Zillow Rentals Report a problem
    2/9/2026Listed for rent$2,950$1/sqft
    Source: Zillow Rentals Report a problem
    6/23/2025Listing removed$2,950$1/sqft
    Source: Zillow Rentals Report a problem
    5/20/2025Listed for rent$2,950$1/sqft
    Source: Zillow Rentals Report a problem
    12/19/2003Sold$230,000$111/sqft
    Source: Public Record Report a problem

    Public tax history

    YearProperty taxesTax assessment
    2025$5,616 +1.6%$326,986 +2%
    2024$5,527 -0.1%$320,576 +2%
    2023$5,533 +2.1%$314,291 +2%
    2022$5,418 +1.6%$308,129 +2%
    2021$5,332 +1%$302,088 +1%
    2020$5,282 +1.3%$298,991 +2%
    2019$5,214 +0.4%$293,130 +2%
    2018$5,196 -0.5%$287,383 +2%
    2017$5,224 $281,749 +2%
    2016$5,224 -3.1%$276,225 +1.9%
    2015$5,392 +14.6%$271,000 +25.5%
    2014$4,705 $216,000 +24.9%
    2013-- $173,000 +1.2%
    2012-- $171,000 +0.6%
    2011-- $170,000 -9.6%
    2010-- $188,000 -5.1%
    2009-- $198,000 -20.5%
    2008-- $248,957 +2%
    2007-- $244,077 +2%
    2006-- $239,292 +2%
    2005-- $234,600 +6181.1%
    2003-- $3,735
    Find assessor info on the county website

    Neighborhood: 92223

    Nearby schools

    GreatSchools rating
    Get a cash offer in 3 minutes
    Find out how much your home could sell for in as little as 3 minutes with a no-obligation cash offer.
    Estimated market value
    $497,600
    Get a cash offer in 3 minutes
    Find out how much your home could sell for in as little as 3 minutes with a no-obligation cash offer.
    Estimated market value
    $497,600