This light-filled, beautifully updated 2-bedroom, 2.5-bath home features soaring ceilings and an open-concept living and dining area anchored by a modern gas fireplace. The main living space opens seamlessly to an expansive deck and a solar heated pool, offering exceptional indoor-outdoor living. The chef's kitchen is appointed with premium finishes and high-end appliances, perfect for both everyday living and entertaining. A thoughtfully designed floor plan includes a luxurious primary suite with a walk-in closet and its own fireplace. The spa-inspired primary bath features a steam shower, dual vanities, and a soaking tub. The second bedroom offers a private en suite bath, while a versatile den provides an ideal space for a guest room or home office. A stylish half bath is conveniently located for guests. Additional amenities include a spacious laundry room and an attached two-car garage with generous storage. The private backyard is a true retreat, complete with a solar-heated pool and automatic cover, an expansive deck with a built-in Viking BBQ, raised garden beds, and mature fruit trees, perfect for relaxing or entertaining. Ideally located in the heart of Napa Valley, just moments from world-class wineries, dining, and shopping, this exceptional property offers the best of wine country living with comfort, style, and privacy.
Closed
$2,140,000
1675 Sylvaner Avenue, St. Helena, CA 94574
2beds
1,736sqft
Single Family Residence
Built in 1978
10,127 Square Feet Lot
$2,139,800 Zestimate®
$1,233/sqft
$5,844 Estimated rent
Home value
$2,139,800
$1.93M - $2.38M
$5,844/mo
Zestimate® history
Owner options
List your home for rent
$5,844/mo
Rent Zestimate®
Find your next renter with Zillow Rental Manager. Plus, with online applications, you can quickly screen prospective tenants – for free.
$5,844/mo
Rent Zestimate®
Refinance and save
$13,493/mo
Est. payment
Refinancing to a lower rate could help reduce your monthly payments and save thousands over the life of the loan.
$13,493/mo
Est. payment
Explore your selling options
Work with a Zillow partner agent
Leverage their expertise and Zillow's premium Showcase listings to get your home seen by more buyers.
Get startedList with your own agent
Get your home in front of millions of buyers by listing it on Zillow.
Learn how to do itSell it yourself
Take full control of how buyers see your home on Zillow by listing For Sale by Owner (FSBO).
List your homeWhat's special
Solar heated poolMature fruit treesModern gas fireplaceSpa-inspired primary bathRaised garden bedsSoaring ceilingsSteam shower
Zillow last checked:
Listing updated:
Listed by:
Christine Hale DRE #02088638 707-287-5782,
Compass 707-967-1340
Bought with:
Michelle Wagner, DRE #02063095
The Agency
Source: BAREIS,MLS#: 326023773 Originating MLS: Napa
Originating MLS: NapaFacts & features
Interior
Bedrooms & bathrooms
- Bedrooms: 2
- Bathrooms: 3
- Full bathrooms: 2
- 1/2 bathrooms: 1
Primary bedroom
- Level: Main
Bedroom
- Level: Main
Primary bathroom
- Features: Double Vanity, Shower Stall(s), Soaking Tub, Steam
Bathroom
- Features: Double Vanity, Shower Stall(s)
- Level: Main
Dining room
- Level: Main
Family room
- Level: Main
Kitchen
- Features: Kitchen Island
- Level: Main
Living room
- Level: Main
Heating
- Central
Cooling
- Ceiling Fan(s), Central Air
Appliances
- Included: Built-In Electric Range, Built-In Refrigerator, Disposal, Gas Cooktop, Microwave, Wine Refrigerator, Dryer, Washer
- Laundry: Cabinets, Sink
Features
- Flooring: Carpet, Stone, Tile, Wood
- Basement: None
- Number of fireplaces: 2
- Fireplace features: Dining Room, Gas Log, Master Bedroom
Interior area
- Total structure area: 1,736
- Total interior livable area: 1,736 sqft
Property
Parking
- Total spaces: 4
- Parking features: Attached, Garage Door Opener
- Attached garage spaces: 2
- Uncovered spaces: 2
Features
- Stories: 1
- Pool features: In Ground, Fiberglass, Pool Cover, Solar Heat
- Fencing: Fenced
- Has view: Yes
- View description: Hills
Lot
- Size: 10,127 Square Feet
- Features: Auto Sprinkler F&R, Landscaped, Landscape Front
Details
- Parcel number: 009543012000
- Special conditions: Offer As Is
Construction
Type & style
- Home type: SingleFamily
- Property subtype: Single Family Residence
Materials
- Roof: Composition
Condition
- Year built: 1978
Utilities & green energy
- Sewer: Public Sewer
- Water: Public
- Utilities for property: Cable Available, Electricity Connected, Internet Available, Public
Green energy
- Energy generation: Solar
Community & HOA
Community
- Security: Carbon Monoxide Detector(s), Smoke Detector(s)
HOA
- Has HOA: No
Location
- Region: Saint Helena
Financial & listing details
- Price per square foot: $1,233/sqft
- Tax assessed value: $944,539
- Annual tax amount: $10,924
- Date on market: 4/10/2026
- Electric utility on property: Yes
Price history
| Date | Event | Price |
|---|---|---|
| 6/17/2026 | Sold | $2,140,000-2.5%$1,233/sqft |
Source:  BAREIS #326023773 Report a problem BAREIS #326023773 Report a problem | ||
| 5/25/2026 | Pending sale | $2,195,000$1,264/sqft |
Source: BAREIS #326023773 Report a problem | ||
| 4/11/2026 | Listed for sale | $2,195,000+225.2%$1,264/sqft |
Source: BAREIS #326023773 Report a problem | ||
| 3/16/2026 | Listing removed | $8,000$5/sqft |
Source: Zillow Rentals Report a problem | ||
| 2/24/2026 | Listed for rent | $8,000$5/sqft |
Source: Zillow Rentals Report a problem | ||
| 6/8/2012 | Sold | $675,000+114.3%$389/sqft |
Source: Public Record Report a problem | ||
| 9/3/1993 | Sold | $315,000$181/sqft |
Source: Public Record Report a problem | ||
Public tax history
| Year | Property taxes | Tax assessment |
|---|---|---|
| 2025 | $10,924 +10.3% | $944,539 +2% |
| 2024 | $9,899 +1.2% | $926,019 +2% |
| 2023 | $9,778 +4% | $907,862 +2% |
| 2022 | $9,404 +1.3% | $890,062 +2% |
| 2021 | $9,280 +1% | $872,610 +1% |
| 2020 | $9,187 +1.8% | $863,663 +2% |
| 2019 | $9,028 +1.6% | $846,730 +2% |
| 2018 | $8,883 +1.9% | $830,128 +2% |
| 2017 | $8,716 +2.3% | $813,852 +2% |
| 2016 | $8,524 +0.8% | $797,895 +1.5% |
| 2015 | $8,459 +1% | $785,910 +2% |
| 2014 | $8,379 +8.3% | $770,516 +8.8% |
| 2013 | $7,737 +69.5% | $708,500 +66.2% |
| 2012 | $4,565 +2% | $426,242 +2% |
| 2011 | $4,475 +3.8% | $417,885 +0.8% |
| 2010 | $4,312 -1.1% | $414,763 -0.2% |
| 2009 | $4,361 +2.3% | $415,747 +2% |
| 2008 | $4,263 +1.7% | $407,596 +2% |
| 2007 | $4,191 +2.8% | $399,605 +2% |
| 2006 | $4,078 | $391,770 +2% |
| 2005 | -- | $384,089 +2% |
| 2004 | -- | $376,559 +1.9% |
| 2003 | -- | $369,659 +2% |
| 2002 | -- | $362,412 +2% |
| 2001 | $3,728 | $355,307 +2% |
| 2000 | -- | $348,341 |
Find assessor info on the county website
Neighborhood: 94574
Nearby homes
- $2,145,0003 bd3 ba1.8k sqft1665 Sylvaner Ave, Saint Helena, CA 94574Sold
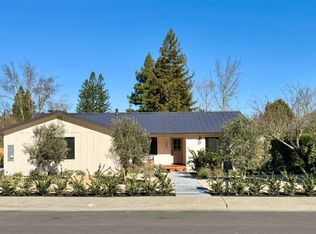
- $1,916,0003 bd2 ba2k sqft1685 Sylvaner Ave, Saint Helena, CA 94574Off Market
- $1,829,7003 bd3 ba2.6k sqft2660 Colombard Ct, Saint Helena, CA 94574Off Market
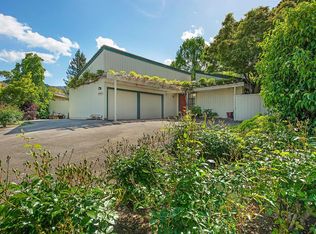
- $1,408,9003 bd2 ba1.7k sqft1655 Sylvaner Ave, Saint Helena, CA 94574Off Market
- $1,512,2003 bd2 ba1.8k sqft1695 Sylvaner Ave, Saint Helena, CA 94574Off Market
- $1,816,4003 bd2 ba2.6k sqft2659 Colombard Ct, Saint Helena, CA 94574Off Market
- $1,446,6003 bd2 ba1.8k sqft1680 Sylvaner Ave, Saint Helena, CA 94574Off Market
- $1,321,5003 bd2 ba1.9k sqft1670 Sylvaner Ave, Saint Helena, CA 94574Off Market
Nearby schools
GreatSchools rating
- NASaint Helena Primary SchoolGrades: K-2Distance: 0.7 mi
- 4/10Robert Louis Stevenson Intermediate SchoolGrades: 6-8Distance: 1 mi
- 8/10Saint Helena High SchoolGrades: 9-12Distance: 0.9 mi
Get a cash offer in 3 minutes
Find out how much your home could sell for in as little as 3 minutes with a no-obligation cash offer.
Estimated market value
$2,139,800
Get a cash offer in 3 minutes
Find out how much your home could sell for in as little as 3 minutes with a no-obligation cash offer.
Estimated market value
$2,139,800
- California
- Napa County
- Saint Helena
- 94574
- 1675 Sylvaner Avenue
Nearby cities
Nearby zip codes
Other Saint Helena Topics
