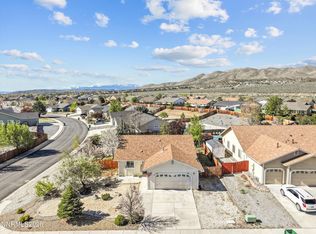
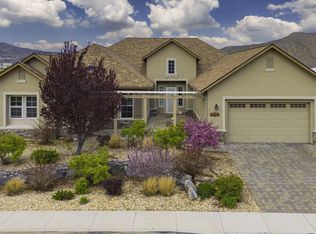
This exceptional 5-bedroom, 3-bathroom home blends comfort, functionality, and resort-style living. Featuring high ceilings and a spacious, open layout, the home offers a large kitchen ideal for entertaining and everyday living. The expansive primary suite serves as a private retreat with generous space and comfort. A striking double-sided fireplace adds warmth and ambiance, seamlessly connecting the main living areas. Step outside to a true resort-style backyard complete with a built-in pool, perfect for relaxing or hosting gatherings. Plenty of space to entertain with covered areas and lush grass. Additional highlights include RV parking, a 3-car garage, and two Tuff sheds, providing abundant storage and flexibility. Designed for both convenience and lifestyle, this home offers exceptional space inside and out.
Active
Price cut: $4K (7/20)
$745,000
1675 Talking Sparrow Dr, Sparks, NV 89441
5beds
2,678sqft
Single Family Residence
Built in 2004
0.28 Acres Lot
$-- Zestimate®
$278/sqft
$27/mo HOA
What's special
Rv parkingSpacious open layoutTrue resort-style backyardHigh ceilings
- 177 days |
- 965 |
- 37 |
Zillow last checked:
Listing updated:
Listed by:
Miranda Vaulet S.63604 775-224-3979,
RE/MAX Professionals-Reno,
Brent Vaulet S.179290 775-527-0031,
RE/MAX Professionals-Reno
Source: NNRMLS,MLS#: 260000907
Facts & features
Interior
Bedrooms & bathrooms
- Bedrooms: 5
- Bathrooms: 3
- Full bathrooms: 3
Heating
- Natural Gas
Cooling
- Central Air
Appliances
- Included: Dishwasher, Disposal, Electric Range, Microwave, Refrigerator
- Laundry: Cabinets, Laundry Room, Sink
Features
- Breakfast Bar, Ceiling Fan(s), Central Vacuum, High Ceilings, Pantry
- Flooring: Carpet, Luxury Vinyl
- Windows: Blinds, Double Pane Windows
- Number of fireplaces: 1
- Fireplace features: Gas
- Common walls with other units/homes: No Common Walls
Interior area
- Total structure area: 2,678
- Total interior livable area: 2,678 sqft
Property
Parking
- Total spaces: 3
- Parking features: Attached, Garage, Garage Door Opener, RV Access/Parking
- Attached garage spaces: 3
Features
- Levels: One
- Stories: 1
- Patio & porch: None, Patio, Deck
- Exterior features: None
- Has private pool: Yes
- Pool features: In Ground
- Has spa: Yes
- Spa features: Above Ground, See Remarks
- Fencing: Back Yard
- Has view: Yes
- View description: Mountain(s)
Lot
- Size: 0.28 Acres
- Features: Landscaped, Level
Details
- Additional structures: Shed(s)
- Parcel number: 53081403
- Zoning: mds
Construction
Type & style
- Home type: SingleFamily
- Property subtype: Single Family Residence
Materials
- Foundation: Crawl Space
- Roof: Composition,Shingle
Condition
- New construction: No
- Year built: 2004
Utilities & green energy
- Sewer: Public Sewer
- Water: Public
- Utilities for property: Electricity Connected, Natural Gas Connected, Sewer Connected, Water Connected, Water Meter Installed
Community & HOA
Community
- Security: Carbon Monoxide Detector(s), Smoke Detector(s)
- Subdivision: Eagle Canyon 3 Unit 4B
HOA
- Has HOA: Yes
- Amenities included: None
- HOA fee: $80 quarterly
- HOA name: Eagle Canyon
Location
- Region: Sparks
Financial & listing details
- Price per square foot: $278/sqft
- Tax assessed value: $431,825
- Annual tax amount: $3,789
- Date on market: 7/20/2026
- Cumulative days on market: 178 days
- Listing terms: 1031 Exchange,Cash,Conventional,FHA,VA Loan
Estimated market value
Not available
Estimated sales range
Not available
Not available
Price history
| Date | Event | Price |
|---|---|---|
| 7/20/2026 | Price change | $745,000-0.5%$278/sqft |
Source:  NNRMLS #260000907 Report a problem NNRMLS #260000907 Report a problem | ||
| 4/9/2026 | Price change | $749,000-2.1%$280/sqft |
Source: NNRMLS #260000907 Report a problem | ||
| 3/10/2026 | Listed for sale | $765,000$286/sqft |
Source: NNRMLS #260000907 Report a problem | ||
| 3/10/2026 | Contingent | $765,000$286/sqft |
Source: NNRMLS #260000907 Report a problem | ||
| 1/26/2026 | Listed for sale | $765,000+14.3%$286/sqft |
Source: NNRMLS #260000907 Report a problem | ||
| 2/1/2024 | Sold | $669,000$250/sqft |
Source: NNRMLS #230007593 Report a problem | ||
| 12/20/2023 | Pending sale | $669,000$250/sqft |
Source: NNRMLS #230007593 Report a problem | ||
| 12/15/2023 | Listed for sale | $669,000$250/sqft |
Source: NNRMLS #230007593 Report a problem | ||
| 10/12/2023 | Pending sale | $669,000$250/sqft |
Source: NNRMLS #230007593 Report a problem | ||
| 9/14/2023 | Price change | $669,000-2.3%$250/sqft |
Source: NNRMLS #230007593 Report a problem | ||
| 8/9/2023 | Price change | $685,000-2%$256/sqft |
Source: NNRMLS #230007593 Report a problem | ||
| 7/30/2023 | Price change | $699,000-1.4%$261/sqft |
Source: NNRMLS #230007593 Report a problem | ||
| 7/10/2023 | Listed for sale | $709,000+178%$265/sqft |
Source: NNRMLS #230007593 Report a problem | ||
| 8/30/2010 | Sold | $255,000+2%$95/sqft |
Source: Public Record Report a problem | ||
| 5/26/2010 | Listed for sale | $250,000-16.7%$93/sqft |
Source: Chase International - Reno #100007306 Report a problem | ||
| 9/2/2004 | Sold | $300,000+18.1%$112/sqft |
Source: Public Record Report a problem | ||
| 11/7/2003 | Sold | $254,000$95/sqft |
Source: Agent Provided Report a problem | ||
Public tax history
| Year | Property taxes | Tax assessment |
|---|---|---|
| 2026 | $3,790 +3% | $151,139 -0.4% |
| 2025 | $3,680 +8% | $151,748 +1.5% |
| 2024 | $3,409 +3% | $149,480 +3.1% |
| 2023 | $3,309 +3% | $144,947 +21% |
| 2022 | $3,214 +3.1% | $119,816 +6.3% |
| 2021 | $3,119 +2.9% | $112,720 +3.9% |
| 2020 | $3,030 -2.8% | $108,459 |
| 2019 | $3,119 +2.9% | $108,459 +7% |
| 2018 | $3,030 +8.9% | $101,394 +0.6% |
| 2017 | $2,783 | $100,745 +0.9% |
| 2016 | $2,783 | $99,892 +1.5% |
| 2015 | $2,783 +3.2% | $98,446 +4.6% |
| 2014 | $2,697 | $94,111 +16.8% |
| 2013 | $2,697 | $80,597 |
| 2012 | -- | $80,597 -5.3% |
| 2011 | -- | $85,122 -3.4% |
| 2010 | -- | $88,127 -13.1% |
| 2009 | -- | $101,384 -3.5% |
| 2008 | -- | $105,043 -7.6% |
| 2007 | -- | $113,675 +12.9% |
| 2006 | -- | $100,666 +12.8% |
| 2005 | -- | $89,210 +479.3% |
| 2004 | -- | $15,400 |
Find assessor info on the county website
Monthly payment
Est. payment
Payment breakdown
Explore the cost of this home by adjusting the details. Changes won't be saved.Climate risks
Neighborhood: 89441
Nearby schools
GreatSchools rating
- 7/10Jesse Hall Elementery SchoolGrades: PK-5Distance: 2.7 mi
- 6/10Yvonne Shaw Middle SchoolGrades: 6-8Distance: 1.7 mi
- 4/10Spanish Springs High SchoolGrades: 9-12Distance: 1.6 mi
Schools provided by the listing agent
- Elementary: Hall
- Middle: Desert Skies
- High: Spanish Springs
Source: NNRMLS. This data may not be complete. We recommend contacting the local school district to confirm school assignments for this home.
- $581,9003 bd2 ba1.8k sqft1685 Talking Sparrow Dr, Sparks, NV 89441Off Market
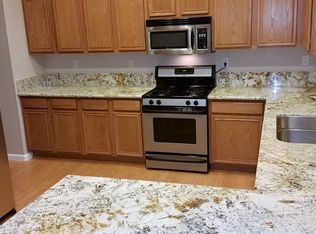
- $519,0003 bd2 ba1.3k sqft1665 Talking Sparrow Dr, Sparks, NV 89441Sold
- $578,8003 bd3 ba1.5k sqft2335 Mammatus Dr, Sparks, NV 89441Off Market
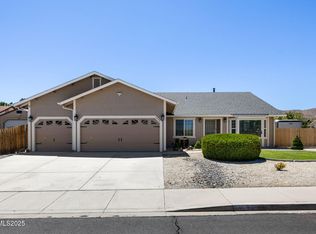
- $700,0004 bd3 ba2.6k sqft1695 Talking Sparrow Dr, Sparks, NV 89441Sold
- $603,5004 bd2 ba1.7k sqft2320 Lenticular Dr, Sparks, NV 89441Off Market
- $524,9003 bd2 ba1.4k sqft1670 Talking Sparrow Dr, Sparks, NV 89441Off Market
- $524,9003 bd2 ba1.4k sqft1680 Talking Sparrow Dr, Sparks, NV 89441Off Market
- $634,7004 bd2 ba2.1k sqft2300 Lenticular Dr, Sparks, NV 89441Off Market
A local agent can set up tours, give advice and negotiate with sellers.
Similar homes
- $674,0004 bd3 ba2.2k sqft1436 Kinglet Dr, Sparks, NV 89441Active

 MLS ID #260008539, Erica Gonzales, RE/MAX Professionals-Dayton. NNRMLS
 - $795,0004 bd3 ba2.6k sqft11638 Vista Park Dr, Sparks, NV 89441Active
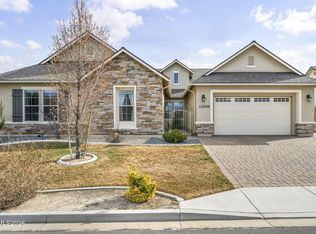 MLS ID #260003704, Thuy Tran, Berkshire Hathaway HomeService. NNRMLS
 - $880,2105 bd3 ba3k sqft11725 Paradise View Dr, Sparks, NV 89441Active
 MLS ID #260004246, Patricia Smith, LPT Realty, LLC. NNRMLS
 - $899,0005 bd3 ba3k sqft11760 Rustic Ridge Ct, Sparks, NV 89441Active
 MLS ID #260007162, Paul Dunham, Elevate Realty. NNRMLS
 - $819,0003 bd2 ba2.1k sqft25 Desert Peak Ct, Sparks, NV 89441ActiveMLS ID #260003784, Lance Higa, LPT Realty, LLC. NNRMLS
- $715,0005 bd3 ba2.9k sqft2726 Decoy Dr, Sparks, NV 89436ActiveMLS ID #260005347, Aaron Clark, Edge Realty. NNRMLS
- $780,0004 bd3 ba2.5k sqft3760 Zoroaster Ct, Sparks, NV 89436ActiveMLS ID #260007937, Ryan Montoya, eXp Realty. NNRMLS
- $925,0003 bd4 ba2.9k sqft295 Descanso Ln, Sparks, NV 89441ActiveMLS ID #260005284, Dana Caldwell, eXp Realty. NNRMLS
- $749,0004 bd3 ba3.1k sqft5958 Solstice Dr, Sparks, NV 89436ActiveMLS ID #260001300, Ainsley Jones, Dickson Realty - Downtown. NNRMLS
- $799,0005 bd4 ba3.1k sqft2850 Friar Rock Ct, Sparks, NV 89436ActiveMLS ID #250056385, Claire Kirby, Keller Williams Group One Inc.. NNRMLS
- $999,0003 bd3 ba3k sqft11562 Hacienda Ridge Way, Sparks, NV 89441ActiveMLS ID #260008733, Lyndi Newbry, Berkshire Hathaway HomeService. NNRMLS
- $650,0004 bd2 ba1.9k sqft208 Brunke Ct, Sparks, NV 89436ActiveMLS ID #260007846, Brooke Smith, RE/MAX Professionals-Sparks. NNRMLS
- $689,0004 bd2 ba2k sqft7815 Almeria Ct, Sparks, NV 89436ActiveMLS ID #260003505, Jonathan Poole, Real Broker LLC. NNRMLS
- $775,0004 bd3 ba2.5k sqft6397 Rey Del Sierra Dr, Sparks, NV 89436ActiveMLS ID #260002143, Angela Beard, RE/MAX Gold. NNRMLS
- $714,9994 bd3 ba3k sqft2868 Astronomer Way, Sparks, NV 89436ActiveMLS ID #260007416, John Pontillas, Sigua Real Estate LLC. NNRMLS
- $700,0004 bd3 ba2.7k sqft1870 Almonte Ct, Sparks, NV 89436ActiveMLS ID #260008325, Shelly Walters, Coldwell Banker Select Reno. NNRMLS
- $724,0003 bd3 ba2.4k sqft3239 Banestone Rd, Sparks, NV 89436ActiveMLS ID #260001128, Cindy Miller, LPT Realty, LLC. NNRMLS
- $827,7004 bd2 ba2.6k sqft6831 Island Queen Ct, Sparks, NV 89436ActiveMLS ID #250051449, Genine Barker, Haute Properties NV. NNRMLS
- $709,9384 bd3 ba2.7k sqft6707 Equation Dr, Sparks, NV 89436ActiveMLS ID #260004206, Charles Johns, Dickson Realty - Sparks. NNRMLS
- $635,0004 bd2 ba1.9k sqft3340 Sansol Ct, Sparks, NV 89436ActiveMLS ID #260008818, Felisa Cusimano-Martin, Dickson Realty - Sparks. NNRMLS
