If you have been looking for the perfect mountain home, this is it! This spacious 3 bedroom, 3 1/2 bath, 2-car garage townhome in the Foxwillow complex has the ultimate mountain area location, plus it has a vacation rental permit allowing for nightly rentals. This charming townhome is at the end of Thistlebrook Lane and has no thru traffic, making it feel like your own secluded oasis. The beautiful kitchen has stainless steel appliances, granite counters and is fully stocked with everything you need including quick access to the dining room prime for entertaining. In addition to a lovely yard and back deck there is a paved backyard patio with a dining table perfect for alfresco dining while enjoying mountain views. The living room has a cozy fireplace to snuggle up to on cooler evenings and there is a private hot tub to soak in after a full day of adventuring. On the second level is the primary suite complete with its own fireplace, balcony with mountain views, walk-in closet and ensuite bathroom. Also on the second level is a junior suite which has a private balcony, walk-in closet and ensuite bathroom. On the top floor is the lofted guest bedroom with two twin beds, ensuite bathroom and the laundry room. The attached 2-car garage has plenty of extra space for bikes, skis and all the gear needed to complete your mountain lifestyle. Walking and biking trails are nearby leading to the mountain, parks and the Yampa River. The free city bus stops in front of the complex to whisk you off to the ski resort or downtown. It is a five minute bus ride to the lift and just a two minute walk to where you get the bus. This mountain area home is the perfect mountain getaway or primary residence, and provides a relaxing base camp to enjoy all that Steamboat has to offer.
Sold for $1,575,000
$1,575,000
1675 Thistlebrook Lane UNIT 0, Steamboat Springs, CO 80487
3beds
2,033sqft
Townhouse
Built in 2001
1,742 Square Feet Lot
$1,805,900 Zestimate®
$775/sqft
$5,076 Estimated rent
Home value
$1,805,900
$1.64M - $1.99M
$5,076/mo
Zestimate® history
Owner options
List your home for rent
$5,076/mo
Rent Zestimate®
Find your next renter with Zillow Rental Manager. Plus, with online applications, you can quickly screen prospective tenants – for free.
$5,076/mo
Rent Zestimate®
Refinance and save
$19,136/mo
Est. payment
Refinancing to a lower rate could help reduce your monthly payments and save thousands over the life of the loan.
$19,136/mo
Est. payment
Explore your selling options
Work with a Zillow partner agent
Leverage their expertise and Zillow's premium Showcase listings to get your home seen by more buyers.
Get startedList with your own agent
Get your home in front of millions of buyers by listing it on Zillow.
Learn how to do itSell it yourself
Take full control of how buyers see your home on Zillow by listing For Sale by Owner (FSBO).
List your homeWhat's special
Cozy fireplaceMountain area locationMountain viewsMountain area homeLovely yardPrivate balconyBack deck
Zillow last checked:
Listing updated:
Listed by:
Cheryl Foote 303-536-1786,
Compass
Bought with:
Erin Ross, FA100083918
The Steamboat Group
Source: Altitude Realtors,MLS#: S1048387 Originating MLS: Steamboat Springs Board of Realtors
Originating MLS: Steamboat Springs Board of RealtorsFacts & features
Interior
Bedrooms & bathrooms
- Bedrooms: 3
- Bathrooms: 4
- Full bathrooms: 3
- 1/2 bathrooms: 1
Primary bedroom
- Level: Upper
Bedroom
- Level: Upper
Bedroom
- Level: Upper
Dining room
- Level: Main
Other
- Level: Upper
Other
- Level: Upper
Half bath
- Level: Main
Kitchen
- Level: Main
Living room
- Level: Main
Other
- Level: Upper
Heating
- Hot Water, Natural Gas, Radiant Floor, Radiant
Appliances
- Included: Dishwasher, Disposal, Microwave, Oven, Range, Refrigerator, Dryer, Washer
- Laundry: In Unit
Features
- Fireplace
- Flooring: Carpet, Tile
- Number of fireplaces: 2
- Fireplace features: Gas
- Furnished: Yes
Interior area
- Total interior livable area: 2,033 sqft
Property
Parking
- Total spaces: 2
- Parking features: Attached, Garage, Off Street
- Attached garage spaces: 2
Features
- Levels: Three Or More
- Patio & porch: Deck, Patio
- Has spa: Yes
- Spa features: Hot Tub
- Has view: Yes
- View description: Mountain(s), Valley
Lot
- Size: 1,742 Square Feet
- Features: City Lot
Details
- Parcel number: R8166968
- Zoning description: Multi-Family
Construction
Type & style
- Home type: Townhouse
- Property subtype: Townhouse
Materials
- Wood Siding, Wood Frame
- Roof: Asphalt
Condition
- Resale
- Year built: 2001
Utilities & green energy
- Sewer: Connected, Public Sewer
- Water: Public
- Utilities for property: Electricity Available, Natural Gas Available, High Speed Internet Available, Sewer Available, Water Available, Sewer Connected
Community & HOA
Community
- Subdivision: Fox Willow
HOA
- Has HOA: Yes
- HOA fee: $10,188 annually
Location
- Region: Steamboat Springs
Financial & listing details
- Price per square foot: $775/sqft
- Annual tax amount: $2,655
- Date on market: 4/25/2024
- Cumulative days on market: 4 days
- Listing agreement: Exclusive Agency
- Exclusions: No
- Ownership type: Sole Proprietor
- Road surface type: Paved
Price history
| Date | Event | Price |
|---|---|---|
| 7/12/2024 | Sold | $1,575,000$775/sqft |
Source:  Altitude Realtors #S1048387 Report a problem Altitude Realtors #S1048387 Report a problem | ||
| 5/11/2024 | Pending sale | $1,575,000$775/sqft |
Source: Altitude Realtors #S1048387 Report a problem | ||
| 5/9/2024 | Listed for sale | $1,575,000$775/sqft |
Source: Altitude Realtors #S1048387 Report a problem | ||
| 4/28/2024 | Pending sale | $1,575,000$775/sqft |
Source: Altitude Realtors #S1048387 Report a problem | ||
| 4/25/2024 | Listed for sale | $1,575,000$775/sqft |
Source: Altitude Realtors #S1048387 Report a problem | ||
Public tax history
Tax history is unavailable.
Neighborhood: 80487
Nearby homes
- $1,575,0003 bd3 ba2k sqft1675 Thistlebrook Ln, Steamboat Springs, CO 80487Sold
- $1,469,2003 bd4 ba2k sqft1679 Thistlebrook Ln, Steamboat Springs, CO 80487Off Market

- $1,938,1003 bd4 ba2k sqft1683 Thistlebrook Ln, Steamboat Springs, CO 80487Off Market
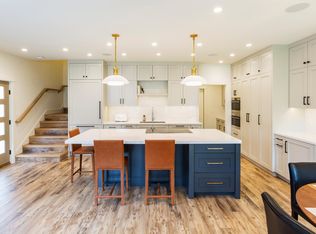
- $866,2002 bd2 ba1.2k sqft1550 Mustang Run UNIT A, Steamboat Springs, CO 80487Off Market
- $979,9003 bd2 ba1.4k sqft1550 Mustang Run UNIT B, Steamboat Springs, CO 80487Off Market
- $917,9002 bd2 ba1.2k sqft1550 Mustang Run UNIT C, Steamboat Springs, CO 80487Off Market
- $981,5003 bd2 ba1.4k sqft1550 Mustang Run #3, Steamboat Springs, CO 80487Off Market
- $1,482,5003 bd4 ba2k sqft1607 Thistlebrook Ln, Steamboat Springs, CO 80487Off Market
Nearby schools
GreatSchools rating
- 9/10Strawberry Park Elementary SchoolGrades: PK-5Distance: 3.6 mi
- 8/10Steamboat Springs Middle SchoolGrades: 6-8Distance: 3.4 mi
- 7/10Steamboat Springs High SchoolGrades: 9-12Distance: 2.9 mi


Get pre-qualified for a loan
At Zillow Home Loans, we can pre-qualify you in as little as 5 minutes with no impact to your credit score.An equal housing lender. NMLS #10287.
- Colorado
- Routt County
- Steamboat Springs
- 80487
- 1675 Thistlebrook Lane Unit 0
Nearby cities
Nearby zip codes
Other Steamboat Springs Topics
- Apartments for Rent in 80487
- Houses for Sale in 80487
- Houses for Rent in 80487
- 80487 Real Estate
- Steamboat Springs Condos
- Houses for Sale in Steamboat Springs
- Newest Listings in Steamboat Springs
- Steamboat Springs Home Values
- Steamboat Springs Real Estate Agents
- Steamboat Springs Refinance
- Steamboat Springs Mortgage Rates
