Charming and cozy 2-bedroom ranch nestled in highly sought-after Indigo Trails. This newer beautiful ranch style home with an incredible kitchen island that opens to the family room. You will notice when walking in, the open and expansive floor plan and vaulted ceilings providing an abundance of natural light. Walking through to the great room, your inner foodie will be delighted with the spacious kitchen, featuring granite countertops, stainless steel appliances, pantry space, and abundant cabinets. The lavish master suite includes an ensuite bathroom and generous walk-in closet. Both master and great room feature honeycomb blinds for light filtration and increased energy efficiency. Most importantly, the vast basement is poised for expansion with plumbed in bath and wet bar and includes oversized windows + 10' ceilings. For outdoor entertainment, step out to the backyard, where there is an enjoyable living space that includes a stamped concrete patio. Above all, peace of mind comes with camera security and hail-resistant shingles. Your new home is ideally located close to Prairie View shopping center and Platte Valley Hospital, trails, with DIA and downtown Denver only 30 minutes away. Close to I-75, Highway 85 and E-470.
Offering $5,000 Carpet Allowance or Concessions to go towards Buyer`s closing costs and $2,000 for refrigerator as ice maker does not work.
Sold for $520,000
$520,000
1675 Trefoil Circle, Brighton, CO 80601
2beds
2,854sqft
Single Family Residence
Built in 2016
8,276 Square Feet Lot
$517,800 Zestimate®
$182/sqft
$2,738 Estimated rent
Home value
$517,800
$492,000 - $544,000
$2,738/mo
Zestimate® history
Owner options
List your home for rent
$2,738/mo
Rent Zestimate®
Find your next renter with Zillow Rental Manager. Plus, with online applications, you can quickly screen prospective tenants – for free.
$2,738/mo
Rent Zestimate®
Refinance and save
$3,185/mo
Est. payment
Refinancing to a lower rate could help reduce your monthly payments and save thousands over the life of the loan.
$3,185/mo
Est. payment
Explore your selling options
Work with a Zillow partner agent
Leverage their expertise and Zillow's premium Showcase listings to get your home seen by more buyers.
Get startedList with your own agent
Get your home in front of millions of buyers by listing it on Zillow.
Learn how to do itSell it yourself
Take full control of how buyers see your home on Zillow by listing For Sale by Owner (FSBO).
List your homeWhat's special
Lavish master suiteVaulted ceilingsCamera securityPantry spaceStainless steel appliancesDowntown denverWet bar
Zillow last checked:
Listing updated:
Listed by:
Betty Coulthard 303-902-1884 bettysherlockofhomes@gmail.com,
Brokers Guild Homes
Bought with:
Stephanie Johnson, 100086185
Great Way RE Exclusive Properties
Source: REcolorado as distributed by MLS GRID,MLS#: 1950996
Facts & features
Interior
Bedrooms & bathrooms
- Bedrooms: 2
- Bathrooms: 2
- Full bathrooms: 1
- 3/4 bathrooms: 1
- Main level bathrooms: 2
- Main level bedrooms: 2
Primary bedroom
- Description: Ceiling Fan, Lots Of Light
- Level: Main
Bedroom
- Description: Other End Of Home, Great For Guests
- Level: Main
Bathroom
- Description: Double Sink, Large Walk In Shower
- Level: Main
Bathroom
- Level: Main
Great room
- Description: Ceiling Fan, Up Down Honeycomb Blinds
- Level: Main
Kitchen
- Description: Granite Island, Ss Appliances, Pantry
- Level: Main
Laundry
- Description: Washer And Dryer Has Steam Refresh Feature
- Level: Main
Heating
- Forced Air, Natural Gas
Cooling
- Central Air
Appliances
- Included: Dishwasher, Disposal, Dryer, Gas Water Heater, Microwave, Range, Refrigerator, Self Cleaning Oven, Washer
Features
- Eat-in Kitchen, Granite Counters, High Ceilings, High Speed Internet, Kitchen Island, Open Floorplan, Pantry, Radon Mitigation System, Walk-In Closet(s)
- Flooring: Carpet, Laminate, Linoleum, Tile
- Windows: Double Pane Windows, Window Coverings
- Basement: Bath/Stubbed,Sump Pump,Unfinished
Interior area
- Total structure area: 2,854
- Total interior livable area: 2,854 sqft
- Finished area above ground: 1,587
- Finished area below ground: 0
Property
Parking
- Total spaces: 3
- Parking features: Concrete, Lighted
- Attached garage spaces: 3
Features
- Levels: One
- Stories: 1
- Patio & porch: Covered, Front Porch, Patio
- Exterior features: Private Yard, Rain Gutters
- Fencing: Full
Lot
- Size: 8,276 Square Feet
- Features: Sprinklers In Front, Sprinklers In Rear
Details
- Parcel number: R0186734
- Special conditions: Standard
Construction
Type & style
- Home type: SingleFamily
- Architectural style: Contemporary
- Property subtype: Single Family Residence
Materials
- Frame, Wood Siding
- Foundation: Concrete Perimeter
- Roof: Composition
Condition
- Year built: 2016
Details
- Builder name: Meritage Homes
Utilities & green energy
- Sewer: Public Sewer
- Water: Public
- Utilities for property: Cable Available, Electricity Connected, Natural Gas Available, Phone Connected
Community & HOA
Community
- Security: Smart Cameras, Smart Security System, Smoke Detector(s)
- Subdivision: Indigo Trails
HOA
- Has HOA: Yes
- Amenities included: Park, Playground
- Services included: Maintenance Grounds, Trash
- HOA fee: $84 monthly
- HOA name: Indigo Trails
- HOA phone: 303-420-4433
Location
- Region: Brighton
Financial & listing details
- Price per square foot: $182/sqft
- Tax assessed value: $546,000
- Annual tax amount: $5,901
- Date on market: 2/9/2024
- Listing terms: Cash,Conventional,FHA,VA Loan
- Exclusions: Outdoor Lawln Ornaments And All Personal Property.
- Ownership: Individual
- Electric utility on property: Yes
- Road surface type: Paved
Price history
| Date | Event | Price |
|---|---|---|
| 5/24/2024 | Sold | $520,000-1.9%$182/sqft |
Source:  REcolorado as distributed by MLS GRID #1950996 Report a problem REcolorado as distributed by MLS GRID #1950996 Report a problem | ||
| 4/17/2024 | Pending sale | $530,000$186/sqft |
Source: REcolorado as distributed by MLS GRID #1950996 Report a problem | ||
| 3/19/2024 | Listed for sale | $530,000$186/sqft |
Source: REcolorado as distributed by MLS GRID #1950996 Report a problem | ||
| 2/17/2024 | Pending sale | $530,000$186/sqft |
Source: REcolorado as distributed by MLS GRID #1950996 Report a problem | ||
| 2/9/2024 | Listed for sale | $530,000+59.5%$186/sqft |
Source: REcolorado as distributed by MLS GRID #1950996 Report a problem | ||
| 11/1/2016 | Sold | $332,270$116/sqft |
Source: Public Record Report a problem | ||
Public tax history
| Year | Property taxes | Tax assessment |
|---|---|---|
| 2025 | $5,910 +0.1% | $34,130 -12.4% |
| 2024 | $5,901 +26.1% | $38,960 |
| 2023 | $4,680 +4% | $38,960 +37.9% |
| 2022 | $4,500 | $28,250 -2.8% |
| 2021 | -- | $29,050 +1.6% |
| 2020 | $4,368 | $28,600 -0.2% |
| 2019 | $4,368 +18.5% | $28,650 +19.3% |
| 2018 | $3,685 | $24,010 |
| 2017 | $3,685 | $24,010 +59925% |
| 2016 | -- | $40 |
Find assessor info on the county website
Neighborhood: 80601
Nearby homes
- $597,6003 bd2 ba2.7k sqft1745 Trefoil Cir, Brighton, CO 80601Off Market
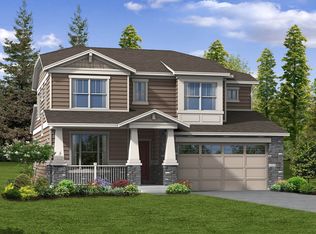
- $570,8002 bd2 ba1.7k sqft1653 Trefoil Cir, Brighton, CO 80601Off Market
- $653,6004 bd3 ba2.3k sqft1723 Trefoil Cir, Brighton, CO 80601Off Market
- $564,8003 bd2 ba2.3k sqft1640 Trefoil Way, Brighton, CO 80601Off Market
- $567,9004 bd3 ba2.9k sqft1674 Trefoil Cir, Brighton, CO 80601Off Market
- $600,3004 bd4 ba2.5k sqft1676 Trefoil Cir, Brighton, CO 80601Off Market
- $650,4003 bd3 ba2.3k sqft1621 Trefoil Cir, Brighton, CO 80601Off Market
- $534,3002 bd2 ba1.7k sqft1652 Trefoil Cir, Brighton, CO 80601Off Market
Nearby schools
GreatSchools rating
- 4/10Southeast Elementary SchoolGrades: PK-5Distance: 1.3 mi
- 2/10Vikan Middle SchoolGrades: 6-8Distance: 1.2 mi
- 5/10Riverdale Ridge High SchoolGrades: 9-12Distance: 4.6 mi
Schools provided by the listing agent
- Elementary: Prairie
- Middle: Prairie Jr/Sr
- High: Prairie Jr/Sr
- District: Prairie RE-11
Source: REcolorado as distributed by MLS GRID. This data may not be complete. We recommend contacting the local school district to confirm school assignments for this home.
Get a cash offer in 3 minutes
Find out how much your home could sell for in as little as 3 minutes with a no-obligation cash offer.
Estimated market value
$517,800
Get a cash offer in 3 minutes
Find out how much your home could sell for in as little as 3 minutes with a no-obligation cash offer.
Estimated market value
$517,800
- Colorado
- Adams County
- Brighton
- 80601
- 1675 Trefoil Circle
Nearby cities
Nearby zip codes
Other Brighton Topics
