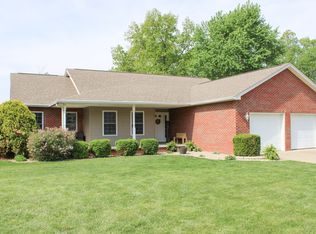
Welcome Home to Twin Oaks Drive! This beautiful one-level home offers a spacious floor plan perfect for a variety of different buyers. Enjoy the private setting of Twin Oaks Drive while still being just 1-2 mins from school, shopping and more. This 2,137 sq. ft home has 4 bedrooms and 2 full baths. The kitchen features new stainless steel appliances, a pantry and space for dining. The 18x18 sunroom is temperature controlled and makes for the perfect space to relax, entertain or play. The split floor plan offers more privacy for the primary suite. This bedroom features an ensuite bathroom with double vanity, jacuzzi tub, stand-up shower, and walk-in closets. The home also features two more bedrooms with a shared bathroom in their own private hallway. A must have for all homes is a laundry room! This feature makes doing laundry a lot more tolerable. This brick and vinyl home also has a large two car garage, store shed and a pergola with fire pit for these chilly fall evenings. Other improvements include new light fixtures, shiplap entry, paint and more. Homes like this are hard to find so don't wait!
Sold for $342,500
$342,500
1675 Twin Oaks Drive, North Vernon, IN 47265
4beds
2,137sqft
Single Family Residence
Built in 2005
0.57 Acres Lot
$344,000 Zestimate®
$160/sqft
$2,004 Estimated rent
Home value
$344,000
Estimated sales range
Not available
$2,004/mo
Zestimate® history
Owner options
List your home for rent
$2,004/mo
Rent Zestimate®
Find your next renter with Zillow Rental Manager. Plus, with online applications, you can quickly screen prospective tenants – for free.
$2,004/mo
Rent Zestimate®
Refinance and save
$1,614/mo
Est. payment
Refinancing to a lower rate could help reduce your monthly payments and save thousands over the life of the loan.
$1,614/mo
Est. payment
Explore your selling options
Work with a Zillow partner agent
Leverage their expertise and Zillow's premium Showcase listings to get your home seen by more buyers.
Get startedList with your own agent
Get your home in front of millions of buyers by listing it on Zillow.
Learn how to do itSell it yourself
Take full control of how buyers see your home on Zillow by listing For Sale by Owner (FSBO).
List your homeWhat's special
Zillow last checked:
Listing updated:
Listed by:
Tyler Stock,
Coldwell Banker-Martin, Miller
Bought with:
Becky Law, RB14039357
Real Estate Inc
Source: SIRA,MLS#: 202609627 Originating MLS: Southern Indiana REALTORS Association
Originating MLS: Southern Indiana REALTORS AssociationFacts & features
Interior
Bedrooms & bathrooms
- Bedrooms: 4
- Bathrooms: 2
- Full bathrooms: 2
Heating
- Heat Pump
Cooling
- Central Air
Appliances
- Included: Dishwasher, Disposal, Oven, Range, Refrigerator, Water Softener
- Laundry: Main Level, Laundry Room
Features
- Ceiling Fan(s), Walk-In Closet(s)
- Has basement: No
- Has fireplace: No
Interior area
- Total structure area: 2,137
- Total interior livable area: 2,137 sqft
- Finished area above ground: 2,137
- Finished area below ground: 0
Property
Parking
- Total spaces: 2
- Parking features: Attached, Garage
- Attached garage spaces: 2
Features
- Levels: One
- Stories: 1
- Patio & porch: Covered, Patio, Porch
- Exterior features: Porch, Patio
Lot
- Size: 0.57 Acres
- Features: Corner Lot
Details
- Additional structures: Shed(s)
- Parcel number: 0130271900
- Zoning: Residential
- Zoning description: Residential
Construction
Type & style
- Home type: SingleFamily
- Architectural style: One Story
- Property subtype: Single Family Residence
Condition
- Resale
- New construction: No
- Year built: 2005
Utilities & green energy
- Sewer: Septic Tank
- Water: Connected, Public
Community & HOA
Community
- Subdivision: Twin Oaks
Location
- Region: North Vernon
Financial & listing details
- Price per square foot: $160/sqft
- Annual tax amount: $2,056
- Date on market: 11/12/2025
- Cumulative days on market: 223 days
- Listing terms: Cash,Conventional,FHA,USDA Loan,VA Loan
Price history
| Date | Event | Price |
|---|---|---|
| 6/23/2026 | Sold | $342,500$160/sqft |
Source:  SIRA #202609627 Report a problem SIRA #202609627 Report a problem | ||
Public tax history
Tax history is unavailable.
Neighborhood: 47265
Nearby homes
- $342,5004 bd2 ba2.1k sqft1675 W Twin Oaks Dr, North Vernon, IN 47265Sold
- $267,8003 bd2 ba1.8k sqft1685 W Twin Oaks Dr, North Vernon, IN 47265Off Market

- $241,7003 bd2 ba1.3k sqft1330 Wheeler Ln, North Vernon, IN 47265Off Market
- $324,2004 bd3 ba2.6k sqft1695 W Twin Oaks Dr, North Vernon, IN 47265Off Market
- $340,0004 bd3 ba2.2k sqft1670 Twin Oaks Dr, North Vernon, IN 47265Off Market
- $281,7003 bd2 ba1.6k sqft1310 Wheeler Ln, North Vernon, IN 47265Off Market
- $332,9003 bd2 ba1.9k sqft1305 N Wheeler Ln, North Vernon, IN 47265Off Market
- $285,6004 bd2 ba1.9k sqft1680 Twin Oaks Dr, North Vernon, IN 47265Off Market
Nearby schools
GreatSchools rating
- 6/10North Vernon Elementary SchoolGrades: PK-6Distance: 0.6 mi
- 4/10Jennings County Middle SchoolGrades: 7-8Distance: 0.8 mi
- 3/10Jennings County High SchoolGrades: 9-12Distance: 0.5 mi


Get pre-qualified for a loan
At Zillow Home Loans, we can pre-qualify you in as little as 5 minutes with no impact to your credit score.An equal housing lender. NMLS #10287.
- Indiana
- Jennings County
- North Vernon
- 47265
- 1675 Twin Oaks Drive
Nearby cities
Nearby neighborhoods
Nearby zip codes
Other North Vernon Topics
