Welcome home to Heritage Lakes Estates, where major updates have been done for you. The re-designed kitchen offers full-height white cabinetry for extra storage, quartz countertops and stainless appliances for a contemporary prep space. The main level also features a convenient, fully updated half bath and hardwood floors throughout the dining area and living room for easy maintenance. Upper level boasts a completely updated full bath with tub, a primary bedroom with ceiling fan, hardwood floors and walk-in closet, and a carpeted second bedroom. The floor-to-ceiling hall closet is also deep for extra storage. The basement has a large, tiled area for a rec room, a washer and dryer with utility sink, and storage space too. Large, newer windows allow for great natural light on the main level and upstairs. Home includes access to clubhouse, private pool and newly constructed pickleball courts. High-ranked District 200 schools! HOA recently re-sided and re-reroofed the building. Excellent location near Briar Patch park, Danada shopping, community center and swimming pool. Close to downtown Wheaton for shopping, entertainment and train. Easy access to major highways.
Contingent
$265,000
1675 Valley Forge Ct APT C, Wheaton, IL 60189
2beds
968sqft
Townhouse, Single Family Residence
Built in 1974
-- sqft lot
$-- Zestimate®
$274/sqft
$321/mo HOA
What's special
Carpeted second bedroomRe-designed kitchenQuartz countertopsStainless appliancesWalk-in closet
- --
- 34
- views
- 0
- saves
Likely to sell faster than
Zillow last checked:
Listing updated:
Listed by:
Beth Lindner 630-501-5251,
RealtyWorks, LLC
Source: MRED as distributed by MLS GRID,MLS#: 12688634
Facts & features
Interior
Bedrooms & bathrooms
- Bedrooms: 2
- Bathrooms: 2
- Full bathrooms: 1
- 1/2 bathrooms: 1
Rooms
- Room types: No additional rooms
Primary bedroom
- Features: Flooring (Hardwood)
- Level: Second
- Area: 150 Square Feet
- Dimensions: 15X10
Bedroom 2
- Features: Flooring (Carpet)
- Level: Second
- Area: 121 Square Feet
- Dimensions: 11X11
Dining room
- Features: Flooring (Hardwood)
- Level: Main
- Area: 81 Square Feet
- Dimensions: 9X9
Kitchen
- Features: Kitchen (Galley), Flooring (Luxury Vinyl)
- Level: Main
- Area: 96 Square Feet
- Dimensions: 12X8
Living room
- Features: Flooring (Hardwood)
- Level: Main
- Area: 204 Square Feet
- Dimensions: 17X12
Heating
- Natural Gas, Forced Air
Cooling
- Central Air
Appliances
- Included: Range, Microwave, Dishwasher, Refrigerator, Washer, Dryer
- Laundry: Washer Hookup, In Unit
Features
- Basement: Partially Finished,Full
Interior area
- Total structure area: 0
- Total interior livable area: 968 sqft
Property
Parking
- Total spaces: 2
- Parking features: Assigned, Yes, Other
Accessibility
- Accessibility features: No Disability Access
Details
- Parcel number: 0527106123
- Special conditions: None
Construction
Type & style
- Home type: Townhouse
- Property subtype: Townhouse, Single Family Residence
Materials
- Vinyl Siding
Condition
- New construction: No
- Year built: 1974
Utilities & green energy
- Electric: 100 Amp Service
- Sewer: Public Sewer
- Water: Lake Michigan
Community & HOA
Community
- Security: Carbon Monoxide Detector(s)
- Subdivision: Heritage Lake Estates
HOA
- Has HOA: Yes
- Amenities included: Park, Pool, Clubhouse
- Services included: Heat, Air Conditioning, Water, Insurance, Security, Clubhouse, Pool, Lawn Care, Snow Removal, Lake Rights
- HOA fee: $321 monthly
Location
- Region: Wheaton
Financial & listing details
- Price per square foot: $274/sqft
- Tax assessed value: $57,014
- Annual tax amount: $3,261
- Date on market: 7/10/2026
- Ownership: Condo
Estimated market value
Not available
Estimated sales range
Not available
Not available
Price history
| Date | Event | Price |
|---|---|---|
| 7/16/2026 | Contingent | $265,000$274/sqft |
Source:  MRED as distributed by MLS GRID #12688634 Report a problem MRED as distributed by MLS GRID #12688634 Report a problem | ||
| 7/10/2026 | Listed for sale | $265,000+97%$274/sqft |
Source: MRED as distributed by MLS GRID #12688634 Report a problem | ||
| 5/2/2003 | Sold | $134,500+47.8%$139/sqft |
Source: Public Record Report a problem | ||
| 12/20/1995 | Sold | $91,000$94/sqft |
Source: Public Record Report a problem | ||
Public tax history
| Year | Property taxes | Tax assessment |
|---|---|---|
| 2024 | $3,159 +5.1% | $57,014 +8.6% |
| 2023 | $3,006 -0.1% | $52,480 +6.1% |
| 2022 | $3,010 +8.7% | $49,460 +9.6% |
| 2021 | $2,769 +0.4% | $45,130 +1% |
| 2020 | $2,757 +2.7% | $44,700 +2.7% |
| 2019 | $2,686 +10.4% | $43,520 +9.9% |
| 2018 | $2,433 +7.5% | $39,590 +8.5% |
| 2017 | $2,263 +2% | $36,490 +4.2% |
| 2016 | $2,219 +1.5% | $35,030 +4.8% |
| 2015 | $2,185 -26.1% | $33,420 -21.3% |
| 2014 | $2,958 +2.6% | $42,480 -0.3% |
| 2013 | $2,882 +1.9% | $42,600 -4.1% |
| 2012 | $2,827 +2% | $44,420 -6.4% |
| 2011 | $2,771 -5.4% | $47,441 -11.1% |
| 2010 | $2,930 +2.5% | $53,340 -3.7% |
| 2009 | $2,857 +1.5% | $55,410 |
| 2008 | $2,814 +3.9% | $55,410 +4.8% |
| 2007 | $2,708 +15.2% | $52,870 +18% |
| 2006 | $2,352 +5.1% | $44,800 +7.1% |
| 2005 | $2,238 +6.5% | $41,830 +7.3% |
| 2004 | $2,102 +1.7% | $38,980 +8.4% |
| 2003 | $2,067 +0.2% | $35,960 +0.9% |
| 2002 | $2,063 +3.2% | $35,640 +7.5% |
| 2001 | $1,998 +3.4% | $33,150 +5.1% |
| 2000 | $1,933 | $31,540 |
Find assessor info on the county website
Monthly payment
Est. payment
Payment breakdown
Explore the cost of this home by adjusting the details. Changes won't be saved.Climate risks
Neighborhood: 60189
Nearby schools
Schools provided by the listing agent
- Elementary: Lincoln Elementary School
- Middle: Edison Middle School
- High: Wheaton Warrenville South H S
- District: 200
Source: MRED as distributed by MLS GRID. This data may not be complete. We recommend contacting the local school district to confirm school assignments for this home.
- $226,700-- bd1 ba968 sqft1682 Williamsburg Ct APT A, Wheaton, IL 60189Off Market
- $228,900-- bd1 ba968 sqft1682 Williamsburg Ct APT B, Wheaton, IL 60189Off Market
- $230,4002 bd1 ba900 sqft1682 Williamsburg Ct APT C, Wheaton, IL 60189Off Market
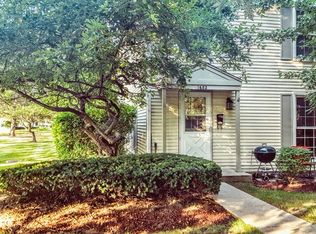
- $236,900-- bd1 ba968 sqft1682 Williamsburg Ct, Wheaton, IL 60189Off Market
Similar homes
- $289,0002 bd2 ba1.3k sqft880 Johnstown Ln APT B, Wheaton, IL 60189Active
 MLS ID #12679152, Cheryl Shurtz, CSC,SRES, RE/MAX Suburban. MRED as distributed by MLS GRID
 - $258,5002 bd1 ba1k sqft124 Fairlane Ct APT D, Bloomingdale, IL 60108New
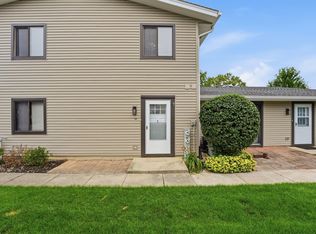 MLS ID #12745669, Mariya Artemyshyn, KOMAR. MRED as distributed by MLS GRID
 - $285,0002 bd2 ba1k sqft1105 Spring Garden Cir #5, Naperville, IL 60563New
 MLS ID #12741445, Danielle Moy, @properties Christie's International Real Estate. MRED as distributed by MLS GRID
 - $230,0002 bd2 ba986 sqft224 Foxhead Ct Unit B, Bolingbrook, IL 60440New
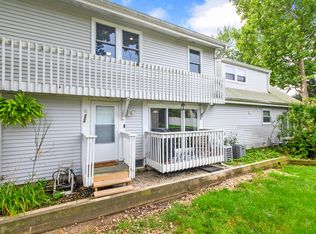 MLS ID #12743041, Marcy Tobin, ABR,CSC,SFR, @properties Christie's International Real Estate. MRED as distributed by MLS GRID
