Discover the perfect blend of luxury and convenience in Roseville's Cirby Woods. This updated townhouse features quartz countertops, custom cabinetry, and essential appliances, including a fridge, washer, and dryer. Freshly painted outside in 2022, it offers a new vanity with luxury vinyl flooring in the bathroom and direct access from the main bedroom to a customizable backyard with balcony options. With a two-car garage and additional basement space ideal for a guest suite or rental, the possibilities are endless. Located near the community's end for less traffic, enjoy access to a pool, clubhouse, parks, and downtown. Situated in a top-rated school district, it's perfect for families, those seeking low-maintenance living, or as an income property.
Closed
$335,000
1675 W Vernon St #82, Roseville, CA 95678
2beds
807sqft
Townhouse
Built in 1987
1,359 Square Feet Lot
$291,000 Zestimate®
$415/sqft
$2,088 Estimated rent
Home value
$291,000
$265,000 - $317,000
$2,088/mo
Zestimate® history
Owner options
List your home for rent
$2,088/mo
Rent Zestimate®
Find your next renter with Zillow Rental Manager. Plus, with online applications, you can quickly screen prospective tenants – for free.
$2,088/mo
Rent Zestimate®
Refinance and save
$2,317/mo
Est. payment
Refinancing to a lower rate could help reduce your monthly payments and save thousands over the life of the loan.
$2,317/mo
Est. payment
Explore your selling options
Work with a Zillow partner agent
Leverage their expertise and Zillow's premium Showcase listings to get your home seen by more buyers.
Get startedList with your own agent
Get your home in front of millions of buyers by listing it on Zillow.
Learn how to do itSell it yourself
Take full control of how buyers see your home on Zillow by listing For Sale by Owner (FSBO).
List your homeWhat's special
Zillow last checked:
Listing updated:
Listed by:
Marc Gabris DRE #02117124 916-254-3399,
Fathom Realty Group, Inc.
Bought with:
eXp Realty of California Inc
Source: MetroList Services of CA,MLS#: 224021505Originating MLS: MetroList Services, Inc.
Facts & features
Interior
Bedrooms & bathrooms
- Bedrooms: 2
- Bathrooms: 1
- Full bathrooms: 1
Primary bedroom
- Features: Balcony, Closet, Outside Access
Dining room
- Features: Dining/Living Combo
Kitchen
- Features: Quartz Counter
Heating
- Central
Cooling
- Central Air
Appliances
- Included: Free-Standing Gas Oven, Free-Standing Gas Range, Dishwasher, Microwave, Dryer, Washer
- Laundry: Gas Dryer Hookup
Features
- Flooring: Vinyl
- Number of fireplaces: 1
- Fireplace features: Brick
Interior area
- Total interior livable area: 807 sqft
Property
Parking
- Total spaces: 2
- Parking features: Garage Door Opener, Garage Faces Front, Guest
- Garage spaces: 2
- Has uncovered spaces: Yes
Features
- Stories: 2
- Exterior features: Balcony
- Has private pool: Yes
- Pool features: In Ground, Community, Pool/Spa Combo, Fenced
- Fencing: Back Yard,Wood
Lot
- Size: 1,359 Square Feet
- Features: Court, Dead End, Landscape Front, Low Maintenance
Details
- Additional structures: Pool House
- Zoning description: R3
- Special conditions: Standard
Construction
Type & style
- Home type: Townhouse
- Architectural style: Contemporary
- Property subtype: Townhouse
- Attached to another structure: Yes
Materials
- Frame, Wood Siding
- Foundation: Raised
- Roof: Composition
Condition
- Year built: 1987
Utilities & green energy
- Sewer: Public Sewer
- Water: Public
- Utilities for property: Cable Connected, Electric, Internet Available, Natural Gas Connected
Community & HOA
HOA
- Has HOA: Yes
- Amenities included: Playground, Pool, Clubhouse, Greenbelt, Park
- Services included: Trash, Pool
- HOA fee: $222 monthly
Location
- Region: Roseville
Financial & listing details
- Price per square foot: $415/sqft
- Date on market: 7/3/2025
- Road surface type: Paved
Price history
| Date | Event | Price |
|---|---|---|
| 4/2/2024 | Sold | $335,000+3.1%$415/sqft |
Source: MetroList Services of CA #224021505 Report a problem | ||
| 3/13/2024 | Pending sale | $325,000$403/sqft |
Source: MetroList Services of CA #224021505 Report a problem | ||
| 3/8/2024 | Listed for sale | $325,000$403/sqft |
Source: MetroList Services of CA #224021505 Report a problem | ||
Public tax history
Tax history is unavailable.
Neighborhood: Cresthaven
Nearby homes
- $338,8002 bd2 ba990 sqft1675 Vernon St UNIT 25, Roseville, CA 95678Off Market
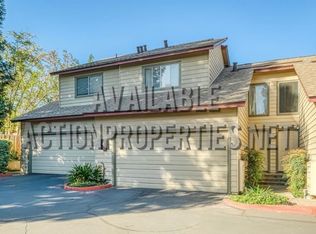
- $355,6002 bd2 ba941 sqft1675 Vernon St UNIT 34, Roseville, CA 95678Off Market
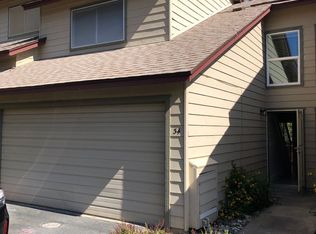
- $191,0002 bd2 ba1.2k sqft1675 Vernon St UNIT 39, Roseville, CA 95678Off Market

- $341,3002 bd2 ba990 sqft1675 Vernon St UNIT 3, Roseville, CA 95678Off Market

- $389,5003 bd3 ba1.1k sqft1675 Vernon St UNIT 61, Roseville, CA 95678Sold
- $303,0002 bd2 ba941 sqft1675 Vernon St UNIT 62, Roseville, CA 95678Sold
- $350,0002 bd2 ba941 sqft1675 Vernon St UNIT 63, Roseville, CA 95678Sold
- $323,3002 bd1 ba941 sqft1675 Vernon St UNIT 64, Roseville, CA 95678Off Market
- $327,1002 bd1 ba941 sqft1675 Vernon St UNIT 67, Roseville, CA 95678Off Market
Nearby schools
GreatSchools rating
- 4/10George Cirby Elementary SchoolGrades: K-5Distance: 1 mi
- 9/10Warren T. Eich Middle SchoolGrades: 6-8Distance: 2 mi
- 9/10Oakmont High SchoolGrades: 9-12Distance: 2.1 mi
Get a cash offer in 3 minutes
Find out how much your home could sell for in as little as 3 minutes with a no-obligation cash offer.
Estimated market value
$291,000
Get a cash offer in 3 minutes
Find out how much your home could sell for in as little as 3 minutes with a no-obligation cash offer.
Estimated market value
$291,000
- California
- Placer County
- Roseville
- 95678
- Cresthaven
- 1675 W Vernon St Unit 82
Nearby cities
Nearby neighborhoods
Nearby zip codes
Other Roseville Topics
