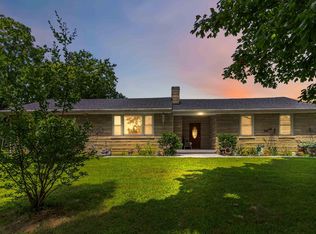
One-of-a-Kind Amish-Built Ranch on 18+ Private Acres! Discover a truly unique Central Kentucky property. Built in 2018 by Amish craftsmen, this only-8-year-old ranch home sits on more than 18 secluded acres with no visible neighbors—offering exceptional privacy while remaining conveniently close to town. The land blends wooded acreage and open fields, providing habitat for abundant wildlife including deer and wild turkey. Enjoy the peaceful setting from the inviting wraparound porch. Inside, the spacious open-concept floor plan features 3 bedrooms and 2½ baths. Hardwood floors run throughout the home, with elegant marble floors in the bathrooms. The house is fully foam-insulated for comfort and efficiency. An attached garage adds everyday convenience, while an unfinished attic room offers excellent potential for an additional bedroom, office, hobby space, or bonus room. Car enthusiasts, collectors, and hobbyists will be especially impressed by the 1,800-square-foot automotive garage, complete with an engine lift and dedicated auto paint room—an exceptionally rare setup. With its young Amish-built home, expansive private acreage, and outstanding workshop facilities, this is far more than a house. It's a rare opportunity to own a one-of-a-kind Central Kentucky retreat.
For sale
$800,000
1675 Watts Mill Rd, Nicholasville, KY 40356
3beds
2,010sqft
Single Family Residence
Built in 2018
18.33 Acres Lot
$766,400 Zestimate®
$398/sqft
$-- HOA
What's special
Expansive private acreageSpacious open-concept floor planInviting wraparound porch
- 30 days
- 1,896
- 106
Zillow last checked:
Listing updated:
Listed by:
Roger Fields 859-552-6481,
eXp Realty, LLC
Source: Imagine MLS,MLS#: 26023026
Facts & features
Interior
Bedrooms & bathrooms
- Bedrooms: 3
- Bathrooms: 3
- Full bathrooms: 2
- 1/2 bathrooms: 1
Primary bedroom
- Level: First
Primary bathroom
- Level: First
Bathroom 1
- Level: First
Bathroom 2
- Level: First
Dining room
- Level: First
Foyer
- Level: First
Kitchen
- Level: First
Kitchen
- Level: First
Living room
- Level: First
Utility room
- Level: First
Heating
- Electric, Forced Air, Heat Pump
Cooling
- Central Air, Electric, Heat Pump, Zoned
Appliances
- Included: Dishwasher, Microwave, Refrigerator, Cooktop, Oven, Self Cleaning Oven
- Laundry: Electric Dryer Hookup, Washer Hookup
Features
- Breakfast Bar, Entrance Foyer, Eat-in Kitchen, Walk-In Closet(s), Ceiling Fan(s), Soaking Tub
- Flooring: Hardwood, Marble
- Doors: Storm Door(s)
- Windows: Insulated Windows, Storm Window(s), Window Treatments, Blinds, Screens
- Basement: Crawl Space
- Number of fireplaces: 1
- Fireplace features: Electric, Family Room, Wood Burning
Interior area
- Total structure area: 2,010
- Total interior livable area: 2,010 sqft
- Finished area above ground: 2,010
- Finished area below ground: 0
Property
Parking
- Total spaces: 1
- Parking features: Attached Garage, Driveway, Garage Door Opener
- Garage spaces: 1
- Has uncovered spaces: Yes
Features
- Levels: One
- Fencing: Chain Link
Lot
- Size: 18.33 Acres
- Features: Wooded, Many Trees
Details
- Additional structures: Other
- Parcel number: 0610000011.01
Construction
Type & style
- Home type: SingleFamily
- Architectural style: Ranch
- Property subtype: Single Family Residence
Materials
- Vinyl Siding
- Foundation: Block
- Roof: Metal
Condition
- Year built: 2018
Utilities & green energy
- Sewer: Septic Tank
- Water: Public
- Utilities for property: Cable Available, Electricity Available, Phone Connected, Underground Utilities, Water Connected
Community & HOA
Community
- Subdivision: Rural
HOA
- Has HOA: No
Location
- Region: Nicholasville
Financial & listing details
- Price per square foot: $398/sqft
- Tax assessed value: $337,800
- Annual tax amount: $2,798
- Date on market: 8/24/2026
Estimated market value
$766,400
$728,000 - $805,000
$3,170/mo
Price history
| Date | Event | Price |
|---|---|---|
| 8/24/2026 | Listed for sale | $800,000$398/sqft |
Source: eXp Realty #26023026 Report a problem | ||
Public tax history
| Year | Property taxes | Tax assessment |
|---|---|---|
| 2025 | $2,798 -0.4% | $243,900 0% |
| 2024 | $2,810 +2.9% | $243,914 |
| 2023 | $2,731 | $243,914 |
| 2022 | $2,731 -0.4% | $243,914 |
| 2021 | $2,741 -0.1% | $243,914 -18.7% |
| 2020 | $2,743 +1.2% | $300,000 |
| 2019 | $2,712 +134.9% | $300,000 +87.5% |
| 2018 | $1,154 | $160,000 +16.1% |
| 2017 | -- | $137,800 |
| 2016 | $444 | $137,800 |
| 2015 | $444 | $137,800 |
| 2014 | $444 | $137,800 |
| 2013 | -- | $137,800 |
| 2012 | -- | $137,800 |
| 2011 | -- | $137,800 |
| 2010 | -- | $137,800 |
Find assessor info on the county website
Monthly payment
Est. payment
Payment breakdown
Explore the cost of this home by adjusting the details. Changes won't be saved.Climate risks
Neighborhood: 40356
Nearby schools
Schools provided by the listing agent
- Elementary: Warner
- Middle: East Jessamine Middle School
- High: East Jess HS
Source: Imagine MLS. This data may not be complete. We recommend contacting the local school district to confirm school assignments for this home.
- $406,1003 bd2 ba1.5k sqft1751 Watts Mill Rd, Nicholasville, KY 40356Off Market
- $748,8004 bd1 ba1.8k sqft3046 Brumfield Ln, Nicholasville, KY 40356Off Market
- $225,0004 bd1 ba1.8k sqft3046 Brumfield Ln, Nicholasville, KY 40356Off Market
- $650,5003 bd2 ba2.3k sqft1601 Watts Mill Rd, Nicholasville, KY 40356Off Market
Similar homes
- $794,9003 bd3 ba2.5k sqft255 Danville Loop 1 Rd, Nicholasville, KY 40356For Sale

 MLS ID #26023019, Vanessa Vale Team - Vanessa Vale Womack, LPT Realty. Imagine MLS
 - $755,0003 bd3 ba1.9k sqft1208 Clear Creek Rd, Nicholasville, KY 40356For Sale
 MLS ID #26019313, Barbara A Farrell, Bluegrass Sotheby's International Realty. Imagine MLS
 - $775,0003 bd2 ba2.4k sqft1730 Woods Rd, Nicholasville, KY 40356For Sale
 MLS ID #26019682, Krystil Greer, CENTURY 21 Advantage Realty. Imagine MLS
 - $697,0004 bd3 ba2.7k sqft120 High Point Ct, Nicholasville, KY 40356For Sale
 MLS ID #26012829, Susie Basham, The Agency. Imagine MLS
 - $485,0006 bd3 ba2.8k sqft105 Tattersalls Dr, Nicholasville, KY 40356For SaleMLS ID #26025848, Sarah Zabawa, The Brokerage. Imagine MLS
- $505,0004 bd4 ba2.4k sqft209 Angliana Dr, Nicholasville, KY 40356For SaleMLS ID #26013496, MELIA Realty Group - Melia Hord, MELIA Realty LLC. Imagine MLS
- $405,0003 bd3 ba2.2k sqft141 Maddrey Hvn, Nicholasville, KY 40356For SaleMLS ID #26011107, Caroline Pinkston Miller, The Agency. Imagine MLS
- $875,0003 bd3 ba2.6k sqft367 Ronclar Dr, Lancaster, KY 40444For SaleMLS ID #26021129, Tressie Mallory, The Brokerage. Imagine MLS
- $435,9004 bd3 ba1.9k sqft401 Krauss Dr, Nicholasville, KY 40356For SaleMLS ID #26024075, Maggie C Taylor, RE/MAX Creative Realty. Imagine MLS
- $484,0004 bd3 ba2.4k sqft300 Juniper Dr, Nicholasville, KY 40356For SaleMLS ID #26016135, Stephanie Pratley, Real Broker, LLC. Imagine MLS
- $414,9004 bd3 ba2k sqft417 Krauss Dr, Nicholasville, KY 40356For SaleMLS ID #26022540, Maggie C Taylor, RE/MAX Creative Realty. Imagine MLS
- $559,7003 bd4 ba2.3k sqft221 Madison Ave, Nicholasville, KY 40356For SaleMLS ID #26014156, MELIA Realty Group - Melia Hord, MELIA Realty LLC. Imagine MLS
- $875,0005 bd3 ba2.8k sqft559 Moran Summit Rd, Richmond, KY 40475For SaleMLS ID #26019279, Amanda S Marcum, Berkshire Hathaway HomeServices Foster Realtors. Imagine MLS
- $624,9003 bd2 ba2.2k sqft3040 Perry Rogers Rd, Lancaster, KY 40444For SaleMLS ID #26011152, Whitney Ellis, Danny Ayres Realty & Auction. Imagine MLS
- $579,0004 bd2 ba2.6k sqft400 Turner Ridge Spur Lot 1, Richmond, KY 40475For SaleMLS ID #26021259, Elizabeth Rice, Keller Williams Legacy Group. Imagine MLS
- $860,0002 bd2 ba2.4k sqft650 Delaney Ferry Rd, Versailles, KY 40383For SaleMLS ID #26015131, Cindy Lane Shryock, Rector Hayden Realtors. Imagine MLS
- $774,9004 bd4 ba2.3k sqft132 Lawson Dr, Wilmore, KY 40390For SaleMLS ID #26006732, Sarah Hancock, RE/MAX Creative Realty. Imagine MLS
- $725,0003 bd3 ba2.3k sqft111 Edgemoor Dr, Lexington, KY 40503For SaleMLS ID #26013142, Brenda Rue, Keller Williams Bluegrass Realty. Imagine MLS
- $475,0003 bd3 ba2.3k sqft553 Brannon Meadow Way, Nicholasville, KY 40356For SaleMLS ID #26020493, Sheridan A Sims, Keller Williams Commonwealth. Imagine MLS
- $473,0004 bd3 ba2.7k sqft112 Forester Ct, Nicholasville, KY 40356For SaleMLS ID #26022925, Erika Beatty, Plum Tree Realty. Imagine MLS
