A rare find—custom one-story retreat on over 4 acres of oak forest beauty. Set among mature oaks and impeccable landscaping, this stunning custom home blends refined design with the serenity of nature. Built in 2015, the home spans 4 bedrooms, 3 baths, and a 4-car garage—with thoughtful craftsmanship evident in every detail. The welcoming stone entry leads to an open-concept main level where the great room impresses with its floor-to-ceiling stone fireplace, knotty pine ceiling, and expansive west-facing windows that frame the wooded views. Solid oak floors, paneled doors, and custom millwork create a warm, elevated feel throughout. The gourmet kitchen features a center island, premium cooktop and hood, stainless steel appliances, and generous cabinetry that makes both cooking and entertaining effortless. Enjoy daily sun and changing seasons from the inviting 4-season porch or step onto the maintenance-free deck for tranquil evenings under the trees. The main level also offers a convenient laundry room, and an elegant primary suite complete with curbless shower, double vanity, and walk-in closet. Downstairs, the walkout lower level surprises with extraordinary space—ideal for entertaining or relaxing. A custom wet bar with refrigerator and cabinetry anchors the large family room, complemented by beautifully stained concrete floors, flex-use areas, ample storage, and three additional bedrooms. Energy-efficient in-floor heating, powered by off-peak electric, provides consistent warmth through the lower level and extends to the primary bedroom, laundry, and walk-in closet on the main floor. Step outside to the patio for peaceful views of the oak forest beyond. Every inch of this home reflects quality and intention—a perfect blend of luxury, comfort, and connection to nature.
Closed
$965,000
16750 Crosby Ln, Carver, MN 55315
4beds
3,221sqft
Single Family Residence
Built in 2015
4.22 Acres Lot
$978,500 Zestimate®
$300/sqft
$3,874 Estimated rent
Home value
$978,500
$900,000 - $1.06M
$3,874/mo
Zestimate® history
Owner options
List your home for rent
$3,874/mo
Rent Zestimate®
Find your next renter with Zillow Rental Manager. Plus, with online applications, you can quickly screen prospective tenants – for free.
$3,874/mo
Rent Zestimate®
Refinance and save
$6,082/mo
Est. payment
Refinancing to a lower rate could help reduce your monthly payments and save thousands over the life of the loan.
$6,082/mo
Est. payment
Explore your selling options
Work with a Zillow partner agent
Leverage their expertise and Zillow's premium Showcase listings to get your home seen by more buyers.
Get startedList with your own agent
Get your home in front of millions of buyers by listing it on Zillow.
Learn how to do itSell it yourself
Take full control of how buyers see your home on Zillow by listing For Sale by Owner (FSBO).
List your homeWhat's special
Floor-to-ceiling stone fireplaceCenter islandSolid oak floorsImpeccable landscapingKnotty pine ceilingExpansive west-facing windowsElegant primary suite
Zillow last checked:
Listing updated:
Listed by:
Sally B Scrimgeour 952-200-9461,
eXp Realty
Bought with:
Luanne R. Pieper
RE/MAX Advantage Plus
Source: NorthstarMLS as distributed by MLS GRID,MLS#: 6788894
Facts & features
Interior
Bedrooms & bathrooms
- Bedrooms: 4
- Bathrooms: 3
- Full bathrooms: 2
- 1/2 bathrooms: 1
Bedroom
- Level: Main
- Area: 182 Square Feet
- Dimensions: 14x13
Bedroom 2
- Level: Lower
- Area: 180 Square Feet
- Dimensions: 15x12
Bedroom 3
- Level: Lower
- Area: 165 Square Feet
- Dimensions: 15x11
Bedroom 4
- Level: Lower
- Area: 143 Square Feet
- Dimensions: 13x11
Other
- Level: Lower
- Area: 132 Square Feet
- Dimensions: 12x11
Deck
- Level: Main
- Area: 154 Square Feet
- Dimensions: 14x11
Dining room
- Level: Main
- Area: 110 Square Feet
- Dimensions: 11x10
Family room
- Level: Lower
- Area: 255 Square Feet
- Dimensions: 17x15
Foyer
- Level: Main
- Area: 117 Square Feet
- Dimensions: 13x9
Great room
- Level: Main
- Area: 414 Square Feet
- Dimensions: 23x18
Kitchen
- Level: Main
- Area: 224 Square Feet
- Dimensions: 16x14
Laundry
- Level: Main
- Area: 45 Square Feet
- Dimensions: 9x5
Mud room
- Level: Main
- Area: 56 Square Feet
- Dimensions: 8x7
Sun room
- Level: Main
- Area: 154 Square Feet
- Dimensions: 14x11
Heating
- Forced Air, Fireplace(s), In-Floor Heating
Cooling
- Central Air
Appliances
- Included: Air-To-Air Exchanger, Cooktop, Dishwasher, Dryer, Electric Water Heater, Exhaust Fan, Humidifier, Microwave, Refrigerator, Stainless Steel Appliance(s), Wall Oven, Washer, Water Softener Owned
- Laundry: Electric Dryer Hookup, Laundry Room, Main Level, Sink, Washer Hookup
Features
- Basement: Daylight,Drain Tiled,Drainage System,Egress Window(s),Finished,Concrete,Storage Space,Sump Basket,Sump Pump,Walk-Out Access
- Number of fireplaces: 1
- Fireplace features: Circulating, Gas, Living Room, Stone
Interior area
- Total structure area: 3,221
- Total interior livable area: 3,221 sqft
- Finished area above ground: 1,866
- Finished area below ground: 1,355
Property
Parking
- Total spaces: 4
- Parking features: Attached, Gravel, Concrete, Garage Door Opener, Heated Garage, Insulated Garage
- Attached garage spaces: 4
- Has uncovered spaces: Yes
- Details: Garage Dimensions (44x28)
Accessibility
- Accessibility features: Doors 36"+, Door Lever Handles
Features
- Levels: One
- Stories: 1
- Patio & porch: Deck, Front Porch, Patio
- Pool features: None
- Fencing: None
Lot
- Size: 4.22 Acres
- Dimensions: 146 x 104 x 739 x 255 x 728
- Features: Tree Coverage - Heavy
Details
- Foundation area: 1620
- Parcel number: 088510030
- Zoning description: Residential-Single Family
- Other equipment: Fuel Tank - Rented
Construction
Type & style
- Home type: SingleFamily
- Property subtype: Single Family Residence
Materials
- Post and Beam
- Roof: Age Over 8 Years,Asphalt,Pitched
Condition
- New construction: No
- Year built: 2015
Utilities & green energy
- Electric: Circuit Breakers, Power Company: Minnesota Valley Electric Co-op
- Gas: Electric, Propane
- Sewer: Mound Septic, Septic System Compliant - Yes, Tank with Drainage Field
- Water: Private
Community & HOA
Community
- Subdivision: River Trails Estates
HOA
- Has HOA: No
- Services included: Other
- HOA name: River Trails Estates Association
- HOA phone: 952-368-0422
Location
- Region: Carver
Financial & listing details
- Price per square foot: $300/sqft
- Tax assessed value: $905,100
- Annual tax amount: $8,871
- Date on market: 11/5/2025
- Cumulative days on market: 4 days
- Road surface type: Unimproved
Price history
| Date | Event | Price |
|---|---|---|
| 12/5/2025 | Sold | $965,000-1%$300/sqft |
Source:  NorthstarMLS as distributed by MLS GRID #6788894 Report a problem NorthstarMLS as distributed by MLS GRID #6788894 Report a problem | ||
| 11/5/2025 | Pending sale | $975,000$303/sqft |
Source: NorthstarMLS as distributed by MLS GRID #6788894 Report a problem | ||
| 10/27/2025 | Listing removed | $975,000$303/sqft |
Source: NorthstarMLS as distributed by MLS GRID #6788894 Report a problem | ||
| 10/23/2025 | Listed for sale | $975,000+435.7%$303/sqft |
Source: NorthstarMLS as distributed by MLS GRID #6788894 Report a problem | ||
| 4/25/2014 | Sold | $182,000-4.2%$57/sqft |
Source:  Lake Superior Area Realtors as distributed by MLS GRID #2137833 Report a problem Lake Superior Area Realtors as distributed by MLS GRID #2137833 Report a problem | ||
| 2/13/2014 | Price change | $189,900-5%$59/sqft |
Source: Chestnut Realty #4446979 Report a problem | ||
| 7/11/2013 | Price change | $199,900-4.8%$62/sqft |
Source: Chestnut Realty #4388854 Report a problem | ||
| 6/4/2013 | Listed for sale | $209,900+6%$65/sqft |
Source: Chestnut Realty #4332831 Report a problem | ||
| 2/14/2008 | Sold | $198,000+39.4%$61/sqft |
Source: Public Record Report a problem | ||
| 3/27/2003 | Sold | $142,000$44/sqft |
Source: Public Record Report a problem | ||
Public tax history
| Year | Property taxes | Tax assessment |
|---|---|---|
| 2025 | $8,906 -2.8% | $905,100 +4% |
| 2024 | $9,164 -1% | $870,200 -0.7% |
| 2023 | $9,256 | $876,600 -2.4% |
| 2022 | -- | $898,200 +26.5% |
| 2021 | $7,786 -2% | $710,300 +4% |
| 2020 | $7,946 +2.6% | $683,200 +0.3% |
| 2019 | $7,742 | $681,100 +9.8% |
| 2017 | $7,742 +220.7% | $620,500 +303.4% |
| 2016 | $2,414 | $153,800 +5.8% |
| 2015 | $2,414 +6.9% | $145,300 +8% |
| 2014 | $2,258 -1.1% | $134,500 |
| 2013 | $2,282 -13.6% | $134,500 |
| 2012 | $2,642 -0.2% | $134,500 -14.7% |
| 2011 | $2,648 -2.8% | $157,700 |
| 2010 | $2,724 +1.1% | -- |
| 2009 | $2,694 -4.7% | $198,800 -3.9% |
| 2008 | $2,826 | $206,900 +2% |
| 2007 | -- | $202,860 +25% |
| 2005 | -- | $162,288 |
| 2004 | -- | $162,288 |
| 2002 | -- | -- |
| 2001 | $1,374 | -- |
Find assessor info on the county website
Neighborhood: 55315
Nearby homes
- $1,063,1005 bd4 ba3.2k sqft16770 Crosby Ln, Carver, MN 55315Off Market
- $744,4005 bd3 ba2.8k sqft16800 Halsey Ave, Carver, MN 55315Off Market
- $1,167,6005 bd4 ba3.3k sqft16650 Crosby Ln, Carver, MN 55315Off Market
- $930,1004 bd4 ba3.6k sqft16850 Halsey Ave, Carver, MN 55315Off Market
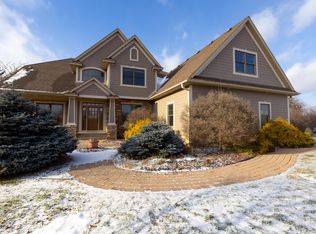
- $887,8004 bd4 ba2.7k sqft16905 Halsey Ave, Carver, MN 55315Off Market
- $950,0005 bd4 ba2.1k sqft16900 Halsey Ave, Carver, MN 55315Sold
- $771,6003 bd1 ba1.6k sqft16780 Halsey Ave, Carver, MN 55315Off Market
- $374,0004 bd2 ba1.4k sqft6325 Cove Rd, CARVER, MN 55315Off Market
Nearby schools
GreatSchools rating
- 8/10Clover Ridge Elementary SchoolGrades: K-5Distance: 8.3 mi
- 9/10Chaska Middle School WestGrades: 6-8Distance: 8.2 mi
- 9/10Chaska High SchoolGrades: 9-12Distance: 9.5 mi
Get a cash offer in 3 minutes
Find out how much your home could sell for in as little as 3 minutes with a no-obligation cash offer.
Estimated market value
$978,500
Get a cash offer in 3 minutes
Find out how much your home could sell for in as little as 3 minutes with a no-obligation cash offer.
Estimated market value
$978,500
- Minnesota
- Carver County
- Carver
- 55315
- 16750 Crosby Ln
Nearby cities
Nearby zip codes
Other Carver Topics
