Skip main navigation
Off market
  • $606,100

    16750 Dellwood Dr, Clive, IA 50325

    4beds
    3baths
    1,856sqft
    Residential
    Built in 2017
    10,454 Square Feet Lot
    $606,100 Zestimate®
    $327/sqft
    $2,634 Estimated rent

    Home value

    $606,100

    $576,000 - $636,000

    $2,634/mo

    Zestimate® history
    Loading
    Loading...

    Owner options

    List your home for rent

    $2,634/mo

    Rent Zestimate®

    Find your next renter with Zillow Rental Manager. Plus, with online applications, you can quickly screen prospective tenants – for free.

    Learn more

    $2,634/mo

    Rent Zestimate®

    Refinance and save

    $3,254/mo

    Est. payment

    Refinancing to a lower rate could help reduce your monthly payments and save thousands over the life of the loan.

    See today's rates

    $3,254/mo

    Est. payment

    Explore your selling options

    Work with a Zillow partner agent

    Leverage their expertise and Zillow's premium Showcase listings to get your home seen by more buyers.

    Get started

    List with your own agent

    Get your home in front of millions of buyers by listing it on Zillow.

    Learn how to do it

    Sell it yourself

    Take full control of how buyers see your home on Zillow by listing For Sale by Owner (FSBO).

    List your home

    What's special

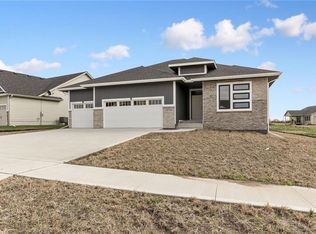

    This stunning, move-in ready Clive ranch boasts 3,200+ finished sqft within walking distance to Shuler Elem. Quality design in neutral tones welcome you to an open floor plan w/ oversized windows, sprawling ceilings and rich hardwood floors. The great room offers a gas fireplace surrounded by built-in cabinetry. The white kitchen features SS appliances w/ gas range & hood vent, granite counters, soft close cabinetry large center island, huge walk-in pantry & opens to dining area w/ backyard views & slider access to the covered deck w/ ceiling fan. Relax in the private master suite w/ tray ceiling, dual vanity, tile shower & large walk-in closet. A half bath, laundry w/ sink, mudroom w/ lockers hidden w/ a barn door & last, but not least, an office/bonus room that finishes your main level living. The daylight LL boasts a huge living/rec room w/ custom wet bar, 3 addtl bedrooms w/ large closet space & a full bath w/ dual vanity. Irrigation & Smart Phone controlled garage doors & HVAC!

    This property is not currently displayed as for sale or rent on Zillow. This may be different from what's on other websites or public sources.

    Facts & features

    Interior

    Bedrooms & bathrooms
    • Bedrooms: 4
    • Bathrooms: 3
    Heating
    • Forced air, Gas
    Cooling
    • Central
    Features
    • 1st Flr Laundry, Cable TV, Carpeting, Hardwood Floors, Smoke Detector, Tile Floors
    • Flooring: Hardwood
    • Basement: Partially finished
    Interior area
    • Total interior livable area: 1,856 sqft

    Property

    Parking
    • Total spaces: 3
    • Parking features: Garage - Attached
    Features
    • Exterior features: Stone, Cement / Concrete
    Lot
    • Size: 10,454 Square Feet
    Details
    • Parcel number: 1226155004

    Construction

    Type & style
    • Home type: SingleFamily
    • Property subtype: Residential
    Materials
    • Other
    • Foundation: Concrete
    • Roof: Asphalt
    Condition
    • Year built: 2017

    Utilities & green energy

    • Sewer: City

    Community & HOA

    Location
    • Region: Clive

    Financial & listing details

    • Price per square foot: $327/sqft
    • Tax assessed value: $585,570
    • Annual tax amount: $8,908

    Price history

    DateEventPrice
    10/7/2021Sold$535,000-0.9%$288/sqft
    Source: DMMLS #633923 Report a problem
    8/27/2021Pending sale$539,900$291/sqft
    Source: DMMLS #633923 Report a problem
    8/4/2021Price change$539,900-1.8%$291/sqft
    Source: RE/MAX Central #633923 Report a problem
    7/22/2021Listed for sale$550,000+7.2%$296/sqft
    Source: RE/MAX Central #633923 Report a problem
    11/10/2020Sold$513,000-1.2%$276/sqft
    Source: DMMLS #611107 Report a problem
    10/19/2020Pending sale$519,000$280/sqft
    Source: Coldwell Banker Mid America #611107 Report a problem
    9/3/2020Price change$519,000-0.2%$280/sqft
    Source: Coldwell Banker Mid America #611107 Report a problem
    7/31/2020Listed for sale$520,000+7.2%$280/sqft
    Source: Coldwell Banker Mid America #611107 Report a problem
    2/8/2018Sold$485,000-0.8%$261/sqft
    Source: DMMLS #532142 Report a problem
    2/1/2018Pending sale$489,000$263/sqft
    Source: RE/MAX Real Estate Group #532142 Report a problem
    2/1/2018Listed for sale$489,000$263/sqft
    Source: RE/MAX Real Estate Group #532142 Report a problem

    Public tax history

    YearProperty taxesTax assessment
    2025$8,908 +2%$585,570 +2.6%
    2024$8,736 -2.3%$570,610
    2023$8,946 +5.1%$570,610 +13.8%
    2022$8,512 -2.2%$501,450 +5.7%
    2021$8,702 +2%$474,290 +1.2%
    2020$8,534 -0.8%$468,470
    2019$8,602 +61342.9%$468,470 +4.1%
    2018$14 $450,170 +61567.1%
    2017$14 $730
    2016-- $730
    Find assessor info on the county website

    Neighborhood: 50325

    Nearby schools

    GreatSchools rating
    Schools provided by the listing agent
    • District: Waukee

    Source: The MLS. This data may not be complete. We recommend contacting the local school district to confirm school assignments for this home.

    Get pre-qualified for a loan
    At Zillow Home Loans, we can pre-qualify you in as little as 5 minutes with no impact to your credit score.

    An equal housing lender. NMLS #10287.

    Sell for more on Zillow
    Get a Zillow Showcase℠ listing at no additional cost and you could sell for .
    $606,100
    2% more
    +$12,122
    With Zillow Showcase(estimated)
    $618,222