Skip main navigation
Off market
  • $641,300

    16750 Victoria Dr, Chagrin Falls, OH 44023

    4beds
    3baths
    3,522sqft
    SingleFamily
    Built in 1997
    2 Acres Lot
    $641,300 Zestimate®
    $182/sqft
    $4,454 Estimated rent

    Home value

    $641,300

    $596,000 - $686,000

    $4,454/mo

    Zestimate® history
    Loading
    Loading...

    Owner options

    List your home for rent

    $4,454/mo

    Rent Zestimate®

    Find your next renter with Zillow Rental Manager. Plus, with online applications, you can quickly screen prospective tenants – for free.

    Learn more

    $4,454/mo

    Rent Zestimate®

    Refinance and save

    $4,118/mo

    Est. payment

    Refinancing to a lower rate could help reduce your monthly payments and save thousands over the life of the loan.

    See today's rates

    $4,118/mo

    Est. payment

    Explore your selling options

    Work with a Zillow partner agent

    Leverage their expertise and Zillow's premium Showcase listings to get your home seen by more buyers.

    Get started

    List with your own agent

    Get your home in front of millions of buyers by listing it on Zillow.

    Learn how to do it

    Sell it yourself

    Take full control of how buyers see your home on Zillow by listing For Sale by Owner (FSBO).

    List your home

    What's special

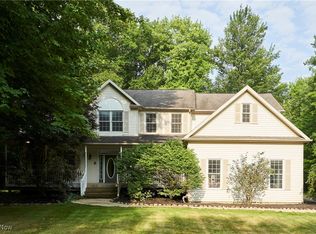
    Well built 3522 sq. ft. Henmarc colonial. The home features four bedrooms and three full and one half bath. French doors lead to the master suite with two walk-in closets and a glamour bath. Bedroom two has its own attached bath. Bedrooms three and four are connected by a full bath. The kitchen features maple cabinets, ceramic tile floor and recently installed granite countertops. The granite countertops have been sealed with a 15 year sealer. The main floor also features a great room with vaulted ceiling and oversized windows. A formal dining room with hardwood floor, trey ceiling and wainscoting leads to an open living room with hardwood floor. On the first floor there is also an office and large laundry room. The home has a full dry basement and attached three car garage. All this and two partially wooded acres.

    This property is off market, which means it's not currently listed for sale or rent on Zillow. This may be different from what's available on other websites or public sources.

    Facts & features

    Interior

    Bedrooms & bathrooms
    • Bedrooms: 4
    • Bathrooms: 3.5
    Heating
    • Other
    Features
    • Basement: Partially finished
    • Has fireplace: Yes
    Interior area
    • Total interior livable area: 3,522 sqft

    Property

    Parking
    • Total spaces: 3
    • Parking features: Garage - Attached
    Features
    • Exterior features: Other, Stone
    Lot
    • Size: 2 Acres
    Details
    • Parcel number: 01118061

    Construction

    Type & style
    • Home type: SingleFamily
    • Architectural style: Conventional
    Materials
    • Foundation: Slab
    Condition
    • Year built: 1997

    Community & neighborhood

    Location
    • Region: Chagrin Falls

    Price history

    DateEventPrice
    4/30/2012Sold$335,000-6.9%$95/sqft
    Source: MLS Now #3216465 Report a problem
    2/14/2012Price change$359,900-5%$102/sqft
    Source: Howard Hanna - Chagrin Falls #3216465 Report a problem
    6/10/2011Price change$379,000-5.3%$108/sqft
    Source: Howard Hanna - Chagrin Falls #3216465 Report a problem
    4/6/2011Listed for sale$400,000+0%$114/sqft
    Source: Howard Hanna - Chagrin Falls #3216465 Report a problem
    12/4/2010Listing removed$399,900$114/sqft
    Source: Howard Hanna - Bainbridge #3139234 Report a problem
    7/24/2010Price change$399,900-4.8%$114/sqft
    Source: Howard Hanna - Bainbridge #3139234 Report a problem
    6/10/2010Listed for sale$419,900+13.5%$119/sqft
    Source: Howard Hanna Real Estate Services Bainbridge #3139234 Report a problem
    5/20/2003Sold$370,000$105/sqft
    Source: MLS Now #2050037 Report a problem

    Public tax history

    YearProperty taxesTax assessment
    2025$8,283 -0.1%$181,270
    2024$8,291 +6.9%$181,270
    2023$7,758 -0.4%$181,270 +34%
    2022$7,791 -0.3%$135,310
    2021$7,818 -2.8%$135,310
    2020$8,042 +4.1%$135,310 +10.5%
    2019$7,727 -3.4%$122,500 -3.9%
    2018$8,000 0%$127,510
    2017$8,002 +4.5%$127,510 +6.5%
    2016$7,656 -0.1%$119,770
    2015$7,664 +10.1%$119,770
    2014$6,959 +2.8%$119,770
    2013$6,771 +0.1%$119,770
    2012$6,766 -0.2%$119,770
    2011$6,781 +3.7%$119,770 +0.8%
    2010$6,537 +5%$118,790
    2009$6,225 -0.2%$118,790
    2008$6,239 +1%$118,790
    2007$6,174 -0.5%$118,790
    2006$6,204 +0.4%$118,790
    2005$6,180 +10.2%$118,790 +1.4%
    2004$5,606 +1.8%$117,120
    2003$5,508 +0.5%$117,120
    2002$5,480 +6.2%$117,120 +7.4%
    2001$5,158 +1.5%$109,100
    2000$5,083 +1.4%$109,100
    1999$5,013 $109,100

    Find assessor info on the county website

    Neighborhood: 44023

    Nearby schools

    GreatSchools rating
    Schools provided by the listing agent
    • High: School District: Kenston Lsd
    • District: Kenston LSD

    Source: The MLS. This data may not be complete. We recommend contacting the local school district to confirm school assignments for this home.

    Get a cash offer in 3 minutes
    Find out how much your home could sell for in as little as 3 minutes with a no-obligation cash offer.
    Estimated market value
    $641,300
    Get a cash offer in 3 minutes
    Find out how much your home could sell for in as little as 3 minutes with a no-obligation cash offer.
    Estimated market value
    $641,300