Skip main navigation
Off market
  • $708,300

    16751 Buffalo Run Dr, Commerce City, CO 80022

    3beds
    4,653sqft
    SingleFamily
    Built in 2017
    8,001 Square Feet Lot
    $708,300 Zestimate®
    $152/sqft
    $3,713 Estimated rent

    Home value

    $708,300

    $673,000 - $744,000

    $3,713/mo

    Zestimate® history
    Loading
    Loading...

    Owner options

    List your home for rent

    $3,713/mo

    Rent Zestimate®

    Find your next renter with Zillow Rental Manager. Plus, with online applications, you can quickly screen prospective tenants – for free.

    Learn more

    $3,713/mo

    Rent Zestimate®

    Refinance and save

    $4,218/mo

    Est. payment

    Refinancing to a lower rate could help reduce your monthly payments and save thousands over the life of the loan.

    See today's rates

    $4,218/mo

    Est. payment

    Explore your selling options

    Work with a Zillow partner agent

    Leverage their expertise and Zillow's premium Showcase listings to get your home seen by more buyers.

    Get started

    List with your own agent

    Get your home in front of millions of buyers by listing it on Zillow.

    Learn how to do it

    Sell it yourself

    Take full control of how buyers see your home on Zillow by listing For Sale by Owner (FSBO).

    List your home

    What's special

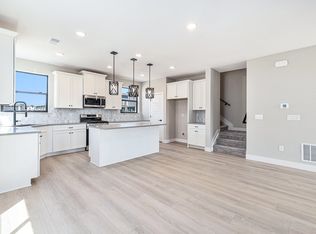
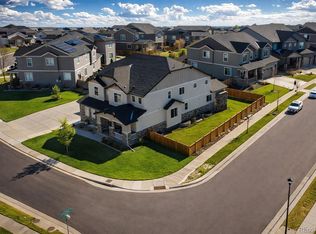
    Former Builder Model Home!!! Brand New Home Never Lived In!!!! This former model home in The Hills at Buffalo Run can be yours!! Professionally designed with custom features throughout, this home is turn-key and ready for you to move right in! Situated on the 6th hole of the Buffalo Run Golf Course, enjoy mornings and evenings with mountain and golf course views from your covered deck! The main floor features a study off the entry with custom built bookcases, a powder bath with full custom tile accent wall, a mud room with cubbies for storage, and a large formal dining room. The stunning kitchen features two-toned cabinets, an oversized designer kitchen island with gorgeous granite slab countertop, tile backsplash, quartz countertops around the perimeter, and a bonus eat-in nook. Enjoy a butler's pantry with extra cabinetry and a huge walk-in pantry! The two-story great room has tons of windows looking out to the golf course! Custom accent tile to the ceiling and laminate plank flooring complete the room. The second floor features the master suite with crown molding, coffered ceilings, custom light fixtures and more! The master bathroom features dual vanities, our popular and functional makeup desk, walk-in shower and oversized soaking tub. The huge walk-in closet has enough room for it all! The master bath also features direct access to the convenient upstairs laundry room featuring plenty of upper and lower cabinets as well as a utility sink. The loft off the landing is the perfect spot for another office, media room, game room, play room and more! Two additional bedrooms and a full bath with dual vanities complete the second floor. Enjoy the huge basement ready for you to customize to your needs!! Garden level home allows for great light into the basement. Don't miss this stunning former model home on a large home site! Photos are of the actual home for sale!

    This property is not currently displayed as for sale or rent on Zillow. This may be different from what's on other websites or public sources.
    Facts & features

    Interior

    Bedrooms & bathrooms
    • Bedrooms: 3
    • Bathrooms: 3
    • Full bathrooms: 2
    • 1/2 bathrooms: 1
    Heating
    • Forced air, Gas
    Cooling
    • Central
    Appliances
    • Included: Dishwasher, Dryer, Garbage disposal, Microwave, Refrigerator, Washer
    • Laundry: In Unit, Sink
    Features
    • Pantry, Walk-In Closet(s), Vaulted Ceiling(s), Granite Counters, Breakfast Nook, Built-in Features, Smart Thermostat, Wired for Data, Open Floorplan, Quartz Counters, Master Suite, Five Piece Bath, Smoke Free
    • Flooring: Tile, Carpet, Hardwood
    • Windows: Double Pane Windows, Window Coverings, Window Treatments
    • Basement: Unfinished
    • Has fireplace: Yes
    • Fireplace features: Gas, Family Room
    Interior area
    • Total interior livable area: 4,653 sqft
    • Finished area below ground: 0.00

    Property

    Parking
    • Total spaces: 4
    • Parking features: Garage - Attached
    Features
    • Patio & porch: Deck, Patio, Covered, Front Porch
    • Exterior features: Other
    • Fencing: Full
    • Has view: Yes
    • View description: City, Mountain
    Lot
    • Size: 8,001 Square Feet
    • Features: On Golf Course, Greenbelt, Landscaped
    Details
    • Parcel number: 0172305105028

    Construction

    Type & style
    • Home type: SingleFamily
    • Architectural style: Traditional
    Materials
    • Frame
    • Roof: Composition
    Condition
    • Year built: 2017

    Utilities & green energy

    • Sewer: Public Sewer
    • Water: Public

    Community & HOA

    HOA
    • Has HOA: Yes
    • Services included: Trash, Maintenance Grounds
    • HOA fee: $25 monthly
    Location
    • Region: Commerce City

    Financial & listing details

    • Price per square foot: $152/sqft
    • Tax assessed value: $752,000
    • Annual tax amount: $8,197
    • Road surface type: Paved

    Price history

    DateEventPrice
    11/17/2020Sold$650,000+0%$140/sqft
    Source: Public Record Report a problem
    10/1/2020Pending sale$649,950$140/sqft
    Source: Landmark Residential Brokerage #9463750 Report a problem
    10/1/2020Listed for sale$649,950+79.6%$140/sqft
    Source: Landmark Residential Brokerage #9463750 Report a problem
    12/29/2017Sold$361,818$78/sqft
    Source: Public Record Report a problem

    Public tax history

    YearProperty taxesTax assessment
    2025$8,197 +0.4%$47,000 -11%
    2024$8,161 +13.8%$52,830
    2023$7,173 -1.7%$52,830 +25.6%
    2022$7,298 $42,060 -2.8%
    2021-- $43,270 +16.4%
    2020$6,203 $37,170 -0.1%
    2019$6,203 +11.2%$37,220 +16.8%
    2018$5,580 $31,880 +545.3%
    2017$5,580 $4,940
    Find assessor info on the county website

    Neighborhood: 80022

    Nearby schools

    GreatSchools rating
    Schools provided by the listing agent
    • Elementary: Turnberry
    • Middle: Otho Stuart
    • High: Prairie View
    • District: School District 27-J

    Source: The MLS. This data may not be complete. We recommend contacting the local school district to confirm school assignments for this home.

    Get a cash offer in 3 minutes
    Find out how much your home could sell for in as little as 3 minutes with a no-obligation cash offer.
    Estimated market value
    $708,300
    Get a cash offer in 3 minutes
    Find out how much your home could sell for in as little as 3 minutes with a no-obligation cash offer.
    Estimated market value
    $708,300