Skip main navigation
Closed
  • Listing Provided by: Coldwell Banker Realty - Gundaker
    Bought with: Compass Realty Group
    Price Unknown

    16751 Eagle Bluff Ct, Chesterfield, MO 63005

    5beds
    6,910sqft
    Single Family Residence
    Built in 2009
    0.94 Acres Lot
    $2,114,400 Zestimate®
    $--/sqft
    $7,268 Estimated rent

    Home value

    $2,114,400

    $1.99M - $2.26M

    $7,268/mo

    Zestimate® history
    Loading
    Loading...

    Owner options

    List your home for rent

    $7,268/mo

    Rent Zestimate®

    Find your next renter with Zillow Rental Manager. Plus, with online applications, you can quickly screen prospective tenants – for free.

    Learn more

    $7,268/mo

    Rent Zestimate®

    Refinance and save

    Refinancing to a lower rate could help reduce your monthly payments and save thousands over the life of the loan.

    See today's rates

    Explore your selling options

    Work with a Zillow partner agent

    Leverage their expertise and Zillow's premium Showcase listings to get your home seen by more buyers.

    Get started

    List with your own agent

    Get your home in front of millions of buyers by listing it on Zillow.

    Learn how to do it

    Sell it yourself

    Take full control of how buyers see your home on Zillow by listing For Sale by Owner (FSBO).

    List your home

    What's special

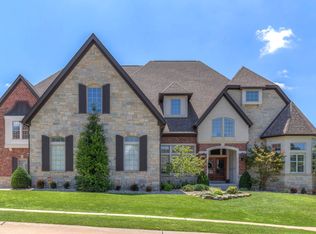
    Nestled at the end of a serene cul-de-sac, sits a once-in-a-lifetime opportunity! 6,910sqft of finished area awaits. Greeted by a grand 2-story foyer & great room w/ wet bar & cozy fireplace. Wall-to-wall windows offer breathtaking views of lush trees & sunsets. The heart of the home is the designer kitchen w/ granite counters, Wolf appliances, butler’s pantry & 14' island. Overlooking a cozy hearth room w/ timber-beamed ceiling & stone fireplace. Retreat to the coffered master suite, featuring an enormous 31' x 13' walk-in closet & a spa-like luxury bath. Two staircases lead to the second floor w/ 3 more bedrooms & 2 full baths. The walk-out lower level is an entertainer's paradise, featuring a family room w/ a fireplace, wet bar, built-in bookcases, media room, 5th bedroom or office, & full bath. Outside, the magic continues w/ an infinity pool, hot tub, fire pit, composite deck, pool gazebo w/ spacious bar & outdoor kitchen. This extraordinary home is a true gem!

    Zillow last checked:

    Listing updated:

    Listing Provided by:

    Ashley J Lewis 636-295-7058,

    Coldwell Banker Realty - Gundaker,

    Ashley J Bahr 636-373-0194,

    Coldwell Banker Realty - Gundaker

    Bought with:

    Lizzy Dooley, 2007001868

    Compass Realty Group

    Source: MARIS,MLS#: 23054448MLS LogoOriginating MLS: St. Charles County Association of REALTORS

    Facts & features

    Interior

    Bedrooms & bathrooms
    • Bedrooms: 5
    • Bathrooms: 6
    • Full bathrooms: 4
    • 1/2 bathrooms: 2
    • Main level bathrooms: 3
    • Main level bedrooms: 1
    Primary bedroom
    • Features: Floor Covering: Carpeting, Wall Covering: None
    • Level: Main
    • Area: 315
    • Dimensions: 21x15
    Bedroom
    • Features: Floor Covering: Carpeting, Wall Covering: Some
    • Level: Upper
    • Area: 345
    • Dimensions: 23x15
    Bedroom
    • Features: Floor Covering: Carpeting, Wall Covering: Some
    • Level: Upper
    • Area: 384
    • Dimensions: 24x16
    Bedroom
    • Features: Floor Covering: Carpeting, Wall Covering: Some
    • Level: Upper
    • Area: 208
    • Dimensions: 16x13
    Bedroom
    • Features: Floor Covering: Other, Wall Covering: Some
    • Level: Lower
    • Area: 210
    • Dimensions: 15x14
    Breakfast room
    • Features: Floor Covering: Ceramic Tile, Wall Covering: Some
    • Level: Main
    • Area: 130
    • Dimensions: 13x10
    Dining room
    • Features: Floor Covering: Wood, Wall Covering: Some
    • Level: Main
    • Area: 234
    • Dimensions: 18x13
    Great room
    • Features: Floor Covering: Wood, Wall Covering: None
    • Level: Main
    • Area: 442
    • Dimensions: 26x17
    Hearth room
    • Features: Floor Covering: Ceramic Tile, Wall Covering: Some
    • Level: Main
    • Area: 476
    • Dimensions: 28x17
    Kitchen
    • Features: Floor Covering: Ceramic Tile, Wall Covering: None
    • Level: Main
    • Area: 297
    • Dimensions: 27x11
    Laundry
    • Features: Floor Covering: Ceramic Tile, Wall Covering: Some
    • Level: Main
    • Area: 96
    • Dimensions: 12x8
    Media room
    • Features: Floor Covering: Carpeting, Wall Covering: None
    • Level: Lower
    • Area: 340
    • Dimensions: 20x17
    Recreation room
    • Features: Floor Covering: Wood, Wall Covering: None
    • Level: Lower
    • Area: 570
    • Dimensions: 30x19
    Heating
    • Natural Gas, Forced Air, Zoned
    Cooling
    • Ceiling Fan(s), Central Air, Electric, Zoned
    Appliances
    • Included: Gas Water Heater, Dishwasher, Disposal, Gas Cooktop, Microwave, Range Hood, Refrigerator, Wine Cooler
    • Laundry: Main Level
    Features
    • Breakfast Bar, Butler Pantry, Kitchen Island, Custom Cabinetry, Solid Surface Countertop(s), Walk-In Pantry, Bookcases, Cathedral Ceiling(s), Center Hall Floorplan, Open Floorplan, Walk-In Closet(s), Bar, Separate Dining, Two Story Entrance Foyer, Double Vanity, Separate Shower
    • Flooring: Hardwood
    • Doors: Atrium Door(s), Panel Door(s)
    • Windows: Bay Window(s)
    • Basement: Sleeping Area,Walk-Out Access
    • Number of fireplaces: 3
    • Fireplace features: Recreation Room, Kitchen, Basement, Great Room
    Interior area
    • Total structure area: 6,910
    • Total interior livable area: 6,910 sqft
    • Finished area above ground: 5,010

    Property

    Parking
    • Total spaces: 3
    • Parking features: Attached, Garage, Garage Door Opener, Oversized, Off Street
    • Attached garage spaces: 3
    Features
    • Levels: One and One Half
    • Patio & porch: Deck, Composite, Patio, Covered
    • Exterior features: Barbecue, Balcony, Entry Steps/Stairs
    • Has private pool: Yes
    • Pool features: Private, In Ground
    Lot
    • Size: 0.94 Acres
    • Features: Adjoins Wooded Area, Cul-De-Sac
    Details
    • Parcel number: 19U640172
    • Special conditions: Standard

    Construction

    Type & style
    • Home type: SingleFamily
    • Architectural style: Other,Traditional
    • Property subtype: Single Family Residence
    Materials
    • Brick Veneer, Fiber Cement
    Condition
    • Year built: 2009

    Utilities & green energy

    • Sewer: Public Sewer
    • Water: Public
    • Utilities for property: Natural Gas Available

    Community & neighborhood

    Security
    • Security features: Security System Owned
    Location
    • Region: Chesterfield
    • Subdivision: Fox Hill Farms

    Other

    Other facts
    • Listing terms: Cash,Conventional
    • Ownership: Private
    • Road surface type: Concrete

    Price history

    DateEventPrice
    12/12/2023Sold--
    Source: MARIS #23054448 Report a problem
    11/6/2023Pending sale$1,950,000$282/sqft
    Source: MARIS #23054448 Report a problem
    11/3/2023Listed for sale$1,950,000+11.4%$282/sqft
    Source: MARIS #23054448 Report a problem
    7/19/2019Sold--
    Source: MARIS #19040628 Report a problem
    7/1/2019Pending sale$1,750,000$253/sqft
    Source: Coldwell Banker Gundaker - Town & Country #19040628 Report a problem
    6/4/2019Listed for sale$1,750,000$253/sqft
    Source: Coldwell Banker Gundaker #19040628 Report a problem
    4/20/2010Sold--
    Source: Public Record Report a problem

    Public tax history

    YearProperty taxesTax assessment
    2025$18,244 +0.7%$262,580 +3%
    2024$18,117 +2.7%$254,900
    2023$17,646 -13.4%$254,900 -6.9%
    2022$20,379 +0.6%$273,810
    2021$20,263 +20.9%$273,810 +25.2%
    2020$16,766 -22.3%$218,690
    2019$21,581 $218,690 -18.1%
    2018$21,581 $267,030
    2017$21,581 +2.3%$267,030 +22.2%
    2016$21,095 +17.4%$218,600
    2015$17,976 $218,600 -3.7%
    2014$17,976 -4.2%$226,940 +0.4%
    2013$18,765 $226,080 -15.9%
    2012-- $268,690
    2011-- $268,690 +214.6%
    2010$6,359 +154.5%$85,420 +140.4%
    2009$2,499 $35,530 +38.6%
    2008-- $25,630

    Find assessor info on the county website

    Neighborhood: 63005

    Nearby schools

    GreatSchools rating
    Schools provided by the listing agent
    • Elementary: Wild Horse Elem.
    • Middle: Crestview Middle
    • High: Marquette Sr. High

    Source: MARIS. This data may not be complete. We recommend contacting the local school district to confirm school assignments for this home.

    Get a cash offer in 3 minutes
    Find out how much your home could sell for in as little as 3 minutes with a no-obligation cash offer.
    Estimated market value
    $2,114,400
    Get a cash offer in 3 minutes
    Find out how much your home could sell for in as little as 3 minutes with a no-obligation cash offer.
    Estimated market value
    $2,114,400