Beautifully reimagined and completely turnkey, this stunning 3-bedroom, 2-bath home is tucked away on a quiet, family-friendly street in the heart of Granada Hills. Filled with natural light, the open-concept floor plan seamlessly connects the living, dining, and kitchen areas, creating an inviting space for everyday living and effortless entertaining.
The designer kitchen showcases custom cabinetry, contemporary finishes, and an oversized waterfall island that serves as the centerpiece of the home. Thoughtful upgrades throughout include elegantly remodeled bathrooms, recessed lighting, new dual-pane windows and doors, a new HVAC system, a tankless water heater, custom bedroom built-ins, and a Tesla charger in the garage.
Situated on a spacious 7,130 SF lot with rear alley access, the property offers excellent ADU and/or JADU potential (buyer to verify with the City). The backyard is further enhanced by two mature persimmon trees already producing an abundant harvest, adding charm and character to the outdoor space.
A rare opportunity to own a thoughtfully renovated home that blends timeless design, everyday comfort, and outstanding future potential.
Some images have been digitally enhanced and/or virtually staged.
Sold for $1,050,000
Zillow last checked:
Listing updated:
Bought with:
Avo Baltayan, DRE #00965749
NovaKey Realty & Finance Inc
Source: CRMLS,MLS#: GD26147027 Originating MLS: California Regional MLS
Originating MLS: California Regional MLSPrice history
| Date | Event | Price |
|---|---|---|
| 9/17/2026 | Sold | $1,050,000+7.3%$769/sqft |
Source:  CRMLS #GD26147027 Report a problem CRMLS #GD26147027 Report a problem | ||
| 9/8/2026 | Pending sale | $979,000$717/sqft |
Source: CRMLS #GD26147027 Report a problem | ||
| 8/4/2026 | Contingent | $979,000$717/sqft |
Source: CRMLS #GD26147027 Report a problem | ||
| 7/7/2026 | Listed for sale | $979,000+16.4%$717/sqft |
Source: CRMLS #GD26147027 Report a problem | ||
| 6/27/2025 | Sold | $841,000+5.1%$616/sqft |
Source: CRMLS #SR25115580 Report a problem | ||
| 5/31/2025 | Contingent | $799,900$586/sqft |
Source: CRMLS #SR25115580 Report a problem | ||
| 5/24/2025 | Listed for sale | $799,900$586/sqft |
Source: CRMLS #SR25115580 Report a problem | ||
Nearby homes
- $914,6003 bd2 ba1.2k sqft16745 Ludlow St, Granada Hills, CA 91344Off Market
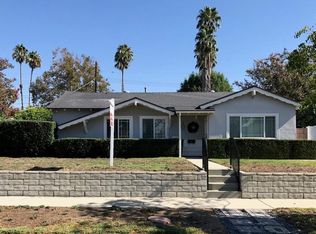
- $1,055,0005 bd3 ba1.7k sqft16757 Ludlow St, Granada Hills, CA 91344Sold
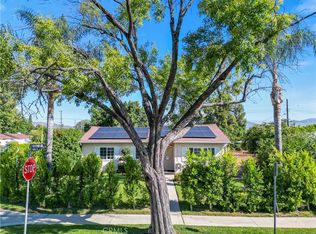
- $1,080,4004 bd3 ba2.2k sqft16739 Ludlow St, Granada Hills, CA 91344Off Market
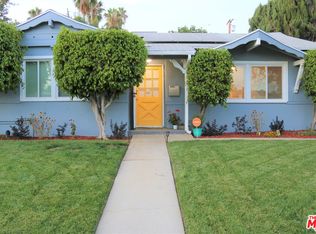
- $822,7003 bd2 ba1.2k sqft16748 San Fernando Mission Blvd, Granada Hills, CA 91344Off Market

Get a cash offer in 3 minutes
Find out how much your home could sell for in as little as 3 minutes with a no-obligation cash offer.
Estimated market value
$1,049,800
